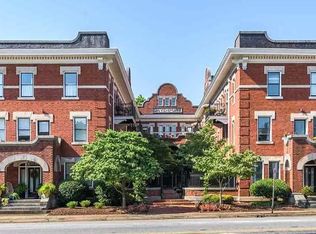
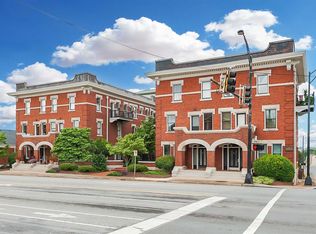
Live in the heart of Downtown Greenville at 400 E Washington St #27, a rare and character-rich 1 bedroom, 1.5 bath condo inside the iconic The Davenport. Originally built in 1910 and thoughtfully finished in 2008, this residence delivers true historic charm paired with modern updates, all just steps from Downtown Greenville’s vibrant Main Street.
Inside, soaring ceilings, exposed brick walls, arched brick columns, and oversized windows create a dramatic yet inviting living space filled with natural light. The open living, dining, and kitchen layout is ideal for both everyday living and entertaining. The eat-in kitchen features quartz countertops and stainless steel appliances, blending style and function seamlessly.
A flexible enclosed room off the main living area offers endless options, whether you need a home office, guest space, or creative studio. The spacious primary suite includes a walk-in closet and an in-unit washer and dryer, providing everyday convenience rarely found in downtown condos. The spa-inspired wet room elevates the experience with a garden tub, walk-in shower, and double vanity.
Additional highlights include a private owner lot with one unassigned parking space and low-maintenance, lock-and-leave living. Step outside your door and enjoy instant access to Main Street dining, shopping, entertainment, parks, and the nearby Swamp Rabbit Trail.
If you’ve been searching for a downtown home that offers authentic character, modern finishes, and unbeatable walkability, this Davenport condo is a must-see. Schedule your showing today and experience historic downtown Greenville living at its best.
For sale
Price cut: $30K (5/30)
$450,000
400 E Washington St Unit 27, Greenville, SC 29601
1beds
1,208sqft
:
Get pre-qualified$3,075/mo
Condominium
Built in 1910
-- sqft lot
$462,600 Zestimate®
$373/sqft
$-- HOA
What's special
Arched brick columnsGarden tubEat-in kitchenStainless steel appliancesExposed brick wallsSpa-inspired wet roomQuartz countertops
- 313 days |
- 807 |
- 58 |
Zillow last checked:
Listing updated:
Listed by:
Ellison Hutto 864-710-1170,
Carolina Foothills Real Estate
Source: WUMLS,MLS#: 20292702 Originating MLS: Western Upstate Association of Realtors
Originating MLS: Western Upstate Association of RealtorsFacts & features
Interior
Bedrooms & bathrooms
- Bedrooms: 1
- Bathrooms: 2
- Full bathrooms: 1
- 1/2 bathrooms: 1
- Main level bathrooms: 1
- Main level bedrooms: 1
Primary bedroom
- Level: Main
- Dimensions: 15x13
Dining room
- Level: Main
- Dimensions: 9x9
Kitchen
- Level: Main
- Dimensions: 13x9
Laundry
- Level: Main
- Dimensions: 6x4
Living room
- Level: Main
- Dimensions: 18x9
Other
- Level: Main
- Dimensions: 13x9
Heating
- Central, Electric
Cooling
- Central Air, Electric
Appliances
- Included: Dryer, Dishwasher, Electric Oven, Electric Range, Electric Water Heater, Disposal, Microwave, Refrigerator, Washer
- Laundry: Washer Hookup, Electric Dryer Hookup
Features
- Ceiling Fan(s), Dual Sinks, Garden Tub/Roman Tub, High Ceilings, Bath in Primary Bedroom, Main Level Primary, Quartz Counters, Smooth Ceilings, Separate Shower, Cable TV, Walk-In Closet(s), Walk-In Shower
- Flooring: Ceramic Tile, Hardwood
- Basement: None
Interior area
- Total structure area: 1,208
- Total interior livable area: 1,208 sqft
Property
Parking
- Parking features: Other
Accessibility
- Accessibility features: Low Threshold Shower
Features
- Levels: One
- Stories: 1
- Patio & porch: Patio
- Exterior features: Patio
Lot
- Features: Corner Lot, City Lot, Level, Not In Subdivision
Details
- Parcel number: 0063.0101004.00
Construction
Type & style
- Home type: Condo
- Architectural style: Other,See Remarks
- Property subtype: Condominium
Materials
- Brick
- Foundation: Slab
- Roof: Other,See Remarks
Condition
- Year built: 1910
Utilities & green energy
- Sewer: Public Sewer
- Utilities for property: Electricity Available, Sewer Available, Cable Available
Community & HOA
Community
- Features: Sidewalks
- Security: Smoke Detector(s)
HOA
- Has HOA: Yes
- Services included: Trash, Water
Location
- Region: Greenville
Financial & listing details
- Price per square foot: $373/sqft
- Tax assessed value: $437,570
- Annual tax amount: $3,525
- Date on market: 9/17/2025
- Cumulative days on market: 704 days
- Listing agreement: Exclusive Right To Sell
Estimated market value
$462,600
$439,000 - $486,000
$1,969/mo
Price history
| Date | Event | Price |
|---|---|---|
| 5/30/2026 | Price change | $450,000-6.3%$373/sqft |
Source:  WUMLS #20292702 Report a problem WUMLS #20292702 Report a problem | ||
| 5/1/2026 | Price change | $480,000-3.8%$397/sqft |
Source: WUMLS #20292702 Report a problem | ||
| 12/29/2025 | Price change | $499,000-6.9%$413/sqft |
Source:  Greater Greenville AOR #1569641 Report a problem Greater Greenville AOR #1569641 Report a problem | ||
| 10/22/2025 | Price change | $535,900+0.2%$444/sqft |
Source: Greater Greenville AOR #1569641 Report a problem | ||
| 10/21/2025 | Price change | $535,000-2.7%$443/sqft |
Source: WUMLS #20292702 Report a problem | ||
| 9/17/2025 | Listed for sale | $549,900+23.3%$455/sqft |
Source: Greater Greenville AOR #1569641 Report a problem | ||
| 10/4/2021 | Sold | $446,000-0.8%$369/sqft |
Source: Greater Greenville AOR #1451121 Report a problem | ||
| 8/24/2021 | Pending sale | $449,601$372/sqft |
Source: Greater Greenville AOR #1451121 Report a problem | ||
| 8/5/2021 | Listed for sale | $449,601+50.4%$372/sqft |
Source: Greater Greenville AOR #1451121 Report a problem | ||
| 3/24/2021 | Listing removed | -- |
Source: Owner Report a problem | ||
| 11/13/2015 | Sold | $299,000-5.3%$248/sqft |
Source: Greater Greenville AOR #1307643 Report a problem | ||
| 9/18/2015 | Price change | $315,900+3.3%$262/sqft |
Source: Owner #24004374 Report a problem | ||
| 9/1/2015 | Listed for sale | $305,800-4.4%$253/sqft |
Source: Keller Williams - Greenville Central #1307643 Report a problem | ||
| 7/16/2015 | Listing removed | $319,900$265/sqft |
Source: BHHS C DAN JOYNER - PELHAM #1294944 Report a problem | ||
| 6/3/2015 | Price change | $319,900-1.5%$265/sqft |
Source: BHHS C DAN JOYNER - PELHAM #1294944 Report a problem | ||
| 2/9/2015 | Price change | $324,900+2.5%$269/sqft |
Source: BHHS C DAN JOYNER - PELHAM #1294944 Report a problem | ||
| 9/4/2014 | Listed for sale | $316,924+25.8%$262/sqft |
Source: Owner Report a problem | ||
| 9/16/2013 | Sold | $252,000+352.2%$209/sqft |
Source: Greater Greenville AOR #1262867 Report a problem | ||
| 12/22/2006 | Sold | $55,733$46/sqft |
Source: Public Record Report a problem | ||
Public tax history
| Year | Property taxes | Tax assessment |
|---|---|---|
| 2024 | $3,525 -1.2% | $437,570 |
| 2023 | $3,567 +3.6% | $437,570 |
| 2022 | $3,444 +43.1% | $437,570 +43.4% |
| 2021 | $2,407 +3% | $305,050 +8.5% |
| 2020 | $2,336 0% | $281,130 |
| 2019 | $2,337 +0.2% | $281,130 |
| 2018 | $2,332 | $281,130 +2398.9% |
| 2017 | $2,332 +0% | $11,250 -96% |
| 2016 | $2,332 +3% | $281,130 +47.5% |
| 2015 | $2,265 +47.3% | $190,540 |
| 2014 | $1,538 -47.1% | $190,540 +30.1% |
| 2013 | $2,905 +158.8% | $146,480 |
| 2012 | $1,122 +0% | -- |
| 2011 | $1,122 +0% | -- |
| 2010 | $1,122 | -- |
| 2009 | -- | -- |
| 2008 | -- | -- |
| 2007 | -- | -- |
| 2006 | -- | -- |
| 2005 | -- | -- |
| 2004 | -- | -- |
| 2003 | -- | -- |
| 2002 | -- | -- |
| 2001 | -- | -- |
| 2000 | -- | -- |
Find assessor info on the county website
Monthly payment
Est. payment
Payment breakdown
Explore the cost of this home by adjusting the details. Changes won't be saved.Climate risks
Neighborhood: Downtown
Nearby schools
GreatSchools rating
- 8/10Sara Collins Elementary SchoolGrades: K-5Distance: 3 mi
- 5/10Hughes Academy Of Science And TechnologyGrades: 6-8Distance: 2.8 mi
- 8/10Greenville Senior High AcademyGrades: 9-12Distance: 1 mi
Schools provided by the listing agent
- Elementary: Sara Collins Elementary
- Middle: Hughes
- High: Greenville High
Source: WUMLS. This data may not be complete. We recommend contacting the local school district to confirm school assignments for this home.
- $310,6001 bd1 ba720 sqft400 E Washington St UNIT 25, Greenville, SC 29601Off Market
- $425,3003 bd1 ba1.1k sqft400 E Washington St UNIT 1, Greenville, SC 29601Off Market
- $659,3002 bd2 ba2.5k sqft400 E Washington St UNIT 2, Greenville, SC 29601Off Market
- $375,2002 bd1 ba1k sqft400 E Washington St UNIT 10, Greenville, SC 29601Off Market
- $335,4001 bd1 ba700 sqft400 E Washington St UNIT 11, Greenville, SC 29601Off Market
- $490,5002 bd1 ba1.3k sqft400 E Washington St UNIT 16, Greenville, SC 29601Off Market
- $510,6003 bd2 ba1.1k sqft400 E Washington St APT 17, Greenville, SC 29601Off Market
- $402,1002 bd1 ba1k sqft400 E Washington St UNIT 18, Greenville, SC 29601Off Market
A local agent can set up tours, give advice and negotiate with sellers.
A local lender can help you make sure your offer is ready when you are.
Similar homes
- $549,9001 bd2 ba1.2k sqft400 E Washington St, Greenville, SC 29601For Sale
 MLS ID #1536014, Russ Hebert, Carolina Foothills Real Estate. Greater Greenville AOR
 - $420,0001 bd2 ba1.3k sqft1209 E Washington St Unit 304, Greenville, SC 29601For Sale
 MLS ID #1597774, Larkin Dalpiaz, Wilson Associates. Greater Greenville AOR
 - $400,0002 bd2 ba851 sqft233 N Main St APT 406, Greenville, SC 29601For Sale
 MLS ID #1593731, Ginger Griffith, CB Caine Pelham Rd. Gallery. Greater Greenville AOR
 - $540,0002 bd2 ba952 sqft100 E Washington St APT 52, Greenville, SC 29601For Sale
 MLS ID #1591686, Eric Mitchell, BHHS C Dan Joyner - Midtown. Greater Greenville AOR
 - $600,0002 bd2 ba1.1k sqft500 E McBee Ave Unit 5209, Greenville, SC 29601For SaleMLS ID #1593406, Dan Hamilton, Keller Williams Grv Upst. Greater Greenville AOR
- $459,0003 bd2 ba1.5k sqft13 Pasadena Ave, Greenville, SC 29605For SaleMLS ID #1598688, Keith Boling, BHHS C Dan Joyner - Augusta Rd B. Greater Greenville AOR
- $429,9002 bd2 ba1.3k sqft507 Anderson St, Greenville, SC 29601For SaleMLS ID #1585100, Kendall Keir, Wilson Associates. Greater Greenville AOR
- $449,5002 bd2 ba1.1k sqft400 Mills Ave, Greenville, SC 29605For SaleMLS ID #335140, Anthony F. Gallo III, The Gallo Company. SAR as distributed by MLS GRID
- $435,0003 bd3 ba1.7k sqft915 Dunbar St, Greenville, SC 29601New ConstructionMLS ID #1597220, Justin McCall, BHHS C Dan Joyner - Midtown. Greater Greenville AOR
- $449,5002 bd2 ba1.1k sqft400 Mills Ave Unit 408, Greenville, SC 29605For SaleMLS ID #1571315, Anthony F. Gallo III, The Gallo Company. Greater Greenville AOR
- $635,0001 bd2 ba1.1k sqft500 E McBee Ave #5203, Greenville, SC 29601For SaleMLS ID #1545092, Nancy King, Jason Mitchell Real Estate. Greater Greenville AOR
- $449,9003 bd2 ba1.5k sqft212 Briarcliff Dr, Greenville, SC 29607For SaleMLS ID #1597156, Amy Stone, Real Broker, LLC. Greater Greenville AOR
- $325,0002 bd1 ba1k sqftThe Lennox, Greenville, SC 29601For SaleMLS ID #1591591, John Humphries, Keller Williams DRIVE. Greater Greenville AOR
- $449,9773 bd3 ba1.6k sqft1 Edge Ct Unit B, Greenville, SC 29609For SaleMLS ID #1596256, Jennie Foster, Bluefield Realty Group. Greater Greenville AOR
- $625,0002 bd3 ba1.3k sqft325 Hampton Ave Unit 106, Greenville, SC 29601For SaleMLS ID #1590808, Kendall Keir, Wilson Associates. Greater Greenville AOR
- $590,0001 bd1 ba1k sqft98 E McBee Ave Unit 413, Greenville, SC 29601For SaleMLS ID #1575248, Blair Miller, Wilson Associates. Greater Greenville AOR
- $525,0003 bd2 ba1.3k sqft108 Hawthorne Ln, Greenville, SC 29605For SaleMLS ID #1597343, LeAnne Carswell, Expert Real Estate Team. Greater Greenville AOR
- $524,9003 bd3 ba1.6k sqftThe Sinclair, Greenville, SC 29601For SaleMLS ID #1595577, Payton Lambes, The Property Lounge. Greater Greenville AOR
- $600,0002 bd3 ba1.4k sqft204 Butler Ave, Greenville, SC 29601For SaleMLS ID #20303115, Leigh Colombo, Navigate Realty. WUMLS
- $539,9003 bd2 ba1.3k sqft108 Beechwood Ave, Greenville, SC 29607For SaleMLS ID #20303084, Susan Dodds, BHHS C Dan Joyner - Buist. WUMLS
