Luxury condominium located on Cooper's Hawk Golf Course, Arkansas Golfer Magazine ranked Best Public Golf Course in Arkansas. Perfectly positioned along the Hole #1 fairway, these newly constructed 1,250-square-foot residences offer scenic views and immediate access to championship golf. This 2-bedroom, 2-bath condo features soaring volume ceilings, refined finishes, and expansive floor-to-ceiling windows that flood the space with natural light and uninterrupted fairway views. The designer kitchen includes premium quartz countertops, stainless steel appliances, soft-close cabinetry, and thoughtfully curated details that blend elegance with modern functionality. Spa-inspired baths showcase custom walk-in tile showers and anti-fog vanity mirrors, while the tranquil primary suite offers a generous walk-in closet. Additional conveniences include a dedicated laundry closet and full security system availability. Combining elegant design, a premier location, and low-maintenance living, these condominiums are ideal as a primary residence for golf enthusiasts or anyone seeking quiet living in a beautiful, well-established neighborhood.
Active under contract
$242,500
400 Firethorn Ln, Melbourne, AR 72556
2beds
1,250sqft
Townhouse
Built in 2025
1 Acres Lot
$234,300 Zestimate®
$194/sqft
$125/mo HOA
What's special
Uninterrupted fairway viewsTranquil primary suiteRefined finishesDedicated laundry closetScenic viewsGenerous walk-in closetAnti-fog vanity mirrors
- 279 days
- 1
- 0
Zillow last checked:
Listing updated:
Listed by:
Chrissy M Counce 870-291-7281,
Cooper Realty 870-368-4429
Source: CARMLS,MLS#: 26002764
Facts & features
Interior
Bedrooms & bathrooms
- Bedrooms: 2
- Bathrooms: 2
- Full bathrooms: 2
Dining room
- Features: Kitchen/Dining Combo
Heating
- Electric
Cooling
- Electric
Appliances
- Included: Free-Standing Range, Microwave, Dishwasher, Refrigerator, Plumbed For Ice Maker
- Laundry: Laundry Room
Features
- Primary Bedroom/Main Lv, Guest Bedroom/Main Lv
- Flooring: Luxury Vinyl
- Doors: Insulated Doors
- Windows: Insulated Windows
- Has fireplace: No
- Fireplace features: None
Interior area
- Total structure area: 1,250
- Total interior livable area: 1,250 sqft
Property
Parking
- Parking features: Carport
- Has carport: Yes
Features
- Levels: One
- Stories: 1
- Exterior features: Rain Gutters
- Has view: Yes
- View description: Golf Course
- Frontage type: Golf Course
Lot
- Size: 1 Acres
- Features: Level, Subdivided
Construction
Type & style
- Home type: Townhouse
- Architectural style: Traditional
- Property subtype: Townhouse
Materials
- Frame
- Foundation: Crawl Space
- Roof: Shingle
Condition
- New construction: Yes
- Year built: 2025
Utilities & green energy
- Electric: Elec-Municipal (+Entergy)
- Sewer: Public Sewer
- Water: Public
- Utilities for property: Cable Connected, Telephone-Private, Underground Utilities
Green energy
- Energy efficient items: Doors
Community & HOA
Community
- Features: Golf
- Subdivision: COOPERS HAWK
HOA
- Has HOA: Yes
- HOA fee: $125 monthly
Location
- Region: Melbourne
Financial & listing details
- Price per square foot: $194/sqft
- Annual tax amount: $1,500
- Date on market: 1/18/2026
- Listing terms: VA Loan,FHA,Conventional,Trade or Exchange,Owner May Carry,Cash
- Road surface type: Paved
Estimated market value
$234,300
$223,000 - $246,000
$1,428/mo
Price history
| Date | Event | Price |
|---|---|---|
| 4/9/2026 | Contingent | $242,500$194/sqft |
Source:  CARMLS #26002764 Report a problem CARMLS #26002764 Report a problem | ||
| 1/18/2026 | Listed for sale | $242,500$194/sqft |
Source: CARMLS #26002764 Report a problem | ||
Public tax history
Tax history is unavailable.
Monthly payment
Est. payment
Payment breakdown
Explore the cost of this home by adjusting the details. Changes won't be saved.Climate risks
Neighborhood: 72556
Nearby schools
Schools provided by the listing agent
- Elementary: Melbourne
- Middle: Melbourne
- High: Melbourne
Source: CARMLS. This data may not be complete. We recommend contacting the local school district to confirm school assignments for this home.
- $241,0002 bd2 ba1.2k sqft400 Firethorn Ln #B, Melbourne, AR 72556New Construction

- $241,0002 bd2 ba1.2k sqft400 Firethorn Ln #C, Melbourne, AR 72556New Construction
- $232,0002 bd2 ba1.2k sqft400 Firethorn Ln UNIT D, Melbourne, AR 72556Sold
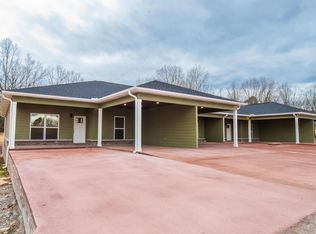
- $8,750-- bd-- ba-- sqft400 Firethorne Ln, Melbourne, AR 72556Off Market
Similar homes
- $220,0003 bd2 ba1.5k sqft103 Tyler St, Melbourne, AR 72556For Sale
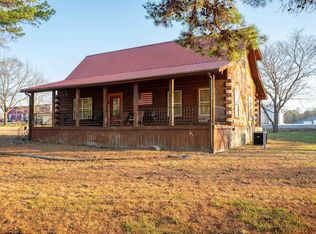
 MLS ID #26021876, Joshua L Cole, Venture Realty Group - Cabot. CARMLS
 - $249,9003 bd2 ba1.6k sqft2506 Finley Creek Rd, Sidney, AR 72577For Sale
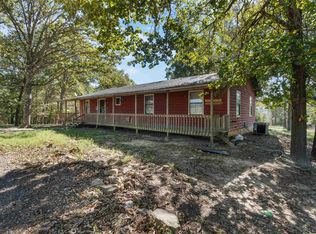 MLS ID #26042514, Anna Wade, Re/Max Edge Realty Melbourne. CARMLS
 - $130,0003 bd2 ba1.7k sqft64 Arnold Springs Rd, Melbourne, AR 72556For Sale
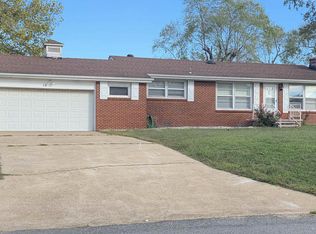 MLS ID #26042220, Amy Rush, KW Market Pro Realty - Ash Flat. CARMLS
 - $250,0002 bd2 ba1.6k sqft333 Manor Dr, Melbourne, AR 72556For Sale
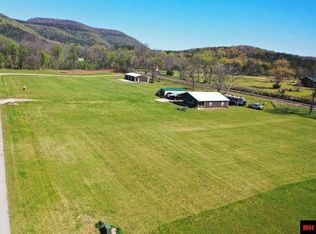 MLS ID #134899, Roy Knapp, BAXTER REAL ESTATE COMPANY. Mountain Home MLS
 - $172,5903 bd2 ba1.4k sqft51 Pine St, Melbourne, AR 72556For SaleMLS ID #26036958, Teresa A Cribbs, Re/Max Edge Realty Melbourne. CARMLS
- $259,9002 bd2 ba1.2k sqft5404 Mount Olive Rd, Melbourne, AR 72556For SaleMLS ID #26035394, Anna Wade, Re/Max Edge Realty Melbourne. CARMLS
- $169,9002 bd1 ba1.4k sqft37 College Dr, Melbourne, AR 72556For SaleMLS ID #26031536, Brandy N Corter, Re/Max Edge Realty Melbourne. CARMLS
- $159,9003 bd2 ba1.4k sqft82 S Oak St, Melbourne, AR 72556For SaleMLS ID #26031918, Braden Tate, Re/Max Edge Realty Melbourne. CARMLS
- $139,9004 bd2 ba1.5k sqft439 Haley St, Melbourne, AR 72556For SaleMLS ID #26031721, Cody W Cooper, United Country Ozark Realty. CARMLS
- $249,9003 bd2 ba1.4k sqft215 W Main St, Evening Shade, AR 72532For SaleMLS ID #26038767, Derek Ford, King-Rhodes & Associates, Inc.. CARMLS
- $133,5003 bd2 ba1.1k sqft102 Capri Dr, Melbourne, AR 72556For SaleMLS ID #26008255, Brandy N Corter, Re/Max Edge Realty Melbourne. CARMLS
- $139,9002 bd2 ba1.2k sqft53 W Court St, Melbourne, AR 72556For SaleMLS ID #26026744, Roxanne Byram, United Country Ozark Realty. CARMLS
- $299,0003 bd2 ba1.4k sqft1172 S Boswell Rd, Melbourne, AR 72556For SaleMLS ID #26038806, David B Sharp, United Country Ozark Realty-Calico Rock. CARMLS
- $199,0004 bd2 ba1.7k sqft1710 Woodland Dr, Cave City, AR 72521For SaleMLS ID #26042254, Michele M Maiga, Choice Realty. CARMLS
- $279,9003 bd2 ba1.6k sqft133 Connelly Rd, Melbourne, AR 72556For SaleMLS ID #26011718, Chrissy M Counce, Cooper Realty. CARMLS
- $220,0003 bd2 ba1.4k sqft1306 S Little Rock Rd, Horseshoe Bend, AR 72512For SaleMLS ID #26041951, John R Tate, Ozark Gateway Realty OGW LLC. CARMLS
- $259,0003 bd2 ba1.1k sqft950 Cool Water Retreat, Mountain View, AR 72560For SaleMLS ID #26039723, Brittany Mitchell, Re/Max Edge Realty. CARMLS
- $224,9003 bd2 ba1.6k sqft901 Lynwood Ave, Horseshoe Bend, AR 72512For SaleMLS ID #26041550, Jill Boyer, United Country Moody Realty, Inc.. CARMLS
- $299,0002 bd2 ba880 sqft210 Meadow Brook Ln, Sidney, AR 72577For SaleMLS ID #26034681, Zechariah D Horton, United Country - Cozort Realty, Inc.. CARMLS
