Built in 2019, this beautifully maintained home is loaded with upgrades & move-in ready! Featuring a desirable open split floor plan, the spacious kitchen overlooks the living area and includes granite countertops, stainless steel appliances, a large center island, pantry, and ample cabinet space. The private primary suite offers a large walk-in closet plus additional linen storage. Owner upgrades include a fully fenced backyard, epoxy garage floors, full house gutters, generator transfer switch, screened front porch, & upgraded granite countertops. White faux wood blinds throughout. Built to newer energy-efficient standards for lower maintenance and improved efficiency. Conveniently located near Kennedy Space Center, SpaceX, Blue Origin, shopping, dining, major roadways, Orlando, & the beaches. Community features sidewalks and a great location for commuters. Great opportunity to own a newer home in a convenient Titusville location!
Pending
Price cut: $9.9K (6/29)
$385,000
400 Forest Trace Cir, Titusville, FL 32780
4beds
1,846sqft
Single Family Residence
Built in 2019
6,534 Square Feet Lot
$-- Zestimate®
$209/sqft
$67/mo HOA
What's special
Large center islandUpgraded granite countertopsGranite countertopsAdditional linen storageScreened front porchSpacious kitchenOpen split floor plan
- 107 days |
- 184 |
- 6 |
Zillow last checked:
Listing updated:
Listed by:
Cody Spaur 321-501-6951,
Landshark Realty
Source: Space Coast AOR,MLS#: 1076603
Facts & features
Interior
Bedrooms & bathrooms
- Bedrooms: 4
- Bathrooms: 2
- Full bathrooms: 2
Heating
- Central, Electric, Heat Pump
Cooling
- Central Air, Electric
Appliances
- Included: Dishwasher, Electric Range, Electric Water Heater, Microwave, Plumbed For Ice Maker
- Laundry: Electric Dryer Hookup, In Unit, Washer Hookup
Features
- Breakfast Bar, Ceiling Fan(s), Entrance Foyer, Kitchen Island, Open Floorplan, Pantry, Primary Bathroom - Shower No Tub, Primary Downstairs, Split Bedrooms, Walk-In Closet(s)
- Flooring: Carpet, Tile
- Has fireplace: No
Interior area
- Total structure area: 2,395
- Total interior livable area: 1,846 sqft
Property
Parking
- Total spaces: 2
- Parking features: Attached, Garage, Garage Door Opener, Off Street, On Street
- Attached garage spaces: 2
Features
- Levels: One
- Stories: 1
- Patio & porch: Front Porch, Patio, Rear Porch, Screened
- Exterior features: Storm Shutters
- Fencing: Fenced,Vinyl
- Has view: Yes
- View description: Trees/Woods, Protected Preserve
Lot
- Size: 6,534 Square Feet
- Features: Cleared, Few Trees, Sprinklers In Front, Sprinklers In Rear
Details
- Additional parcels included: 3016582
- Parcel number: 223527Wr00000.00054.00
- Special conditions: Standard
Construction
Type & style
- Home type: SingleFamily
- Property subtype: Single Family Residence
Materials
- Block, Concrete, Stone, Stucco
- Roof: Shingle
Condition
- New construction: No
- Year built: 2019
Utilities & green energy
- Sewer: Public Sewer
- Water: Public
- Utilities for property: Cable Connected, Electricity Connected, Sewer Connected, Water Connected
Green energy
- Energy efficient items: Appliances, Construction, Doors, HVAC, Insulation, Lighting, Roof, Thermostat, Water Heater, Windows
Community & HOA
Community
- Security: Smoke Detector(s)
- Subdivision: Forest Trace
HOA
- Has HOA: Yes
- Services included: Other
- HOA fee: $201 quarterly
- HOA name: Artemis Lifestyles
Location
- Region: Titusville
Financial & listing details
- Price per square foot: $209/sqft
- Tax assessed value: $347,410
- Annual tax amount: $4,504
- Date on market: 5/6/2026
- Listing terms: Cash,Conventional,FHA,Private Financing Available,VA Loan
- Road surface type: Asphalt
Estimated market value
Not available
Estimated sales range
Not available
Not available
Price history
| Date | Event | Price |
|---|---|---|
| 8/3/2026 | Pending sale | $385,000$209/sqft |
Source: Space Coast AOR #1076603 Report a problem | ||
| 6/29/2026 | Price change | $385,000-2.5%$209/sqft |
Source: Space Coast AOR #1076603 Report a problem | ||
| 6/1/2026 | Price change | $394,900-1.3%$214/sqft |
Source: Space Coast AOR #1076603 Report a problem | ||
| 5/6/2026 | Listed for sale | $399,900+6.6%$217/sqft |
Source: Space Coast AOR #1076603 Report a problem | ||
| 3/21/2022 | Sold | $375,000$203/sqft |
Source: Space Coast AOR #927056 Report a problem | ||
| 2/24/2022 | Contingent | $375,000$203/sqft |
Source: Space Coast AOR #927056 Report a problem | ||
| 2/16/2022 | Listed for sale | $375,000+50%$203/sqft |
Source: Space Coast AOR #927056 Report a problem | ||
| 1/6/2020 | Sold | $250,000$135/sqft |
Source: Space Coast AOR #855946 Report a problem | ||
Public tax history
| Year | Property taxes | Tax assessment |
|---|---|---|
| 2025 | $4,505 +0.7% | $294,940 +2.9% |
| 2024 | $4,472 +1.1% | $286,630 +3% |
| 2023 | $4,425 -2.8% | $278,290 +1.6% |
| 2022 | $4,554 +7.2% | $273,810 +26.5% |
| 2021 | $4,249 +3.9% | $216,420 +5.8% |
| 2020 | $4,091 +401.7% | $204,540 +411.4% |
| 2019 | $815 | $40,000 +769.6% |
| 2018 | $815 | $4,600 |
Find assessor info on the county website
Monthly payment
Est. payment
Payment breakdown
Explore the cost of this home by adjusting the details. Changes won't be saved.Climate risks
Neighborhood: 32780
Nearby schools
GreatSchools rating
- 3/10Imperial Estates Elementary SchoolGrades: PK-6Distance: 0.9 mi
- 4/10Andrew Jackson Middle SchoolGrades: 7-8Distance: 1.9 mi
- 4/10Titusville High SchoolGrades: PK,9-12Distance: 3.2 mi
Schools provided by the listing agent
- Elementary: Imperial Estates
- Middle: Jackson
- High: Titusville
Source: Space Coast AOR. This data may not be complete. We recommend contacting the local school district to confirm school assignments for this home.
- $364,300-- bd-- ba1.8k sqft410 Forest Trace Cir, Titusville, FL 32780Off Market
- $344,100-- bd-- ba1.6k sqft390 Forest Trace Cir, Titusville, FL 32780Off Market
- $360,7004 bd2 ba1.8k sqft380 Forest Trace Cir, Titusville, FL 32780Off Market
- $415,0004 bd3 ba2.5k sqft420 Forest Trace Cir, Titusville, FL 32780Sold
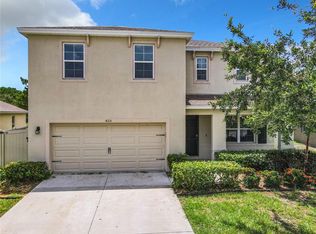
- $415,0004 bd3 ba2.5k sqft420 Forest Trace Cir N, Titusville, FL 32780Sold
- $366,400-- bd-- ba1.9k sqft370 Forest Trace Cir, Titusville, FL 32780Off Market
- $372,3004 bd2 ba1.9k sqft430 Forest Trace Cir, Titusville, FL 32780Off Market
- $360,5004 bd2 ba1.8k sqft399 Forest Trace Cir, Titusville, FL 32780Off Market
A local agent can set up tours, give advice and negotiate with sellers.
Similar homes
- $375,0003 bd2 ba1.5k sqft234 Breakaway Trl, Titusville, FL 32780For Sale
 MLS ID #1084796, Donna Cox. Space Coast AOR
 - $370,0003 bd2 ba1.8k sqft5879 Cheshire Dr, Titusville, FL 32780For Sale
 MLS ID #1083218, Christina Riordan. Space Coast AOR
 - $364,0003 bd2 ba1.9k sqft482 Hollow Glen Dr, Titusville, FL 32780For Sale
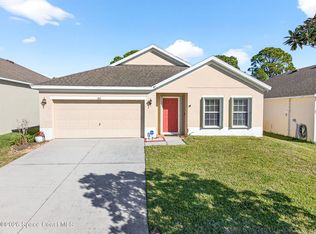 MLS ID #1067923, Barbara J Zorn. Space Coast AOR
 - $439,5003 bd3 ba2.2k sqft5573 Reagan Ave, Titusville, FL 32780For Sale
 MLS ID #1072184, Chad P Conner. Space Coast AOR
 - $389,9003 bd2 ba1.8k sqft3403 Bengal Dr, Titusville, FL 32780For SaleMLS ID #1078416, Jaimie Lynn Long. Space Coast AOR
- $479,0005 bd3 ba2.2k sqft340 Meredith Way, Titusville, FL 32780For SaleMLS ID #1076571, Austin William Naylor. Space Coast AOR
- $316,0003 bd2 ba1.3k sqft511 L M Davey Ln, Titusville, FL 32780For SaleMLS ID #1079918, Brian Zachry. Space Coast AOR
- $369,9003 bd3 ba1.9k sqft2415 Saint Pauls Dr, Titusville, FL 32780For SaleMLS ID #1079742, Prentice Sanger. Space Coast AOR
- $369,9954 bd2 ba1.7k sqft1219 Moscato Dr, Titusville, FL 32780For SaleMLS ID #1070672, Brian McBride. Space Coast AOR
- $380,0004 bd2 ba2.1k sqft7646 Turchetta Ct, Titusville, FL 32780For SaleMLS ID #1078594, Kevin McCulty. Space Coast AOR
- $355,0003 bd2 ba1.7k sqft987 Mason Dr, Titusville, FL 32780For SaleMLS ID #1074701, Moe Mossa. Space Coast AOR
- $299,9003 bd2 ba1.5k sqft4865 Key Biscayne Dr, Titusville, FL 32780For SaleMLS ID #1081648, Christina Landwehr. Space Coast AOR
- $550,0004 bd4 ba2.6k sqft5710 Barna Ave, Titusville, FL 32780For SaleMLS ID #1084641, Jamey Briscoe. Space Coast AOR
- $489,0003 bd3 ba2.7k sqft625 Breakaway Trl, Titusville, FL 32780For SaleMLS ID #1079612, Sarah Rekab. Space Coast AOR
- $464,9004 bd3 ba2.3k sqft3100 Saunders Pl, Titusville, FL 32780For SaleMLS ID #1079674, Darlene Tindall. Space Coast AOR
- $498,0004 bd2 ba2.3k sqft4472 Bethany Ln, Titusville, FL 32780For SaleMLS ID #1084218, Rise Elizabeth Walter. Space Coast AOR
- $330,0003 bd2 ba1.6k sqft3454 Trevino Cir, Titusville, FL 32780For SaleMLS ID #1079357, Joanne M Cereghino. Space Coast AOR
- $318,0003 bd2 ba1.7k sqft1165 Santa Cruz Ave, Titusville, FL 32780For SaleMLS ID #1082901, Brian Zachry. Space Coast AOR
- $475,0003 bd2 ba2.1k sqft4373 Fletcher Ln, Titusville, FL 32780For SaleMLS ID #1083125, Raymond Giamporcaro. Space Coast AOR
- $391,9003 bd2 ba2.1k sqft6890 Caliph Ave, Cocoa, FL 32927For SaleMLS ID #1083997, Danielle Mahony. Space Coast AOR
