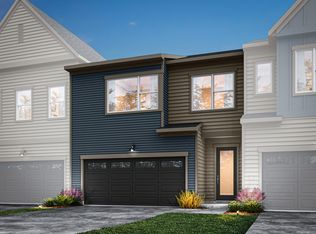
New construction townhome in Chapel Hill! Located in the highly desirable Summit at Homestead community, this stunning end-unit townhome offers the perfect combination of style, function, and location. Featuring 3 spacious bedrooms, 2.5 bathrooms, and a 2-car garage, this home is thoughtfully designed with upscale finishes and a modern open-concept layout. Enjoy outdoor living under your covered patio -- the perfect place to relax and unwind with family and friends. The gourmet kitchen is a chef's dream, featuring quartz countertops, a large kitchen island, frost-finish cabinetry, matte black fixtures, and GE stainless steel appliances -- ideal for entertaining or everyday living. The open living and dining areas flow seamlessly together, creating a bright and airy atmosphere enhanced by the abundant natural light that only an end-unit can provide. Retreat to the spacious owner's suite featuring a spa-inspired en-suite bathroom and generous closet space. Two additional bedrooms and a secondary full bath offer flexibility for guests, a home office, or hobbies. Nature lovers will appreciate direct access to Carolina North Forest, a 750-acre preserve offering miles of scenic trails, including the popular Pumpkin Loop Trail -- perfect for hiking, biking, and enjoying the outdoors just steps from your front door. The Summit at Homestead community is thoughtfully planned with lifestyle in mind. Amenities include a dog park, picnic areas, and green spaces, creating opportunities to relax, connect, and enjoy the surrounding natural beauty. Conveniently located just minutes from hospitals, downtown Chapel Hill, UNC-Chapel Hill, shopping, dining, and top-rated schools, this home offers the rare opportunity to enjoy modern new construction in a peaceful, established setting. Whether you're searching for your first home, a low-maintenance lifestyle, or the perfect place to downsize, this townhome checks all the boxes. Don't miss your opportunity to own in one of Chapel Hill's most sought-after communities -- Summit at Homestead.
Pending
$560,926
400 Kipling Ln, Chapel Hill, NC 27516
3beds
2,011sqft
:
Get pre-qualified$3,676/mo
Townhouse, Residential
Built in 2026
3,484 Square Feet Lot
$554,800 Zestimate®
$279/sqft
$125/mo HOA
What's special
- 23 days |
- 13 |
- 0 |
Zillow last checked:
Listing updated:
Listed by:
Jack Fisher 919-413-1506,
Tri Pointe Homes Inc,
Ryan Buscher 303-570-4380,
Tri Pointe Homes Inc
Source: Doorify MLS,MLS#: 10167928
Facts & features
Interior
Bedrooms & bathrooms
- Bedrooms: 3
- Bathrooms: 3
- Full bathrooms: 2
- 1/2 bathrooms: 1
Heating
- Electric
Cooling
- Central Air
Appliances
- Included: Cooktop, Dishwasher, Double Oven, Dryer, Electric Cooktop, Free-Standing Refrigerator, Ice Maker, Oven, Range Hood, Refrigerator, Washer, Washer/Dryer
- Laundry: Inside, Laundry Room, Washer Hookup
Features
- Breakfast Bar, Chandelier, Double Vanity, Kitchen Island, Open Floorplan, Recessed Lighting, Stone Counters, Walk-In Closet(s)
- Flooring: Carpet, Hardwood, Vinyl, Tile, Wood
- Has fireplace: Yes
- Common walls with other units/homes: 1 Common Wall, End Unit, No One Above, No One Below
Interior area
- Total structure area: 2,011
- Total interior livable area: 2,011 sqft
- Finished area above ground: 2,011
- Finished area below ground: 0
Property
Parking
- Total spaces: 4
- Parking features: Attached, Driveway, Garage
- Attached garage spaces: 2
Features
- Levels: Two
- Stories: 2
- Has view: Yes
- View description: Neighborhood
Lot
- Size: 3,484 Square Feet
Details
- Parcel number: 4000
- Special conditions: Standard
Construction
Type & style
- Home type: Townhouse
- Architectural style: Transitional
- Property subtype: Townhouse, Residential
- Attached to another structure: Yes
Materials
- Board & Batten Siding, HardiPlank Type, Vertical Siding
- Foundation: Slab
- Roof: Shingle
Condition
- New construction: Yes
- Year built: 2026
- Major remodel year: 2026
Utilities & green energy
- Sewer: Public Sewer
- Water: Public
Community & HOA
Community
- Features: Suburban
- Subdivision: Summit at Homestead
HOA
- Has HOA: Yes
- Services included: Maintenance Grounds
- HOA fee: $125 monthly
Location
- Region: Chapel Hill
Financial & listing details
- Price per square foot: $279/sqft
- Date on market: 5/16/2026
Estimated market value
$554,800
$527,000 - $583,000
$2,754/mo
Price history
| Date | Event | Price |
|---|---|---|
| 6/30/2026 | Pending sale | $560,926$279/sqft |
Source:  Doorify MLS #10167928 Report a problem Doorify MLS #10167928 Report a problem | ||
Public tax history
Tax history is unavailable.
Monthly payment
Est. payment
Payment breakdown
Explore the cost of this home by adjusting the details. Changes won't be saved.Climate risks
Neighborhood: 27516
Nearby schools
GreatSchools rating
- 6/10Elizabeth Seawell Elementary SchoolGrades: PK-5Distance: 0.8 mi
- 8/10R D And Euzelle Smith Middle SchoolGrades: 6-8Distance: 0.7 mi
- 9/10Chapel Hill High SchoolGrades: 9-12Distance: 0.7 mi
Schools provided by the listing agent
- Elementary: Chapel Hill Carrboro - Elizabeth Seawell Elementary School
- Middle: Chapel Hill Carrboro - RD and Euzelle Smith Middle School
- High: Chapel Hill Carrboro - Chapel Hill High School
Source: Doorify MLS. This data may not be complete. We recommend contacting the local school district to confirm school assignments for this home.
- $599,2094 bd3 ba2.1k sqft406 Kipling Ln, Chapel Hill, NC 27516New Construction

- $562,9213 bd3 ba2k sqft160 Pinnacle Dr, Chapel Hill, NC 27516New Construction
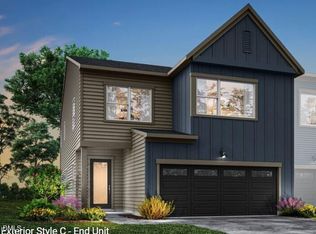
- $497,1243 bd3 ba1.7k sqft158 Pinnacle Dr, Chapel Hill, NC 27516New Construction
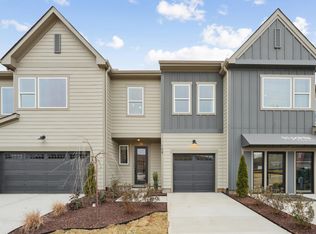
- $622,8794 bd3 ba2.1k sqft163 Pinnacle Dr, Chapel Hill, NC 27516Pending
- $459,9903 bd3 ba1.9k sqft130 Pinnacle Dr, Chapel Hill, NC 27516Sold
- $516,2183 bd3 ba1.9k sqft256 Oak Summit Pl, Chapel Hill, NC 27516Pending
- $468,1013 bd3 ba1.9k sqft254 Oak Summit Pl, Chapel Hill, NC 27516New Construction
- $545,5184 bd3 ba2.1k sqft243 Oak Summit Pl, Chapel Hill, NC 27516Pending
A local agent can set up tours, give advice and negotiate with sellers.
Similar homes
- $562,9213 bd3 ba2k sqft160 Pinnacle Dr, Chapel Hill, NC 27516New Construction
 Doorify MLS
 - $599,2094 bd3 ba2.1k sqft406 Kipling Ln, Chapel Hill, NC 27516New ConstructionTRI Pointe Homes
- from $464,9903 bd3 ba2k sqftEllis Plan, Summit At Homestead, Chapel Hill, NC 27516New Construction
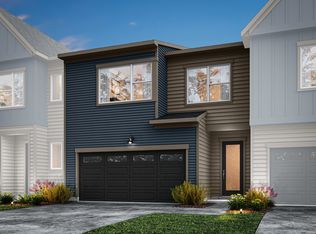 TRI Pointe Homes
 - from $489,9904 bd3 ba2.1k sqftFelix Plan, Summit At Homestead, Chapel Hill, NC 27516New Construction
 TRI Pointe Homes
 - from $444,9903 bd3 ba1.9k sqftAstor Plan, Summit At Homestead, Chapel Hill, NC 27516New ConstructionTRI Pointe Homes
- $440,0004 bd3 ba1.9k sqft126 Rialto St, Chapel Hill, NC 27516For SaleMLS ID #10165851, Angie Cole. Doorify MLS
- $465,0003 bd3 ba2.1k sqftWainwright, Chapel Hill, NC 27516For SaleMLS ID #10174110, Gretchen Castorina. Doorify MLS
- $543,7243 bd4 ba2.3k sqft1101 Zelkova Ln, Durham, NC 27517New ConstructionDoorify MLS
- $689,0003 bd4 ba1.9k sqft1117 Booth Park Blvd, Chapel Hill, NC 27514New ConstructionDoorify MLS
- $699,0003 bd4 ba2k sqft1147 Booth Park Blvd, Chapel Hill, NC 27514New ConstructionDoorify MLS
- $699,0003 bd4 ba2k sqft1139 Booth Park Blvd, Chapel Hill, NC 27514New ConstructionDoorify MLS
- $464,9904 bd4 ba2.1k sqft1059 Zelkova Ln, Chapel Hill, NC 27517New ConstructionMLS ID #10178157, Chris Carroll. Doorify MLS
- $494,9903 bd4 ba2.3k sqft1054 Zelkova Ln, Durham, NC 27517New ConstructionDoorify MLS
- $589,0004 bd4 ba2.5k sqft625 Amaranth Dr, Cary, NC 27519For SaleMLS ID #10180593, Blair Whelan. Doorify MLS
- $640,0004 bd3 ba2.2k sqft2117 Carriage Way, Chapel Hill, NC 27517For SaleMLS ID #10153525, Alyssa Grace Upchurch. Doorify MLS
- $700,0004 bd3 ba2.5k sqft337 Chauncey Cir, Chapel Hill, NC 27516For SaleMLS ID #10176637, Kara Pittman. Doorify MLS
- $505,0003 bd3 ba2k sqft8015 Windthorn Pl, Cary, NC 27519For SaleMLS ID #10176933, Tina Caul. Doorify MLS
- $562,2903 bd4 ba2k sqft788 Ballyneal Aly, Cary, NC 27513New ConstructionMLS ID #10162509, Brad Norris. Doorify MLS
- $559,0003 bd3 ba2.4k sqft37 Millennium Dr, Pittsboro, NC 27312For SaleMLS ID #10170599, Meredith Howell. Doorify MLS
- $599,9904 bd4 ba2.6k sqft2306 Broad St, Durham, NC 27704New ConstructionMLS ID #10181338, Carla H Sevilla. Doorify MLS
