MAJOR PRICE REDUCTIOTN!! This first-floor condo in Waterside Village offers a convenient and comfortable living experience. With no stairs to worry about, you’ll have easy access to everything. The condo has been freshly painted and features new luxury vinyl plank flooring, giving it a fresh and modern look. One of the highlights is the enclosed porch, which has impact windows and plantation shutters. This space can be used as an extra living area and provides a cozy spot to relax and enjoy the views. The HVAC system and water heater are only two years old, ensuring efficient and reliable operation. This is a split floor plan, with two bedrooms and two bathrooms, with a layout that provides privacy for both you and your guests. The master bedroom is an ensuite and features a bath with double sinks, shower and a large walk-in closet. This open concept floor plan has a large living room, formal dining, and breakfast bar. The custom enclosed porch adds to the overall square footage of the condo and provides additional flexibility for how you can use the space. As part of Waterside Village, you will have access to three pools, tennis/pickleball courts and a clubhouse. These amenities provide opportunities for relaxation, recreation, and socializing. The condo is conveniently located to all the creature comforts, including shopping, dining and entertainment options. Additionally, it’s just a short drive to historic downtown Venice and the beautiful beaches. All this and easy access to I-75 makes it easy to travel to other destinations as well. Do come take a look, you won't be disappointed!
Sold for $210,000
$210,000
400 LAUREL LAKE DRIVE #105, VENICE, FL 34292
2beds
1,384sqft
Condominium
Built in 1999
-- sqft lot
$197,300 Zestimate®
$152/sqft
$2,443 Estimated rent
Home value
$197,300
$178,000 - $219,000
$2,443/mo
Zestimate® history
Owner options
List your home for rent
$2,443/mo
Rent Zestimate®
Find your next renter with Zillow Rental Manager. Plus, with online applications, you can quickly screen prospective tenants – for free.
$2,443/mo
Rent Zestimate®
Refinance and save
$1,883/mo
Est. payment
Refinancing to a lower rate could help reduce your monthly payments and save thousands over the life of the loan.
$1,883/mo
Est. payment
Explore your selling options
Work with a Zillow partner agent
Leverage their expertise and Zillow's premium Showcase listings to get your home seen by more buyers.
Get startedList with your own agent
Get your home in front of millions of buyers by listing it on Zillow.
Learn how to do itSell it yourself
Take full control of how buyers see your home on Zillow by listing For Sale by Owner (FSBO).
List your homeWhat's special
Breakfast barEnclosed porchOpen concept floor planSplit floor planImpact windowsFormal diningPlantation shutters
Zillow last checked:
Listing updated:
Listed by:
Sandi Tresh 941-586-1218,
RE/MAX PALM REALTY OF VENICE 941-451-2025
Bought with:
Sandi Tresh, 3105954
RE/MAX PALM REALTY OF VENICE
Source: Stellar MLS,MLS#: N6136607 Originating MLS: Venice
Originating MLS: Venice
Facts & features
Interior
Bedrooms & bathrooms
- Bedrooms: 2
- Bathrooms: 2
- Full bathrooms: 2
Primary bedroom
- Features: Ceiling Fan(s), En Suite Bathroom, Other, Walk-In Closet(s)
- Level: First
- Area: 132 Square Feet
- Dimensions: 11x12
Bedroom 2
- Features: Ceiling Fan(s), Built-in Closet
- Level: First
- Area: 100 Square Feet
- Dimensions: 10x10
Primary bathroom
- Features: Dual Sinks, En Suite Bathroom, Exhaust Fan, Shower No Tub, Tall Countertops
- Level: First
- Area: 90 Square Feet
- Dimensions: 6x15
Bathroom 2
- Features: Single Vanity, Tall Countertops, Tub With Shower
- Level: First
Florida room
- Features: Ceiling Fan(s)
- Level: First
- Area: 77 Square Feet
- Dimensions: 7x11
Kitchen
- Features: Breakfast Bar, Pantry, Built-in Features, Granite Counters, Other
- Level: First
- Area: 70 Square Feet
- Dimensions: 10x7
Living room
- Level: First
- Area: 210 Square Feet
- Dimensions: 14x15
Heating
- Central, Electric
Cooling
- Central Air
Appliances
- Included: Dishwasher, Dryer, Electric Water Heater, Microwave, Range, Refrigerator, Washer
- Laundry: Inside, Laundry Room
Features
- Built-in Features, Ceiling Fan(s), Eating Space In Kitchen, Living Room/Dining Room Combo, Open Floorplan, Primary Bedroom Main Floor, Split Bedroom, Stone Counters, Thermostat, Walk-In Closet(s)
- Flooring: Luxury Vinyl, Porcelain Tile
- Doors: Sliding Doors
- Windows: Blinds, Storm Window(s), Window Treatments
- Has fireplace: No
Interior area
- Total structure area: 1,384
- Total interior livable area: 1,384 sqft
Property
Parking
- Total spaces: 1
- Parking features: Assigned, Guest
- Carport spaces: 1
Features
- Levels: One
- Stories: 1
- Exterior features: Garden, Irrigation System, Lighting, Storage
- Has view: Yes
- View description: Water, Lake, Pond
- Has water view: Yes
- Water view: Water,Lake,Pond
- Waterfront features: Lake Front
Lot
- Size: 1,382 Square Feet
Details
- Parcel number: 0423021005
- Zoning: RMF1
- Special conditions: None
Construction
Type & style
- Home type: Condo
- Architectural style: Florida
- Property subtype: Condominium
Materials
- Block
- Foundation: Slab
- Roof: Metal,Shingle
Condition
- New construction: No
- Year built: 1999
Utilities & green energy
- Sewer: Public Sewer
- Water: Public
- Utilities for property: BB/HS Internet Available, Cable Available, Cable Connected, Electricity Connected, Sewer Connected, Water Connected
Community & HOA
Community
- Features: Association Recreation - Owned, Buyer Approval Required, Clubhouse, Community Mailbox, Deed Restrictions, Tennis Court(s)
- Pet fee: $0 monthly
- Subdivision: GARDENS 04 AT WATERSIDE VILLAGE PH 01
HOA
- Has HOA: Yes
- Services included: Cable TV, Community Pool, Insurance, Maintenance Structure, Maintenance Grounds, Manager, Pest Control, Pool Maintenance, Private Road, Sewer, Water
- HOA fee: $450 monthly
- HOA name: Nicole Banks/Sunstate Assoc. Management Group
- HOA phone: 941-870-4920
Location
- Region: Venice
Financial & listing details
- Price per square foot: $152/sqft
- Tax assessed value: $216,000
- Annual tax amount: $1,565
- Date on market: 1/20/2025
- Cumulative days on market: 57 days
- Listing terms: Cash,Conventional
- Ownership: Fee Simple
- Total actual rent: 0
- Electric utility on property: Yes
- Road surface type: Asphalt, Paved
Price history
| Date | Event | Price |
|---|---|---|
| 3/31/2025 | Sold | $210,000-8.3%$152/sqft |
Source:  Stellar MLS #N6136607 Report a problem Stellar MLS #N6136607 Report a problem | ||
| 3/19/2025 | Pending sale | $229,000$165/sqft |
Source: Stellar MLS #N6136607 Report a problem | ||
| 3/13/2025 | Price change | $229,000-2.8%$165/sqft |
Source: Stellar MLS #N6136607 Report a problem | ||
| 3/3/2025 | Price change | $235,500-5.6%$170/sqft |
Source: Stellar MLS #N6136607 Report a problem | ||
| 1/20/2025 | Listed for sale | $249,500-20.5%$180/sqft |
Source: Stellar MLS #N6136607 Report a problem | ||
| 1/31/2024 | Listing removed | -- |
Source: Stellar MLS #N6130347 Report a problem | ||
| 1/25/2024 | Price change | $314,000-4.6%$227/sqft |
Source: Stellar MLS #N6130347 Report a problem | ||
| 1/10/2024 | Listed for sale | $329,000+112.3%$238/sqft |
Source: Stellar MLS #N6130347 Report a problem | ||
| 8/5/2016 | Sold | $155,000-3.1%$112/sqft |
Source: Public Record Report a problem | ||
| 5/23/2016 | Price change | $159,900-5.9%$116/sqft |
Source: PREMIER PLUS REALTY #A4146791 Report a problem | ||
| 4/14/2016 | Price change | $169,900-5.6%$123/sqft |
Source: PREMIER PLUS REALTY #A4146791 Report a problem | ||
| 2/23/2016 | Listed for sale | $179,900+39.5%$130/sqft |
Source: PREMIER PLUS REALTY #A4146791 Report a problem | ||
| 5/11/2010 | Sold | $129,000-4.4%$93/sqft |
Source: Stellar MLS #A3924450 Report a problem | ||
| 4/16/2010 | Listed for sale | $135,000$98/sqft |
Source: Michael Saunders & Companyr #3924450 Report a problem | ||
Public tax history
| Year | Property taxes | Tax assessment |
|---|---|---|
| 2025 | $1,764 +5.6% | $139,832 +2.9% |
| 2024 | $1,670 +6.7% | $135,891 +3% |
| 2023 | $1,565 +2.2% | $131,933 +3% |
| 2022 | $1,531 +17.8% | $128,090 +3% |
| 2021 | $1,300 +0.5% | $124,359 +1.4% |
| 2020 | $1,293 +5.3% | $122,642 +2.3% |
| 2019 | $1,228 | $119,885 +1.9% |
| 2018 | $1,228 +4% | $117,650 +2.1% |
| 2017 | $1,181 +28.1% | $115,230 -18.8% |
| 2016 | $922 +1.6% | $141,900 +10.2% |
| 2015 | $908 -0.9% | $128,800 +18.1% |
| 2014 | $916 +0.5% | $109,100 |
| 2013 | $911 -39.1% | $109,100 +12.2% |
| 2012 | $1,497 +12.2% | $97,240 +10% |
| 2011 | $1,334 -11.2% | $88,400 -10% |
| 2010 | $1,502 -34.7% | $98,200 -11.1% |
| 2009 | $2,299 | $110,400 -34.8% |
| 2008 | $2,299 -17.9% | $169,400 -18.6% |
| 2007 | $2,801 | $208,100 -2.3% |
| 2006 | -- | $213,000 +32% |
| 2005 | -- | $161,379 +23.5% |
| 2004 | $2,074 +12.1% | $130,630 +17% |
| 2003 | $1,850 +6.4% | $111,650 +10% |
| 2002 | $1,739 +15.9% | $101,500 +12% |
| 2001 | $1,501 +2.3% | $90,636 +3.9% |
| 2000 | $1,467 | $87,200 |
Find assessor info on the county website
Neighborhood: 34292
Nearby homes
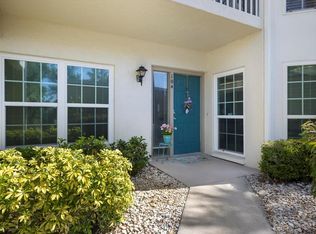
- $255,0002 bd2 ba1.3k sqft400 Laurel Lake Dr UNIT 104, Venice, FL 34292Sold
- $345,0002 bd2 ba1.6k sqft402 Laurel Lake Dr UNIT 101, Venice, FL 34292Sold

- $308,0002 bd2 ba1.5k sqft402 Laurel Lake Dr UNIT 201, Venice, FL 34292Sold

- $320,0002 bd2 ba1.3k sqft404 Laurel Lake Dr UNIT 102, Venice, FL 34292Sold
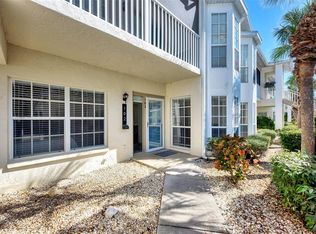
- $167,0002 bd2 ba1.3k sqft404 Laurel Lake Dr UNIT 105, Venice, FL 34292Sold
- $229,0002 bd2 ba1.1k sqft404 Laurel Lake Dr UNIT 202, Venice, FL 34292Sold
- $250,0002 bd2 ba1.6k sqft404 Laurel Lake Dr UNIT 101, Venice, FL 34292Sold
- $220,0002 bd2 ba1.2k sqft402 Laurel Lake Dr UNIT 104, Venice, FL 34292Sold
Nearby schools
GreatSchools rating
- 6/10Garden Elementary SchoolGrades: K-5Distance: 1 mi
- 7/10Venice Middle SchoolGrades: 6-8Distance: 2.6 mi
- 7/10Venice Senior High SchoolGrades: 9-12Distance: 3 mi
Get a cash offer in 3 minutes
Find out how much your home could sell for in as little as 3 minutes with a no-obligation cash offer.
Estimated market value
$197,300
Get a cash offer in 3 minutes
Find out how much your home could sell for in as little as 3 minutes with a no-obligation cash offer.
Estimated market value
$197,300
- Florida
- Sarasota County
- Venice
- 34292
- 400 LAUREL LAKE DRIVE Unit 105
Nearby cities
Nearby neighborhoods
Nearby zip codes
Other Venice Topics
