MOTIVATED SELLER!! Welcome to Waterside Village. This beautiful and sought after FURNISHED FIRST FLOOR - 2 bedroom 2 bath condo offers over 1,352 sf with a BONUS enclosed lanai room, including 8 foot NEW HURRICANE IMPACT GLASS SLIDERS, adding additional living space. All three sliders are screened and open allowing fresh air in. You will love that you can walk into a NEWLY RENOVATED HOME including NEW painted walls and ceilings throughout, NEW matching waterproof laminate flooring in every room. 2024 Ultra Violet Light installed in the HVAC. The kitchen was tastefully remodeled with NEW modern white cabinetry, a NEW breakfast bar, floating shelving, NEW sea glass backsplash, NEW quartz countertops, all NEW stainless appliances, NEW lighting and a bay window for either a breakfast nook or home office. Bedrooms each can accommodate a king sized bed. The guest bath offers a full bathtub with NEW TOILET. The laundry has an updated stacking washer/dryer. The primary suite offers privacy along with an ensuite bathroom including a NEW toilet and NEW stand up shower with glass doors, walk in closet and double sinks. Wake up to peaceful water views from the master which OPENS to the large enclosed lanai. Off the lanai is a large North facing patio with views of the pond, oak and palm trees, so just relax and enjoy a cup of coffee and the sounds of the birds and nature. There is covered carport parking for one vehicle and a storage unit attached, also plenty of guest parking and a community grill/ picnic area across the parking lot. NO HURRICANE DAMAGE OR FLOODING, Air conditioner/heat pump system was replaced in 2018. This condo is centrally located to dining, shopping, golfing, biking, medical and just minutes to downtown Venice and many of its beautiful beaches. The community offers 3 pools, tennis and pickle ball courts, bocce, shuffle board and an active community calendar. HOA covers Cable, Internet (starting 3/2025), Water, Sewer and Trash. The current owner has invested over $25,000 in renovations and NEW furniture which is included in the sale. Make your showing today, condo will not last long.
Sold for $320,000
$320,000
404 LAUREL LAKE DRIVE #102, VENICE, FL 34292
2beds
1,352sqft
Condominium
Built in 2000
-- sqft lot
$299,200 Zestimate®
$237/sqft
$2,365 Estimated rent
Home value
$299,200
$269,000 - $332,000
$2,365/mo
Zestimate® history
Owner options
List your home for rent
$2,365/mo
Rent Zestimate®
Find your next renter with Zillow Rental Manager. Plus, with online applications, you can quickly screen prospective tenants – for free.
$2,365/mo
Rent Zestimate®
Refinance and save
$2,525/mo
Est. payment
Refinancing to a lower rate could help reduce your monthly payments and save thousands over the life of the loan.
$2,525/mo
Est. payment
Explore your selling options
Work with a Zillow partner agent
Leverage their expertise and Zillow's premium Showcase listings to get your home seen by more buyers.
Get startedList with your own agent
Get your home in front of millions of buyers by listing it on Zillow.
Learn how to do itSell it yourself
Take full control of how buyers see your home on Zillow by listing For Sale by Owner (FSBO).
List your homeWhat's special
Zillow last checked:
Listing updated:
Listed by:
Valarie Summa 941-263-8363,
EDG REALTY LLC 941-499-3291
Bought with:
Valarie Summa, 3483328
EDG REALTY LLC
Source: Stellar MLS,MLS#: A4629859 Originating MLS: Sarasota - Manatee
Originating MLS: Sarasota - Manatee
Facts & features
Interior
Bedrooms & bathrooms
- Bedrooms: 2
- Bathrooms: 2
- Full bathrooms: 2
Primary bedroom
- Features: Walk-In Closet(s)
- Level: First
Bedroom 2
- Features: Built-in Closet
- Level: First
- Dimensions: 12x11
Primary bathroom
- Features: En Suite Bathroom
- Level: First
- Dimensions: 14x11
Florida room
- Level: First
- Dimensions: 22x8
Kitchen
- Level: First
- Dimensions: 13x8
Living room
- Level: First
- Dimensions: 16x14
Heating
- Central
Cooling
- Central Air
Appliances
- Included: Dishwasher, Dryer, Microwave, Range, Refrigerator, Trash Compactor, Washer
- Laundry: Inside
Features
- Ceiling Fan(s), Eating Space In Kitchen, Kitchen/Family Room Combo, Living Room/Dining Room Combo, Primary Bedroom Main Floor, Split Bedroom, Stone Counters, Thermostat, Walk-In Closet(s)
- Flooring: Luxury Vinyl
- Doors: Sliding Doors
- Windows: Blinds, Storm Window(s), Window Treatments, Hurricane Shutters
- Has fireplace: No
- Furnished: Yes
Interior area
- Total structure area: 1,486
- Total interior livable area: 1,352 sqft
Property
Parking
- Total spaces: 1
- Parking features: Covered, Open
- Carport spaces: 1
- Has uncovered spaces: Yes
Features
- Levels: One
- Stories: 1
- Exterior features: Irrigation System, Storage, Tennis Court(s)
Details
- Parcel number: 0423021026
- Zoning: RMF1
- Special conditions: None
Construction
Type & style
- Home type: Condo
- Property subtype: Condominium
Materials
- Stucco
- Foundation: Slab
- Roof: Shingle
Condition
- New construction: No
- Year built: 2000
Utilities & green energy
- Sewer: Public Sewer
- Water: Canal/Lake For Irrigation, Public
- Utilities for property: BB/HS Internet Available, Cable Available, Electricity Available, Water Available
Community & HOA
Community
- Features: Deed Restrictions, Irrigation-Reclaimed Water, Pool
- Pet fee: $0 monthly
- Subdivision: GARDENS 04 AT WATERSIDE VILLAGE THE
HOA
- Has HOA: Yes
- Services included: Cable TV, Common Area Taxes, Community Pool, Reserve Fund, Insurance, Internet, Maintenance Structure, Maintenance Grounds, Pest Control, Pool Maintenance, Sewer, Trash, Water
- HOA fee: $450 monthly
- HOA name: Sunstate management
- HOA phone: 941-870-4996
Location
- Region: Venice
Financial & listing details
- Price per square foot: $237/sqft
- Tax assessed value: $227,700
- Annual tax amount: $2,711
- Date on market: 12/4/2024
- Cumulative days on market: 48 days
- Ownership: Condominium
- Total actual rent: 0
- Electric utility on property: Yes
- Road surface type: Asphalt
Price history
| Date | Event | Price |
|---|---|---|
| 3/10/2025 | Sold | $320,000-1.5%$237/sqft |
Source:  Stellar MLS #A4629859 Report a problem Stellar MLS #A4629859 Report a problem | ||
| 1/21/2025 | Pending sale | $324,900$240/sqft |
Source: Stellar MLS #A4629859 Report a problem | ||
| 12/18/2024 | Price change | $324,900-3%$240/sqft |
Source: Stellar MLS #A4629859 Report a problem | ||
| 12/4/2024 | Listed for sale | $334,900-16.3%$248/sqft |
Source: Stellar MLS #A4629859 Report a problem | ||
| 2/27/2023 | Listing removed | -- |
Source: Stellar MLS #A4559767 Report a problem | ||
| 2/9/2023 | Listed for sale | $399,900+17.4%$296/sqft |
Source: Stellar MLS #A4559767 Report a problem | ||
| 6/1/2022 | Sold | $340,600+1.5%$252/sqft |
Source: Public Record Report a problem | ||
| 4/11/2022 | Pending sale | $335,555$248/sqft |
Source: Stellar MLS #N6120455 Report a problem | ||
| 4/7/2022 | Listed for sale | $335,555$248/sqft |
Source: Stellar MLS #N6120455 Report a problem | ||
| 4/6/2022 | Pending sale | $335,555$248/sqft |
Source: Stellar MLS #N6120455 Report a problem | ||
| 3/31/2022 | Listed for sale | $335,555+80.4%$248/sqft |
Source: Stellar MLS #N6120455 Report a problem | ||
| 12/7/2016 | Sold | $186,000-2.1%$138/sqft |
Source: Stellar MLS #N5910537 Report a problem | ||
| 11/16/2016 | Pending sale | $189,900$140/sqft |
Source: RE/MAX PLATINUM REALTY #N5910537 Report a problem | ||
| 11/16/2016 | Listed for sale | $189,900+35.6%$140/sqft |
Source: RE/MAX PLATINUM REALTY #N5910537 Report a problem | ||
| 3/14/2008 | Sold | $140,000$104/sqft |
Source: Public Record Report a problem | ||
Public tax history
| Year | Property taxes | Tax assessment |
|---|---|---|
| 2025 | $2,813 -0.9% | $227,700 -2.7% |
| 2024 | $2,839 +4.7% | $233,913 +3% |
| 2023 | $2,711 +0.4% | $227,100 +29.3% |
| 2022 | $2,702 +24.2% | $175,670 +10% |
| 2021 | $2,176 +2% | $159,700 +3.9% |
| 2020 | $2,134 +6.4% | $153,700 +5.2% |
| 2019 | $2,006 | $146,100 -1.7% |
| 2018 | $2,006 -0.6% | $148,600 +8.5% |
| 2017 | $2,019 +13.9% | $137,000 +2.9% |
| 2016 | $1,773 -6.2% | $133,200 +10.3% |
| 2015 | $1,889 +7% | $120,800 +12.9% |
| 2014 | $1,766 +8% | $106,964 |
| 2013 | $1,636 +9.3% | $106,964 +10% |
| 2012 | $1,497 +12.2% | $97,240 +10% |
| 2011 | $1,334 -11.2% | $88,400 -10% |
| 2010 | $1,502 -34.7% | $98,200 -11.1% |
| 2009 | $2,299 | $110,400 -34.8% |
| 2008 | $2,299 -17.9% | $169,400 -18.6% |
| 2007 | $2,801 | $208,100 +104.1% |
| 2006 | -- | $101,940 +3% |
| 2005 | -- | $98,971 +3% |
| 2004 | $1,201 -0.6% | $96,088 +1.9% |
| 2003 | $1,208 -1.6% | $94,296 +2.4% |
| 2002 | $1,228 +6.9% | $92,086 +1.6% |
| 2001 | $1,149 +244.6% | $90,636 +326.5% |
| 2000 | $333 | $21,250 |
Find assessor info on the county website
Neighborhood: 34292
Nearby homes
- $255,0002 bd2 ba1.3k sqft400 Laurel Lake Dr UNIT 104, Venice, FL 34292Sold
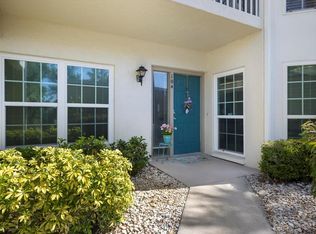
- $210,0002 bd2 ba1.3k sqft400 Laurel Lake Dr UNIT 105, Venice, FL 34292Sold

- $345,0002 bd2 ba1.6k sqft402 Laurel Lake Dr UNIT 101, Venice, FL 34292Sold

- $308,0002 bd2 ba1.5k sqft402 Laurel Lake Dr UNIT 201, Venice, FL 34292Sold

- $167,0002 bd2 ba1.3k sqft404 Laurel Lake Dr UNIT 105, Venice, FL 34292Sold
- $229,0002 bd2 ba1.1k sqft404 Laurel Lake Dr UNIT 202, Venice, FL 34292Sold
- $250,0002 bd2 ba1.6k sqft404 Laurel Lake Dr UNIT 101, Venice, FL 34292Sold
- $220,0002 bd2 ba1.2k sqft402 Laurel Lake Dr UNIT 104, Venice, FL 34292Sold
Nearby schools
GreatSchools rating
- 6/10Garden Elementary SchoolGrades: K-5Distance: 1 mi
- 7/10Venice Middle SchoolGrades: 6-8Distance: 2.6 mi
- 7/10Venice Senior High SchoolGrades: 9-12Distance: 3 mi
Schools provided by the listing agent
- Elementary: Venice Elementary
- Middle: Venice Area Middle
- High: Venice Senior High
Source: Stellar MLS. This data may not be complete. We recommend contacting the local school district to confirm school assignments for this home.
Get a cash offer in 3 minutes
Find out how much your home could sell for in as little as 3 minutes with a no-obligation cash offer.
Estimated market value
$299,200
Get a cash offer in 3 minutes
Find out how much your home could sell for in as little as 3 minutes with a no-obligation cash offer.
Estimated market value
$299,200
- Florida
- Sarasota County
- Venice
- 34292
- 404 LAUREL LAKE DRIVE Unit 102
Nearby cities
Nearby neighborhoods
Nearby zip codes
Other Venice Topics
