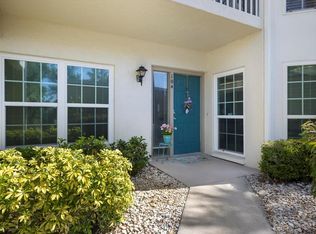
Motivated Sellers! Move-In Ready Venice Condo with Resort-Style Amenities at Waterside Village. Sellers are ready to move – bring your offers! Discover effortless Florida living in this freshly updated 2 bed / 2 bath ground floor condo, perfectly combining comfort, convenience, and a sought-after Venice location. This home has been professionally painted from ceilings to baseboards, featuring vinyl plank flooring and an interior that’s bright, spotless, and move-in ready. The open-concept living and dining area flows into a fully enclosed lanai, adding valuable interior square footage that’s perfect for relaxing or entertaining. The eat-in kitchen includes a sunny breakfast nook, ample counter space, and a handy pantry. A split floor plan ensures privacy, with a large primary suite tucked away in back, a welcoming guest bedroom and bath up front, plus a separate laundry room, linen closet, and generous storage throughout. Step outside to enjoy a dedicated carport, and unwind on your private back patio overlooking a peaceful pond surrounded by tropical landscaping—your own tranquil retreat. Waterside Village offers resort-style amenities including a heated pool, two clubhouses, covered and open-air patios, tennis and pickle ball courts, and a friendly, active community. Golf enthusiasts will love being minutes from top-rated courses. All of this in a prime Venice location—just moments from I-75, Jacaranda Blvd, downtown Venice, pristine beaches, schools, and great shopping and dining. Clean, updated, and priced to sell—this beautiful condo is ready for its next owners! Don’t wait—schedule your private showing today before it’s gone.
Sold for $220,000
$220,000
402 LAUREL LAKE DRIVE #104, VENICE, FL 34292
2beds
1,276sqft
Condominium
Built in 1999
-- sqft lot
$215,300 Zestimate®
$172/sqft
$2,208 Estimated rent
Home value
$215,300
$196,000 - $237,000
$2,208/mo
Zestimate® history
Owner options
List your home for rent
$2,208/mo
Rent Zestimate®
Find your next renter with Zillow Rental Manager. Plus, with online applications, you can quickly screen prospective tenants – for free.
$2,208/mo
Rent Zestimate®
Refinance and save
$1,929/mo
Est. payment
Refinancing to a lower rate could help reduce your monthly payments and save thousands over the life of the loan.
$1,929/mo
Est. payment
Explore your selling options
Work with a Zillow partner agent
Leverage their expertise and Zillow's premium Showcase listings to get your home seen by more buyers.
Get startedList with your own agent
Get your home in front of millions of buyers by listing it on Zillow.
Learn how to do itSell it yourself
Take full control of how buyers see your home on Zillow by listing For Sale by Owner (FSBO).
List your homeWhat's special
Tranquil pondEnclosed lanaiPrivate patioGround floor condoSunny breakfast nookLarge primary suiteSplit floor plan
Zillow last checked:
Listing updated:
Listed by:
Alison Morando 617-642-2560,
RE/MAX PREFERRED 727-367-3636
Bought with:
Megan E. George, PA, 3012841
PREMIER SOTHEBYS INTL REALTY
Source: Stellar MLS,MLS#: TB8382563 Originating MLS: Suncoast Tampa
Originating MLS: Suncoast Tampa
Facts & features
Interior
Bedrooms & bathrooms
- Bedrooms: 2
- Bathrooms: 2
- Full bathrooms: 2
Primary bedroom
- Features: Walk-In Closet(s)
- Level: First
- Area: 165 Square Feet
- Dimensions: 11x15
Bedroom 1
- Features: Storage Closet
- Level: First
- Area: 143 Square Feet
- Dimensions: 11x13
Primary bathroom
- Level: First
- Area: 78 Square Feet
- Dimensions: 13x6
Dining room
- Level: First
- Area: 140 Square Feet
- Dimensions: 14x10
Kitchen
- Level: First
- Area: 104 Square Feet
- Dimensions: 13x8
Living room
- Level: First
- Area: 360 Square Feet
- Dimensions: 15x24
Heating
- Central
Cooling
- Central Air
Appliances
- Included: Dishwasher, Disposal, Dryer, Microwave, Range, Refrigerator, Washer
- Laundry: Inside, Laundry Room
Features
- Ceiling Fan(s), Living Room/Dining Room Combo, Split Bedroom, Thermostat, Walk-In Closet(s)
- Flooring: Vinyl
- Doors: Outdoor Grill, Sliding Doors
- Windows: Window Treatments
- Has fireplace: No
Interior area
- Total structure area: 1,326
- Total interior livable area: 1,276 sqft
Property
Parking
- Total spaces: 1
- Parking features: Carport
- Carport spaces: 1
Features
- Levels: One
- Stories: 1
- Exterior features: Irrigation System, Lighting, Outdoor Grill, Sidewalk, Storage, Tennis Court(s)
Lot
- Size: 3.75 Acres
Details
- Parcel number: 0423021016
- Zoning: RMF1
- Special conditions: None
Construction
Type & style
- Home type: Condo
- Property subtype: Condominium
Materials
- Concrete, Stucco
- Foundation: Slab
- Roof: Shingle
Condition
- New construction: No
- Year built: 1999
Utilities & green energy
- Sewer: Public Sewer
- Water: Public
- Utilities for property: Cable Available, Cable Connected, Electricity Available, Electricity Connected, Phone Available, Sewer Available, Sewer Connected, Street Lights, Water Available, Water Connected
Community & HOA
Community
- Features: Buyer Approval Required, Clubhouse, Deed Restrictions, Pool, Sidewalks, Tennis Court(s)
- Pet fee: $0 monthly
- Subdivision: GARDENS 04 AT WATERSIDE VILLAGE THE
HOA
- Has HOA: Yes
- Services included: Cable TV, Community Pool, Insurance, Internet, Maintenance Structure, Maintenance Grounds, Pest Control, Pool Maintenance, Recreational Facilities, Sewer, Trash, Water
- HOA fee: $450 monthly
- HOA name: Sunstate Association Management Group
- HOA phone: 941-870-4920
- Second HOA name: Gardens IV At Waterside Village Association LLC
Location
- Region: Venice
Financial & listing details
- Price per square foot: $172/sqft
- Annual tax amount: $1,578
- Date on market: 5/7/2025
- Cumulative days on market: 184 days
- Listing terms: Cash,Conventional
- Ownership: Condominium
- Total actual rent: 0
- Electric utility on property: Yes
- Road surface type: Paved
Price history
| Date | Event | Price |
|---|---|---|
| 11/21/2025 | Sold | $220,000-6.4%$172/sqft |
Source:  Stellar MLS #TB8382563 Report a problem Stellar MLS #TB8382563 Report a problem | ||
| 11/8/2025 | Pending sale | $235,000$184/sqft |
Source: Stellar MLS #TB8382563 Report a problem | ||
| 10/31/2025 | Price change | $235,000-17.5%$184/sqft |
Source: Stellar MLS #TB8382563 Report a problem | ||
| 9/12/2025 | Price change | $285,000-5%$223/sqft |
Source: Stellar MLS #TB8382563 Report a problem | ||
| 6/4/2025 | Price change | $299,900-7.7%$235/sqft |
Source: Stellar MLS #TB8382563 Report a problem | ||
| 5/7/2025 | Listed for sale | $325,000$255/sqft |
Source: Stellar MLS #TB8382563 Report a problem | ||
Public tax history
Tax history is unavailable.
Neighborhood: 34292
Nearby homes
- $255,0002 bd2 ba1.3k sqft400 Laurel Lake Dr UNIT 104, Venice, FL 34292Sold
- $210,0002 bd2 ba1.3k sqft400 Laurel Lake Dr UNIT 105, Venice, FL 34292Sold

- $345,0002 bd2 ba1.6k sqft402 Laurel Lake Dr UNIT 101, Venice, FL 34292Sold

- $308,0002 bd2 ba1.5k sqft402 Laurel Lake Dr UNIT 201, Venice, FL 34292Sold

- $320,0002 bd2 ba1.3k sqft404 Laurel Lake Dr UNIT 102, Venice, FL 34292Sold
- $167,0002 bd2 ba1.3k sqft404 Laurel Lake Dr UNIT 105, Venice, FL 34292Sold
- $229,0002 bd2 ba1.1k sqft404 Laurel Lake Dr UNIT 202, Venice, FL 34292Sold
- $250,0002 bd2 ba1.6k sqft404 Laurel Lake Dr UNIT 101, Venice, FL 34292Sold
Nearby schools
GreatSchools rating
- 6/10Garden Elementary SchoolGrades: K-5Distance: 1 mi
- 7/10Venice Middle SchoolGrades: 6-8Distance: 2.6 mi
- 7/10Venice Senior High SchoolGrades: 9-12Distance: 3 mi
Schools provided by the listing agent
- Elementary: Garden Elementary
- Middle: Venice Area Middle
- High: Venice Senior High
Source: Stellar MLS. This data may not be complete. We recommend contacting the local school district to confirm school assignments for this home.
Get a cash offer in 3 minutes
Find out how much your home could sell for in as little as 3 minutes with a no-obligation cash offer.
Estimated market value
$215,300
Get a cash offer in 3 minutes
Find out how much your home could sell for in as little as 3 minutes with a no-obligation cash offer.
Estimated market value
$215,300
- Florida
- Sarasota County
- Venice
- 34292
- 402 LAUREL LAKE DRIVE Unit 104
Nearby cities
Nearby neighborhoods
Nearby zip codes
Other Venice Topics
