Here it is! The Highly desirable Gardens at Waterside Village 2nd FLOOR 2 bedroom / 2-bathroom condo with a den/office, boasting spectacular lake and sunset views. This is a great place to live, laugh and love near the sandy beaches in sunny Florida. Upon entrance you will feel a serenity that you have finally arrived to the place you will call home. This end unit lives large. The large Great room with vaulted ceilings create a spacious feel and draws in plenty of light. In the cooler months a wonderful gulf breeze can be had, by simply opening the back sliders and the front door. The generous sized Primary bedroom has vaulted ceilings and a large picture window with a view of the lake. The primary bathroom is has dual sinks, a walk-in shower and a walk-in closet. This is a split floorplan condo with the 2nd bedroom up in front with the guest bath, bonus room and laundry room. The office/bonus room is equipped with beautiful bay windows and pocket sliders that may provide privacy and convenience if you are in need of a third bedroom for your guests. Updates include flooring/painting/refrigerator/dishwasher/Water heater (Dec 2018), A/C (2023). The Gardens at Waterside is an active community with three pools, tennis courts, and a social calendar that will keep you busy. Meet some of the neighbors and sign up for pickle ball/bocce ball/shuffleboard/cards/lunches and so much more. Ease of access to I75 will take you in either direction to an international airport for you travelers (approx. 70 miles- less than 1.5 hours). 1 mile to the shopping center and restaurants and the best news of all - it's only 6 miles to the beach!
Sold for $308,000
$308,000
402 LAUREL LAKE DRIVE #201, VENICE, FL 34292
2beds
1,510sqft
Condominium
Built in 1999
-- sqft lot
$255,800 Zestimate®
$204/sqft
$3,217 Estimated rent
Home value
$255,800
$235,000 - $276,000
$3,217/mo
Zestimate® history
Owner options
List your home for rent
$3,217/mo
Rent Zestimate®
Find your next renter with Zillow Rental Manager. Plus, with online applications, you can quickly screen prospective tenants – for free.
$3,217/mo
Rent Zestimate®
Refinance and save
$2,450/mo
Est. payment
Refinancing to a lower rate could help reduce your monthly payments and save thousands over the life of the loan.
$2,450/mo
Est. payment
Explore your selling options
Work with a Zillow partner agent
Leverage their expertise and Zillow's premium Showcase listings to get your home seen by more buyers.
Get startedList with your own agent
Get your home in front of millions of buyers by listing it on Zillow.
Learn how to do itSell it yourself
Take full control of how buyers see your home on Zillow by listing For Sale by Owner (FSBO).
List your homeWhat's special
Zillow last checked:
Listing updated:
Listed by:
Tammy Kitt 941-284-7274,
MICHAEL SAUNDERS & COMPANY 941-951-6660,
Cherry Jaramillo 941-447-8588,
MICHAEL SAUNDERS & COMPANY
Bought with:
Scott Morris, 3462242
EXP REALTY LLC
Christine Graham, 3423766
EXP REALTY LLC
Source: Stellar MLS,MLS#: N6130780 Originating MLS: Sarasota - Manatee
Originating MLS: Sarasota - Manatee
Facts & features
Interior
Bedrooms & bathrooms
- Bedrooms: 2
- Bathrooms: 2
- Full bathrooms: 2
Rooms
- Room types: Den/Library/Office
Primary bedroom
- Features: Walk-In Closet(s)
- Level: First
- Dimensions: 14x11
Bedroom 2
- Features: Walk-In Closet(s)
- Level: First
- Dimensions: 13x11
Den
- Level: First
- Dimensions: 13x12
Dining room
- Level: First
- Dimensions: 11x9
Florida room
- Level: First
- Dimensions: 15x9
Kitchen
- Features: Pantry
- Level: First
- Dimensions: 12x10
Laundry
- Level: First
- Dimensions: 6x5
Living room
- Level: First
- Dimensions: 17x14
Heating
- Central, Electric, Heat Pump
Cooling
- Central Air
Appliances
- Included: Dishwasher, Disposal, Dryer, Electric Water Heater, Microwave, Range, Refrigerator, Washer
- Laundry: Electric Dryer Hookup, Inside, Laundry Room, Washer Hookup
Features
- Ceiling Fan(s), High Ceilings, Living Room/Dining Room Combo, Split Bedroom, Vaulted Ceiling(s), Walk-In Closet(s)
- Flooring: Tile, Vinyl
- Doors: Sliding Doors
- Windows: Blinds, Window Treatments
- Has fireplace: No
- Common walls with other units/homes: End Unit
Interior area
- Total structure area: 1,721
- Total interior livable area: 1,510 sqft
Property
Parking
- Total spaces: 1
- Parking features: Carport
- Carport spaces: 1
Features
- Levels: One
- Stories: 1
- Patio & porch: Rear Porch, Screened
- Exterior features: Balcony, Private Mailbox, Rain Gutters, Storage
- Has view: Yes
- View description: Water, Lake, Pond
- Has water view: Yes
- Water view: Water,Lake,Pond
- Waterfront features: Lake, Pond, Lake Privileges, Pond Access
Lot
- Features: Landscaped
- Residential vegetation: Mature Landscaping
Details
- Additional structures: Storage
- Parcel number: 0423021019
- Zoning: RMF1
- Special conditions: None
Construction
Type & style
- Home type: Condo
- Property subtype: Condominium
Materials
- Block, Concrete
- Foundation: Slab
- Roof: Shingle
Condition
- Completed
- New construction: No
- Year built: 1999
Utilities & green energy
- Sewer: Public Sewer
- Water: Public
- Utilities for property: Cable Connected, Electricity Connected, Public, Water Connected
Community & HOA
Community
- Features: Lake, Clubhouse, Community Mailbox, Deed Restrictions, Pool
- Pet fee: $0 monthly
- Subdivision: THE GARDENS 4 AT WATERSIDE VILLAGE
HOA
- Has HOA: No
- Amenities included: Clubhouse, Maintenance, Pickleball Court(s), Pool, Shuffleboard Court, Storage, Tennis Court(s)
- Services included: Cable TV, Community Pool, Fidelity Bond, Insurance, Maintenance Structure, Pest Control, Pool Maintenance, Recreational Facilities, Sewer, Trash, Water
- HOA fee: $450 monthly
- HOA name: Sunstate Management - Nicole Banks
- HOA phone: 941-870-4920
Location
- Region: Venice
Financial & listing details
- Price per square foot: $204/sqft
- Tax assessed value: $249,600
- Annual tax amount: $2,154
- Date on market: 1/31/2024
- Cumulative days on market: 234 days
- Ownership: Condominium
- Total actual rent: 0
- Electric utility on property: Yes
- Road surface type: Paved, Asphalt
Price history
| Date | Event | Price |
|---|---|---|
| 10/17/2024 | Sold | $308,000-2.2%$204/sqft |
Source:  Stellar MLS #N6130780 Report a problem Stellar MLS #N6130780 Report a problem | ||
| 9/23/2024 | Pending sale | $315,000$209/sqft |
Source: Stellar MLS #N6130780 Report a problem | ||
| 8/21/2024 | Price change | $315,000-3.1%$209/sqft |
Source: Stellar MLS #N6130780 Report a problem | ||
| 5/1/2024 | Price change | $325,000-4.4%$215/sqft |
Source: Stellar MLS #N6130780 Report a problem | ||
| 4/3/2024 | Price change | $340,000-2%$225/sqft |
Source: Stellar MLS #N6130780 Report a problem | ||
| 3/6/2024 | Price change | $347,000-0.9%$230/sqft |
Source: Stellar MLS #N6130780 Report a problem | ||
| 1/31/2024 | Listed for sale | $350,000+80.4%$232/sqft |
Source: Stellar MLS #N6130780 Report a problem | ||
| 9/23/2015 | Sold | $194,000-2.3%$128/sqft |
Source: Public Record Report a problem | ||
| 8/18/2015 | Pending sale | $198,500$131/sqft |
Source: Keller Williams - Englewood #N5904543 Report a problem | ||
| 7/5/2015 | Listed for sale | $198,500+20.3%$131/sqft |
Source: Keller Williams - Englewood #N5904543 Report a problem | ||
| 1/30/2012 | Sold | $165,000+8.2%$109/sqft |
Source: Public Record Report a problem | ||
| 10/3/2003 | Sold | $152,500$101/sqft |
Source: Public Record Report a problem | ||
Public tax history
| Year | Property taxes | Tax assessment |
|---|---|---|
| 2025 | $3,553 +50.1% | $249,600 +32.8% |
| 2024 | $2,367 +5.5% | $187,920 +3% |
| 2023 | $2,244 +4.8% | $182,447 +3% |
| 2022 | $2,140 +13.5% | $177,133 +3% |
| 2021 | $1,885 +0.1% | $171,974 +1.4% |
| 2020 | $1,884 +1% | $169,600 -0.6% |
| 2019 | $1,864 | $170,700 -2.1% |
| 2018 | $1,864 -1.5% | $174,400 +9.1% |
| 2017 | $1,893 -6.4% | $159,787 +2.1% |
| 2016 | $2,022 +16.7% | $156,500 +12.1% |
| 2015 | $1,732 -14.3% | $139,600 -0.1% |
| 2014 | $2,022 -1.9% | $139,700 |
| 2013 | $2,061 +15.2% | $139,700 +27.3% |
| 2012 | $1,790 +20.6% | $109,780 +10% |
| 2011 | $1,484 -11.4% | $99,800 -10% |
| 2010 | $1,674 -35% | $110,900 -11.1% |
| 2009 | $2,576 | $124,700 -34.8% |
| 2008 | $2,576 +28.7% | $191,400 +12.7% |
| 2007 | $2,001 | $169,760 +2.5% |
| 2006 | -- | $165,620 +3% |
| 2005 | -- | $160,796 +3% |
| 2004 | $2,081 +40% | $156,113 +38.6% |
| 2003 | $1,486 -0.5% | $112,648 +2.4% |
| 2002 | $1,494 +7% | $110,008 +1.6% |
| 2001 | $1,397 -0.8% | $108,276 +0.2% |
| 2000 | $1,408 | $108,019 |
Find assessor info on the county website
Neighborhood: 34292
Nearby homes
- $255,0002 bd2 ba1.3k sqft400 Laurel Lake Dr UNIT 104, Venice, FL 34292Sold
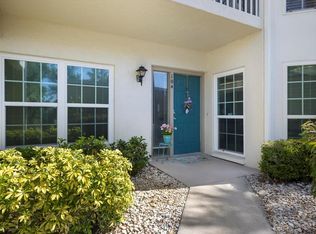
- $210,0002 bd2 ba1.3k sqft400 Laurel Lake Dr UNIT 105, Venice, FL 34292Sold

- $345,0002 bd2 ba1.6k sqft402 Laurel Lake Dr UNIT 101, Venice, FL 34292Sold

- $320,0002 bd2 ba1.3k sqft404 Laurel Lake Dr UNIT 102, Venice, FL 34292Sold
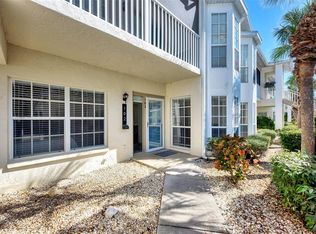
- $167,0002 bd2 ba1.3k sqft404 Laurel Lake Dr UNIT 105, Venice, FL 34292Sold
- $229,0002 bd2 ba1.1k sqft404 Laurel Lake Dr UNIT 202, Venice, FL 34292Sold
- $250,0002 bd2 ba1.6k sqft404 Laurel Lake Dr UNIT 101, Venice, FL 34292Sold
- $220,0002 bd2 ba1.2k sqft402 Laurel Lake Dr UNIT 104, Venice, FL 34292Sold
Nearby schools
GreatSchools rating
- 6/10Garden Elementary SchoolGrades: K-5Distance: 1 mi
- 7/10Venice Middle SchoolGrades: 6-8Distance: 2.6 mi
- 7/10Venice Senior High SchoolGrades: 9-12Distance: 3 mi
Get a cash offer in 3 minutes
Find out how much your home could sell for in as little as 3 minutes with a no-obligation cash offer.
Estimated market value
$255,800
Get a cash offer in 3 minutes
Find out how much your home could sell for in as little as 3 minutes with a no-obligation cash offer.
Estimated market value
$255,800
- Florida
- Sarasota County
- Venice
- 34292
- 402 LAUREL LAKE DRIVE Unit 201
Nearby cities
Nearby neighborhoods
Nearby zip codes
Other Venice Topics
