**GROUND LEVEL **END UNIT **SPACIOUS CONDO! This is THE ONE! With a GORGEOUS LONG WATER VIEW- you'll need to look no further! This is a clean and move-in ready 2 BEDROOM + DEN/OFFICE + SUNROOM- this condo is over 1600 square feet! There is a designated carport, short walk to the front door. Upon entering the condo- you have a large den/office (or 3rd bedroom) on the left with floor to ceiling windows and LOTS OF LIGHT! Across the hall you'll find a guest bedroom and full bath (tub shower combo). There is a laundry room with linen closet. The kitchen is spacious and opens up with a breakfast bar to the great room. Kitchen has GRANITE counters, NEWER STAINLESS STEEL APPLIANCES & updated fixtures on cabinets. LIGHT & BRIGHT, the great room has enough room for a dining room and living room. To add to the spaciousness- there is a Florida Sunroom that has wall to wall glass sliding doors that boast peaceful and serene water views. The master en suite is spacious, has newer carpet, a large walk in closet and dual sink vanity! There is a nice sized storage closet off of the carport, perfect for bikes or beach gear. *County records don't reflect the enclosed and under air Florida Room. The Gardens at Waterside offers a clubhouse, 3 pools, tennis and pickle ball courts, bocce, shuffleboard and ongoing community activities. The community is active and has a social calendar that includes card games for residents like Poker/Euchre/Mexican Train, fitness classes, lunches and a book club. Condo Fee covers roof replacement, exterior painting, all outside grounds maintenance, water/sewer, cable, pest control and building insurance. Trash is within the tax bill. Close proximity to I-75, Tamiami Trail, Venice area beaches, medical offices and shopping/restaurants.
Sold for $345,000
$345,000
402 LAUREL LAKE DRIVE #101, VENICE, FL 34292
2beds
1,634sqft
Condominium
Built in 2004
-- sqft lot
$265,400 Zestimate®
$211/sqft
$2,878 Estimated rent
Home value
$265,400
$244,000 - $284,000
$2,878/mo
Zestimate® history
Owner options
List your home for rent
$2,878/mo
Rent Zestimate®
Find your next renter with Zillow Rental Manager. Plus, with online applications, you can quickly screen prospective tenants – for free.
$2,878/mo
Rent Zestimate®
Refinance and save
$2,631/mo
Est. payment
Refinancing to a lower rate could help reduce your monthly payments and save thousands over the life of the loan.
$2,631/mo
Est. payment
Explore your selling options
Work with a Zillow partner agent
Leverage their expertise and Zillow's premium Showcase listings to get your home seen by more buyers.
Get startedList with your own agent
Get your home in front of millions of buyers by listing it on Zillow.
Learn how to do itSell it yourself
Take full control of how buyers see your home on Zillow by listing For Sale by Owner (FSBO).
List your homeWhat's special
Zillow last checked:
Listing updated:
Listed by:
Christina Burns 941-451-9247,
EXIT KING REALTY 941-497-6060,
Lauren Fus 941-726-8208,
EXIT KING REALTY
Bought with:
Tammy Kitt, 3315954
MICHAEL SAUNDERS & COMPANY
Source: Stellar MLS,MLS#: N6128032 Originating MLS: Venice
Originating MLS: Venice
Facts & features
Interior
Bedrooms & bathrooms
- Bedrooms: 2
- Bathrooms: 2
- Full bathrooms: 2
Rooms
- Room types: Den/Library/Office, Florida Room, Great Room, Utility Room, Storage Rooms
Primary bedroom
- Level: First
- Dimensions: 13x14.3
Bedroom 2
- Level: First
- Dimensions: 13x11
Den
- Level: First
- Dimensions: 11.8x12.5
Great room
- Level: First
- Dimensions: 15x22
Kitchen
- Level: First
- Dimensions: 12x9.6
Heating
- Central, Electric
Cooling
- Central Air
Appliances
- Included: Dishwasher, Dryer, Electric Water Heater, Range, Refrigerator, Washer
- Laundry: Laundry Room
Features
- Ceiling Fan(s), Living Room/Dining Room Combo, Primary Bedroom Main Floor, Open Floorplan, Split Bedroom, Walk-In Closet(s)
- Flooring: Carpet, Ceramic Tile
- Doors: Sliding Doors
- Windows: Blinds, Window Treatments
- Has fireplace: No
- Common walls with other units/homes: Corner Unit,End Unit
Interior area
- Total structure area: 1,871
- Total interior livable area: 1,634 sqft
Property
Parking
- Total spaces: 1
- Parking features: Assigned, Covered, Deeded, Ground Level, Guest
- Carport spaces: 1
Features
- Levels: One
- Stories: 1
- Patio & porch: Rear Porch
- Exterior features: Irrigation System, Storage
- Has view: Yes
- View description: Water
- Water view: Water
- Waterfront features: Lake
Lot
- Residential vegetation: Mature Landscaping
Details
- Parcel number: 0423021013
- Special conditions: None
Construction
Type & style
- Home type: Condo
- Property subtype: Condominium
Materials
- Block, Stucco
- Foundation: Slab
- Roof: Shingle
Condition
- New construction: No
- Year built: 2004
Utilities & green energy
- Sewer: Public Sewer
- Water: Private
- Utilities for property: Cable Connected, Electricity Connected, Public, Sewer Connected, Water Connected
Green energy
- Water conservation: Irrig. System-Rainwater from Ponds, Irrigation-Reclaimed Water
Community & HOA
Community
- Features: Lake, Association Recreation - Owned, Buyer Approval Required, Clubhouse, Community Mailbox, Deed Restrictions, Pool
- Pet fee: $0 monthly
- Subdivision: THE GARDENS AT WATERSIDE VILLAGE
HOA
- Has HOA: Yes
- Services included: Cable TV, Common Area Taxes, Community Pool, Reserve Fund, Fidelity Bond, Maintenance Structure, Maintenance Grounds, Manager, Pest Control, Private Road, Recreational Facilities, Sewer, Trash, Water
- HOA fee: $392 monthly
- HOA name: Sunstate Management/Nicole Banks
- HOA phone: 941-870-4920
- Second HOA name: Waterside Village Master Association
Location
- Region: Venice
Financial & listing details
- Price per square foot: $211/sqft
- Tax assessed value: $254,100
- Annual tax amount: $3,023
- Date on market: 8/7/2023
- Cumulative days on market: 128 days
- Listing terms: Cash,Conventional,FHA
- Ownership: Condominium
- Total actual rent: 0
- Electric utility on property: Yes
- Road surface type: Concrete
Price history
| Date | Event | Price |
|---|---|---|
| 10/10/2023 | Sold | $345,000-1.1%$211/sqft |
Source:  Stellar MLS #N6128032 Report a problem Stellar MLS #N6128032 Report a problem | ||
| 9/8/2023 | Pending sale | $349,000$214/sqft |
Source: Stellar MLS #N6128032 Report a problem | ||
| 8/7/2023 | Listed for sale | $349,000-10.5%$214/sqft |
Source: Stellar MLS #N6128032 Report a problem | ||
| 7/14/2023 | Listing removed | -- |
Source: Stellar MLS #N6126238 Report a problem | ||
| 5/2/2023 | Price change | $389,900-2.5%$239/sqft |
Source: Stellar MLS #N6126238 Report a problem | ||
| 4/9/2023 | Listed for sale | $399,900+66.7%$245/sqft |
Source: Stellar MLS #N6126238 Report a problem | ||
| 3/10/2020 | Sold | $239,950-4%$147/sqft |
Source: Stellar MLS #N6107468 Report a problem | ||
| 1/13/2020 | Pending sale | $249,900$153/sqft |
Source: Michael Saunders & Company - Licensed Real Estate Broker #N6107468 Report a problem | ||
| 10/14/2019 | Listed for sale | $249,900+4.2%$153/sqft |
Source: MICHAEL SAUNDERS & COMPANY #N6107468 Report a problem | ||
| 4/10/2017 | Listing removed | $239,900$147/sqft |
Source: RE/MAX ALLIANCE GROUP #N5911554 Report a problem | ||
| 2/8/2017 | Price change | $239,900+0.4%$147/sqft |
Source: RE/MAX ALLIANCE GROUP #N5911554 Report a problem | ||
| 2/6/2017 | Listed for sale | $239,000-24.1%$146/sqft |
Source: RE/MAX ALLIANCE GROUP #N5911554 Report a problem | ||
| 8/19/2005 | Sold | $314,900$193/sqft |
Source: Public Record Report a problem | ||
Public tax history
| Year | Property taxes | Tax assessment |
|---|---|---|
| 2025 | $3,595 -4.3% | $254,100 -6.9% |
| 2024 | $3,755 +15% | $273,000 +26.3% |
| 2023 | $3,264 +7.9% | $216,106 +10% |
| 2022 | $3,024 +25.7% | $196,460 +10% |
| 2021 | $2,406 +73.6% | $178,600 +37.8% |
| 2020 | $1,386 +5.1% | $129,609 +2.3% |
| 2019 | $1,319 | $126,695 +1.9% |
| 2018 | $1,319 +3.8% | $124,333 +13.5% |
| 2017 | $1,271 +14% | $109,528 -30.9% |
| 2016 | $1,115 +1.7% | $158,400 +10.3% |
| 2015 | $1,097 -1% | $143,600 +37.9% |
| 2014 | $1,108 +0.4% | $104,122 |
| 2013 | $1,103 +3.3% | $104,122 +1.7% |
| 2012 | $1,068 +5.5% | $102,382 +3% |
| 2011 | $1,012 -14.8% | $99,400 -10% |
| 2010 | $1,187 -43.8% | $110,400 -11.1% |
| 2009 | $2,112 | $124,200 -34.8% |
| 2008 | $2,112 -23.8% | $190,500 -17.5% |
| 2007 | $2,774 | $230,900 -3.4% |
| 2006 | -- | $239,000 +105.3% |
| 2005 | -- | $116,398 +3% |
| 2004 | $1,449 -0.7% | $113,008 +1.9% |
| 2003 | $1,460 -0.6% | $110,901 +2.4% |
| 2002 | $1,469 +7% | $108,302 +1.6% |
| 2001 | $1,373 +1.3% | $106,596 +2.2% |
| 2000 | $1,355 | $104,301 |
Find assessor info on the county website
Neighborhood: 34292
Nearby homes
- $255,0002 bd2 ba1.3k sqft400 Laurel Lake Dr UNIT 104, Venice, FL 34292Sold
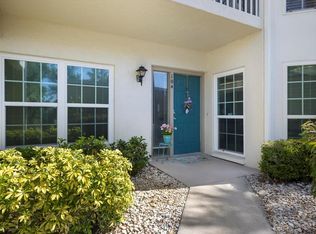
- $210,0002 bd2 ba1.3k sqft400 Laurel Lake Dr UNIT 105, Venice, FL 34292Sold

- $308,0002 bd2 ba1.5k sqft402 Laurel Lake Dr UNIT 201, Venice, FL 34292Sold

- $320,0002 bd2 ba1.3k sqft404 Laurel Lake Dr UNIT 102, Venice, FL 34292Sold
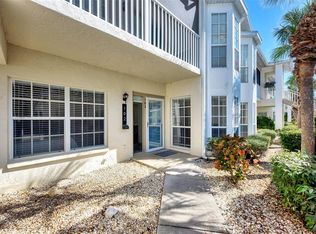
- $167,0002 bd2 ba1.3k sqft404 Laurel Lake Dr UNIT 105, Venice, FL 34292Sold
- $229,0002 bd2 ba1.1k sqft404 Laurel Lake Dr UNIT 202, Venice, FL 34292Sold
- $250,0002 bd2 ba1.6k sqft404 Laurel Lake Dr UNIT 101, Venice, FL 34292Sold
- $220,0002 bd2 ba1.2k sqft402 Laurel Lake Dr UNIT 104, Venice, FL 34292Sold
Nearby schools
GreatSchools rating
- 6/10Garden Elementary SchoolGrades: K-5Distance: 1 mi
- 7/10Venice Middle SchoolGrades: 6-8Distance: 2.6 mi
- 7/10Venice Senior High SchoolGrades: 9-12Distance: 3 mi
Get a cash offer in 3 minutes
Find out how much your home could sell for in as little as 3 minutes with a no-obligation cash offer.
Estimated market value
$265,400
Get a cash offer in 3 minutes
Find out how much your home could sell for in as little as 3 minutes with a no-obligation cash offer.
Estimated market value
$265,400
- Florida
- Sarasota County
- Venice
- 34292
- 402 LAUREL LAKE DRIVE Unit 101
Nearby cities
Nearby neighborhoods
Nearby zip codes
Other Venice Topics
