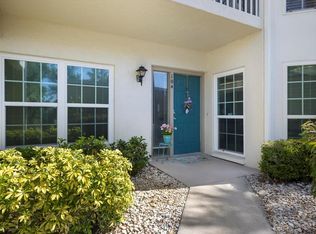
Welcome to Waterside Village! This spacious and sunny first-floor end unit offers 1,635 square feet of comfortable living space. With tons of windows, there’s natural light in every corner, giving the home a bright, open feel. Inside, you’ll find two large bedrooms, two full bathrooms, and a flexible den that works great as a home office, hobby space, or guest area. The kitchen has granite countertops, stainless steel appliances, and a raised bar that opens up to the dining and living rooms—perfect for casual meals or hosting friends. There’s also a bonus enclosed space with floor-to-ceiling hurricane-impact sliders and windows, letting in fresh air and peaceful views while still offering privacy. Every window and slider is impact-rated, and the home sits in an X flood zone for extra peace of mind. The primary suite has a walk-in closet, double sinks, and a shower with brand-new glass doors. You can step right out to your private patio and enjoy quiet pond views and relaxing mornings outside. The guest room is just as roomy, and the second bathroom features a full tub. You’ll also appreciate the in-unit laundry room with extra storage, a covered carport with a storage unit, and lots of guest parking close by. No hurricane damage or flooding here. The community has so much to offer—three heated pools, tennis and pickleball courts, bocce, shuffleboard, fitness classes, and plenty of fun events like book clubs, game nights, and socials. The condo fee covers just about everything: roof, landscaping, water, sewer, trash, cable, internet, pest control, and building insurance. You’re just a short drive from Venice Island, beautiful beaches, shopping, restaurants, golf, the new hospital, Wellen Park, and I-75. This place is move-in ready and truly feels like home! Bundled service pricing available for buyers. Connect with the listing agent for details.
Sold for $250,000
$250,000
404 LAUREL LAKE DRIVE #101, VENICE, FL 34292
2beds
1,635sqft
Condominium
Built in 2000
-- sqft lot
$242,800 Zestimate®
$153/sqft
$4,438 Estimated rent
Home value
$242,800
$219,000 - $270,000
$4,438/mo
Zestimate® history
Owner options
List your home for rent
$4,438/mo
Rent Zestimate®
Find your next renter with Zillow Rental Manager. Plus, with online applications, you can quickly screen prospective tenants – for free.
$4,438/mo
Rent Zestimate®
Refinance and save
$2,139/mo
Est. payment
Refinancing to a lower rate could help reduce your monthly payments and save thousands over the life of the loan.
$2,139/mo
Est. payment
Explore your selling options
Work with a Zillow partner agent
Leverage their expertise and Zillow's premium Showcase listings to get your home seen by more buyers.
Get startedList with your own agent
Get your home in front of millions of buyers by listing it on Zillow.
Learn how to do itSell it yourself
Take full control of how buyers see your home on Zillow by listing For Sale by Owner (FSBO).
List your homeWhat's special
Zillow last checked:
Listing updated:
Listed by:
Aaron Pyman 978-265-6548,
REDFIN CORPORATION 617-458-2883
Bought with:
Aaron Pyman, 3508502
REDFIN CORPORATION
Source: Stellar MLS,MLS#: TB8390954 Originating MLS: Suncoast Tampa
Originating MLS: Suncoast Tampa
Facts & features
Interior
Bedrooms & bathrooms
- Bedrooms: 2
- Bathrooms: 2
- Full bathrooms: 2
Rooms
- Room types: Florida Room, Utility Room
Primary bedroom
- Features: Ceiling Fan(s), Dual Sinks, En Suite Bathroom, Walk-In Closet(s)
- Level: First
Florida room
- Features: Ceiling Fan(s)
- Level: First
Kitchen
- Features: Breakfast Bar, Ceiling Fan(s), Pantry, Granite Counters
- Level: First
Living room
- Features: Ceiling Fan(s)
- Level: First
Heating
- Central, Electric
Cooling
- Central Air
Appliances
- Included: Convection Oven, Dishwasher, Dryer, Electric Water Heater, Microwave, Refrigerator, Washer
- Laundry: Inside, Laundry Room
Features
- Ceiling Fan(s), Eating Space In Kitchen, Living Room/Dining Room Combo, Open Floorplan, Primary Bedroom Main Floor, Stone Counters, Thermostat, Walk-In Closet(s)
- Flooring: Laminate, Tile
- Doors: Outdoor Grill, Sliding Doors
- Windows: Blinds, ENERGY STAR Qualified Windows, Insulated Windows, Storm Window(s), Thermal Windows, Window Treatments, Hurricane Shutters
- Has fireplace: No
- Common walls with other units/homes: End Unit
Interior area
- Total structure area: 1,635
- Total interior livable area: 1,635 sqft
Property
Parking
- Total spaces: 1
- Parking features: Covered, Guest, Open
- Carport spaces: 1
- Has uncovered spaces: Yes
Features
- Levels: One
- Stories: 1
- Patio & porch: Patio
- Exterior features: Irrigation System, Outdoor Grill, Rain Gutters, Sidewalk, Storage, Tennis Court(s)
- Has view: Yes
- View description: Water, Lake, Pond
- Has water view: Yes
- Water view: Water,Lake,Pond
- Waterfront features: Lake
Lot
- Size: 3.75 Acres
- Residential vegetation: Trees/Landscaped
Details
- Parcel number: 0423021025
- Zoning: RMF1
- Special conditions: None
Construction
Type & style
- Home type: Condo
- Property subtype: Condominium
Materials
- Block, Concrete, Stucco
- Foundation: Slab
- Roof: Shingle
Condition
- New construction: No
- Year built: 2000
Utilities & green energy
- Sewer: Public Sewer
- Water: Public
- Utilities for property: BB/HS Internet Available, Cable Available, Electricity Available, Public, Sewer Connected, Street Lights, Underground Utilities, Water Connected
Community & HOA
Community
- Features: Lake, Buyer Approval Required, Clubhouse, Community Mailbox, Fitness Center, Pool, Sidewalks, Tennis Court(s)
- Pet fee: $0 monthly
- Subdivision: GARDENS 04 AT WATERSIDE VILLAGE THE
HOA
- Has HOA: Yes
- Amenities included: Cable TV, Clubhouse, Fitness Center, Maintenance, Pickleball Court(s), Pool, Storage, Tennis Court(s)
- Services included: Cable TV, Common Area Taxes, Community Pool, Reserve Fund, Fidelity Bond, Insurance, Internet, Maintenance Structure, Maintenance Grounds, Pest Control, Pool Maintenance, Recreational Facilities, Sewer, Trash, Water
- HOA fee: $450 monthly
- HOA name: Advanced Management
- HOA phone: 941-493-0287
Location
- Region: Venice
Financial & listing details
- Price per square foot: $153/sqft
- Annual tax amount: $2,178
- Date on market: 6/2/2025
- Cumulative days on market: 60 days
- Listing terms: Cash,Conventional,FHA,VA Loan
- Ownership: Condominium
- Total actual rent: 0
- Electric utility on property: Yes
- Road surface type: Paved
Price history
| Date | Event | Price |
|---|---|---|
| 8/28/2025 | Sold | $250,000-9.1%$153/sqft |
Source:  Stellar MLS #TB8390954 Report a problem Stellar MLS #TB8390954 Report a problem | ||
| 7/20/2025 | Pending sale | $275,000$168/sqft |
Source: Stellar MLS #TB8390954 Report a problem | ||
| 7/16/2025 | Price change | $275,000-5.2%$168/sqft |
Source: Stellar MLS #TB8390954 Report a problem | ||
| 6/18/2025 | Price change | $290,000-10.8%$177/sqft |
Source: Stellar MLS #TB8390954 Report a problem | ||
| 6/2/2025 | Listed for sale | $325,000-5.8%$199/sqft |
Source: Stellar MLS #TB8390954 Report a problem | ||
| 4/27/2025 | Listing removed | $345,000$211/sqft |
Source: Stellar MLS #A4648145 Report a problem | ||
| 4/11/2025 | Listed for sale | $345,000$211/sqft |
Source: Stellar MLS #A4648145 Report a problem | ||
Public tax history
Tax history is unavailable.
Neighborhood: 34292
Nearby homes
- $255,0002 bd2 ba1.3k sqft400 Laurel Lake Dr UNIT 104, Venice, FL 34292Sold
- $210,0002 bd2 ba1.3k sqft400 Laurel Lake Dr UNIT 105, Venice, FL 34292Sold

- $345,0002 bd2 ba1.6k sqft402 Laurel Lake Dr UNIT 101, Venice, FL 34292Sold

- $308,0002 bd2 ba1.5k sqft402 Laurel Lake Dr UNIT 201, Venice, FL 34292Sold

- $320,0002 bd2 ba1.3k sqft404 Laurel Lake Dr UNIT 102, Venice, FL 34292Sold
- $167,0002 bd2 ba1.3k sqft404 Laurel Lake Dr UNIT 105, Venice, FL 34292Sold
- $229,0002 bd2 ba1.1k sqft404 Laurel Lake Dr UNIT 202, Venice, FL 34292Sold
- $220,0002 bd2 ba1.2k sqft402 Laurel Lake Dr UNIT 104, Venice, FL 34292Sold
Nearby schools
GreatSchools rating
- 6/10Garden Elementary SchoolGrades: K-5Distance: 1 mi
- 7/10Venice Middle SchoolGrades: 6-8Distance: 2.6 mi
- 7/10Venice Senior High SchoolGrades: 9-12Distance: 3 mi
Schools provided by the listing agent
- Elementary: Garden Elementary
- Middle: Venice Area Middle
- High: Venice Senior High
Source: Stellar MLS. This data may not be complete. We recommend contacting the local school district to confirm school assignments for this home.
Get a cash offer in 3 minutes
Find out how much your home could sell for in as little as 3 minutes with a no-obligation cash offer.
Estimated market value
$242,800
Get a cash offer in 3 minutes
Find out how much your home could sell for in as little as 3 minutes with a no-obligation cash offer.
Estimated market value
$242,800
- Florida
- Sarasota County
- Venice
- 34292
- 404 LAUREL LAKE DRIVE Unit 101
Nearby cities
Nearby neighborhoods
Nearby zip codes
Other Venice Topics
