Open house: 11/21 2-4 P.M This fully FURNISHED home is custom-built by MBN homes with 5 bedrooms, 3.5 baths, a 2-car garage, and a walk-out lower level. The main level features an open layout with 10' ceilings, white cabinetry and trim, quartz countertops, pocket doors throughout, gas fireplace, and wide-plank engineered wood flooring. The spacious kitchen has an oversized quartz island and breakfast bar, coffee station, stainless steel double ovens, and an oversized gas cooktop. Large primary suite that has its own large private bath with a walk-in tile shower, slipper tub, and walk-in closet. Enjoy stunning views from the private enclosed deck with a plumbed gas line and adjacent to the screened in porch. A beautiful wide staircase leads to the finished walk-out lower level. Features include a spacious family and entertainment area, second gas fireplace, wet bar, laminate flooring and additional storage. Step outside to the private covered concrete patio and enjoy the waterfront setting. Crystal Bay is ideal for paddle boarding, kayaking, fishing, and ice fishing, while Hamilton Lake offers all-sports recreation just beyond the bay. Enjoy 55 ft. of beach waterfront, stunning water views, and the convenience of not having to remove your dock seasonally. Hamilton is golf cart friendly, making trips into town an enjoyable experience by car, boat, or golf cart!
Active
$849,900
400 Ln 280 Hamilton Lake, Hamilton, IN 46742
5beds
2,841sqft
Single Family Residence
Built in 2021
10,454 Square Feet Lot
$-- Zestimate®
$--/sqft
$46/mo HOA
What's special
Waterfront settingGas fireplaceSecond gas fireplaceWalk-out lower levelFinished walk-out lower levelWet barQuartz countertops
- 1 day
- 133
- 8
Zillow last checked:
Listing updated:
Listed by:
Lindsay S Walker-Moore Cell:260-243-6649,
Century 21 Bradley-Lake Group
Source: IRMLS,MLS#: 202646649
Facts & features
Interior
Bedrooms & bathrooms
- Bedrooms: 5
- Bathrooms: 4
- Full bathrooms: 3
- 1/2 bathrooms: 1
- Main level bedrooms: 2
Bedroom 1
- Level: Main
Bedroom 2
- Level: Main
Family room
- Level: Basement
- Area: 540
- Dimensions: 30 x 18
Kitchen
- Level: Main
- Area: 154
- Dimensions: 11 x 14
Living room
- Level: Main
- Area: 238
- Dimensions: 17 x 14
Heating
- Forced Air
Cooling
- Central Air, Ceiling Fan(s)
Appliances
- Included: Dishwasher, Refrigerator, Gas Cooktop, Double Oven
- Laundry: Dryer Hook Up Gas/Elec
Features
- Windows: Window Treatments
- Basement: Walk-Out Access
- Number of fireplaces: 2
- Fireplace features: Gas Log
Interior area
- Total structure area: 3,044
- Total interior livable area: 2,841 sqft
- Finished area above ground: 1,522
- Finished area below ground: 1,319
Video & virtual tour
Property
Parking
- Total spaces: 2
- Parking features: Attached, Concrete
- Attached garage spaces: 2
- Has uncovered spaces: Yes
Features
- Levels: One
- Stories: 1
- Fencing: None
- Has view: Yes
- On waterfront: Yes
- Waterfront features: Waterfront-Medium Bank, Pier/Dock, Lake Front, Ski Lake, Lake
- Body of water: Hamilton Lake
- Frontage length: Channel/Canal Frontage(0),Water Frontage(55)
Lot
- Size: 10,454 Square Feet
- Dimensions: 64X169
Details
- Parcel number: 761028230275.000010
Construction
Type & style
- Home type: SingleFamily
- Property subtype: Single Family Residence
Materials
- Vinyl Siding
- Roof: Shingle
Condition
- New construction: No
- Year built: 2021
Utilities & green energy
- Sewer: City
- Water: City
Community & HOA
Community
- Subdivision: Crystal Bay
HOA
- Has HOA: Yes
- HOA fee: $550 annually
Location
- Region: Hamilton
Financial & listing details
- Annual tax amount: $5,388
- Date on market: 11/13/2026
Estimated market value
Not available
Estimated sales range
Not available
Not available
Price history
| Date | Event | Price |
|---|---|---|
| 11/13/2026 | Listed for sale | $849,900 |
Source:  IRMLS #202646649 Report a problem | ||
Public tax history
Tax history is unavailable.
Monthly payment
Est. payment
Payment breakdown
Explore the cost of this home by adjusting the details. Changes won't be saved.Climate risks
Neighborhood: 46742
Nearby schools
Schools provided by the listing agent
- Elementary: Hamilton
- Middle: Hamilton
- High: Hamilton
- District: Hamilton Community
Source: IRMLS. This data may not be complete. We recommend contacting the local school district to confirm school assignments for this home.
- $807,8004 bd3 ba1.5k sqft400 Ln 280 Hamilton Lk, Hamilton, IN 46742Off Market
- $891,8003 bd2 ba3k sqft380 Ln 280 Hamilton Lk, Hamilton, IN 46742Off Market
- $844,6003 bd3 ba3.3k sqft420 Ln 280 Hamilton Lk, Hamilton, IN 46742Off Market
- $658,5005 bd3 ba1.5k sqft440 Ln 280 Hamilton Lk, Hamilton, IN 46742Off Market
Similar homes
- $819,9003 bd2 ba2.3k sqft2320 Lane 150 Hamilton Lk, Hamilton, IN 46742For Sale
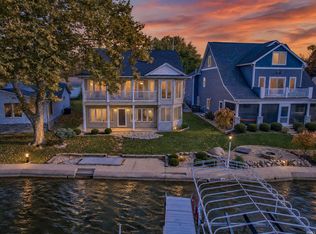 MLS ID #202645091, Jennifer Timms, Ashberry Real Estate. IRMLS
- $799,9005 bd5 ba3.4k sqft3930 E Bellefontaine Rd, Hamilton, IN 46742For Sale
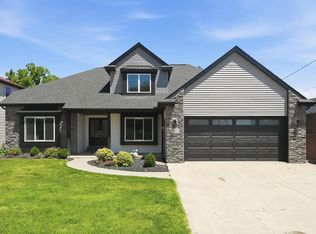 MLS ID #202621774, George S Raptis, Mike Thomas Assoc., Inc. IRMLS
- $589,9004 bd2 ba1.6k sqft455 Lane 221b Hamilton Lk, Hamilton, IN 46742For Sale
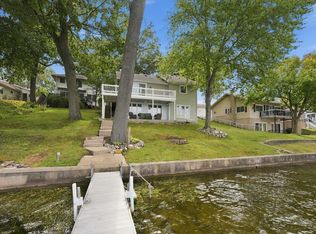 MLS ID #202639378, Gabe Cerny, RE/MAX Results. IRMLS
- $465,0003 bd3 ba1.5k sqft5950 S State Road 1, Hamilton, IN 46742For Sale
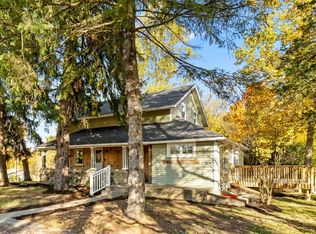 MLS ID #202644437, Jamy Merritt, Century 21 Bradley-Lake Group. IRMLS
- $545,0004 bd3 ba3.3k sqft511 E Southern Rd, Coldwater, MI 49036For Sale
 MLS ID #26058351, Jeffrey Glover, Glover Agency. MichRIC
