Lakefront home on Lake Pleasant with 162' of lake frontage. This home is 3 bedroom, 2 1/2 bath, living room, family room, kitchen, dining room and den. Primary bath has a jetted tub. Living room has a wood burner. Family room features large windows with wonderful views of the lakefront and cathedral ceilings. Home also features a large deck, and a 2-car attached garage. The back lot has a 30x40 building with a 30x12 heated area; an 8x10 shed. Shingles on home and garage are apx. 3-4 years old.
Active
$850,000
575 Ln 101 Lake Pleasant, Fremont, IN 46737
3beds
2,168sqft
Single Family Residence
Built in 1979
0.8 Acres Lot
$793,900 Zestimate®
$--/sqft
$-- HOA
What's special
Large deckFamily roomDining room
- 3 days
- 210
- 13
Likely to sell faster than
Zillow last checked:
Listing updated:
Listed by:
Michael Shoup 260-667-7969,
Booth Rose Krebs, Inc
Source: IRMLS,MLS#: 202646241
Facts & features
Interior
Bedrooms & bathrooms
- Bedrooms: 3
- Bathrooms: 3
- Full bathrooms: 2
- 1/2 bathrooms: 1
- Main level bedrooms: 3
Bedroom 1
- Level: Main
Bedroom 2
- Level: Main
Dining room
- Level: Main
- Area: 132
- Dimensions: 11 x 12
Family room
- Level: Main
- Area: 285
- Dimensions: 19 x 15
Kitchen
- Level: Main
- Area: 121
- Dimensions: 11 x 11
Living room
- Level: Main
- Area: 264
- Dimensions: 22 x 12
Office
- Level: Main
- Area: 132
- Dimensions: 12 x 11
Heating
- Propane, Forced Air
Cooling
- Central Air, Ceiling Fan(s)
Appliances
- Included: Range/Oven Hook Up Elec, Refrigerator, Washer, Dryer-Electric, Electric Range, Electric Water Heater
- Laundry: Electric Dryer Hookup, Washer Hookup
Features
- Cathedral Ceiling(s), Ceiling Fan(s)
- Flooring: Carpet, Vinyl
- Basement: Crawl Space
- Has fireplace: No
Interior area
- Total structure area: 2,168
- Total interior livable area: 2,168 sqft
- Finished area above ground: 2,168
- Finished area below ground: 0
Video & virtual tour
Property
Parking
- Total spaces: 2
- Parking features: Attached, Concrete
- Attached garage spaces: 2
- Has uncovered spaces: Yes
Features
- Levels: One
- Stories: 1
- Patio & porch: Deck
- Has spa: Yes
- Spa features: Jet Tub
- Has view: Yes
- On waterfront: Yes
- Waterfront features: Waterfront, Lake, Lake Front, Ski Lake
- Body of water: Lake Pleasant
- Frontage length: Channel/Canal Frontage(0),Water Frontage(162.93)
Lot
- Size: 0.8 Acres
- Features: Irregular Lot, Level, Lake
Details
- Additional structures: Shed
- Additional parcels included: 760413110000007
- Parcel number: 760413110201.000007
Construction
Type & style
- Home type: SingleFamily
- Architectural style: Ranch
- Property subtype: Single Family Residence
Materials
- Stone, Vinyl Siding
- Roof: Shingle
Condition
- New construction: No
- Year built: 1979
Utilities & green energy
- Electric: REMC
- Sewer: Public Sewer
- Water: Well
Community & HOA
Community
- Subdivision: Pleasant Shores
Location
- Region: Fremont
Financial & listing details
- Tax assessed value: $536,400
- Annual tax amount: $3,417
- Date on market: 11/10/2026
- Listing terms: Cash,Conventional
- Road surface type: Paved
Estimated market value
$793,900
$754,000 - $834,000
$2,151/mo
Price history
| Date | Event | Price |
|---|---|---|
| 11/10/2026 | Listed for sale | $850,000 |
Source:  IRMLS #202646241 Report a problem | ||
Public tax history
| Year | Property taxes | Tax assessment |
|---|---|---|
| 2025 | $1,952 +7.6% | $536,400 +34.1% |
| 2024 | $1,813 -12.2% | $400,100 +2.2% |
| 2023 | $2,065 +13.2% | $391,400 +0.5% |
| 2022 | $1,824 +7.2% | $389,600 +15.2% |
| 2021 | $1,701 +4.3% | $338,300 +9.2% |
| 2020 | $1,632 +5.4% | $309,700 -10.3% |
| 2019 | $1,548 +26.6% | $345,400 +22.5% |
| 2018 | $1,223 +1.9% | $282,000 +2.4% |
| 2017 | $1,200 -4.9% | $275,400 +0.4% |
| 2016 | $1,261 -2.7% | $274,200 -5.2% |
| 2014 | $1,297 +4% | $289,200 -0.4% |
| 2013 | $1,248 -2.5% | $290,400 +1.7% |
| 2012 | $1,279 +0.6% | $285,500 -1.4% |
| 2011 | $1,272 +1.7% | $289,500 |
| 2010 | $1,251 -0.1% | $289,500 |
| 2009 | $1,252 -17.6% | $289,500 |
| 2007 | $1,519 -29.7% | $289,500 |
| 2006 | $2,161 | $289,500 |
Find assessor info on the county website
Monthly payment
Est. payment
Payment breakdown
Explore the cost of this home by adjusting the details. Changes won't be saved.Climate risks
Neighborhood: 46737
Nearby schools
Schools provided by the listing agent
- Elementary: Fremont
- Middle: Fremont
- High: Fremont
- District: Fremont Community
Source: IRMLS. This data may not be complete. We recommend contacting the local school district to confirm school assignments for this home.


Similar homes
- $649,9003 bd4 ba3.1k sqft6959 N Ray Rd, Fremont, IN 46737For Sale
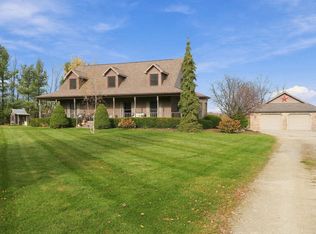 MLS ID #202646659, Candy J Carlin, Century 21 Bradley-Angola. IRMLS
- $729,9003 bd2 ba2.5k sqft15 Lane 750 Snow Lk, Fremont, IN 46737For Sale
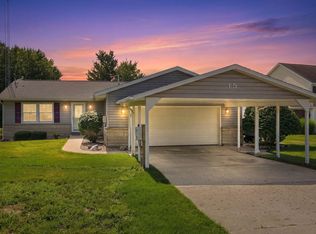 MLS ID #202632838, Anthony Isa, RE/MAX Results. IRMLS
- $499,9003 bd2 ba2.1k sqft230 295th Ln, Angola, IN 46703For Sale
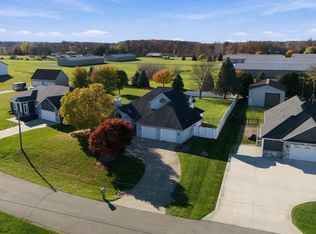 MLS ID #202646435, Christy Thomson, RE/MAX Results. IRMLS
- $675,0002 bd2 ba2.1k sqft5530 N 150 W, Fremont, IN 46737For Sale
 MLS ID #202636117, Debbie Kinney, RE/MAX Results. IRMLS
- $600,0003 bd3 ba2.7k sqft410 River Rd, Coldwater, MI 49036For Sale
 MLS ID #26059881, Angie Marsh, Southern Marsh Realty. MichRIC
- $950,0004 bd3 ba2.5k sqft278 Crockett Dr, Quincy, MI 49082For SaleMLS ID #26057034, Carri Foley, Midwestern Realty Group. MichRIC
- $975,0003 bd2 ba2.1k sqft974 W Colon Rd, Sherwood, MI 49089For SaleMLS ID #26056488, Mike Himes, RE/MAX Elite Group. MichRIC
