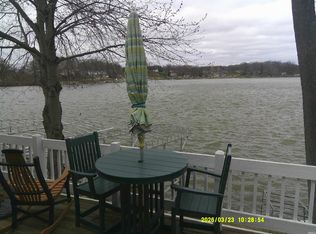
Enjoy lake life and incredible sunset views from this move-in-ready Hamilton Lake home offering 50 feet of lake frontage and a concrete seawall. Whether you're looking for a year-round residence or the perfect lake getaway, this home offers plenty of space for family and friends with four bedrooms, two full baths, and two separate living areas. The inviting interior features a wood-burning fireplace, an eat-in kitchen, and beautiful lake views from multiple rooms throughout the home. Outside, three separate outdoor living spaces provide plenty of room to relax, entertain, and take in the expansive views of the lake. The property includes two lots, additional driveway parking, and a detached two-car garage with room for vehicles, lake toys, and boat storage. Updates include replacement windows, A/C, water heater, updated bathrooms and interior finishes, along with low-maintenance landscaping. With the interior and exterior already updated, all that's left to do is settle in and start enjoying everything Hamilton Lake has to offer.
Active
Price cut: $10K (11/5)
$589,900
455 Lane 221b Hamilton Lk, Hamilton, IN 46742
4beds
1,602sqft
Single Family Residence
Built in 1950
6,969 Square Feet Lot
$573,500 Zestimate®
$--/sqft
$10/mo HOA
What's special
Wood-burning fireplaceReplacement windowsDetached two-car garageLow-maintenance landscapingAdditional driveway parkingFour bedroomsTwo lots
- 51 days
- 914
- 48
Zillow last checked:
Listing updated:
Listed by:
Gabe Cerny Cell:260-668-9702,
RE/MAX Results
Source: IRMLS,MLS#: 202639378
Facts & features
Interior
Bedrooms & bathrooms
- Bedrooms: 4
- Bathrooms: 2
- Full bathrooms: 2
- Main level bedrooms: 3
Bedroom 1
- Level: Main
Bedroom 2
- Level: Main
Family room
- Level: Main
- Area: 182
- Dimensions: 13 x 14
Kitchen
- Level: Basement
- Area: 182
- Dimensions: 13 x 14
Living room
- Level: Basement
- Area: 360
- Dimensions: 20 x 18
Heating
- Baseboard
Cooling
- Central Air
Appliances
- Included: Dishwasher, Refrigerator, Washer, Dryer-Electric, Electric Range
- Laundry: Electric Dryer Hookup
Features
- Countertops-Solid Surf, Eat-in Kitchen, Open Floorplan
- Windows: Window Treatments
- Basement: Walk-Out Access,Finished
- Number of fireplaces: 1
- Fireplace features: Living Room, Wood Burning, Basement
Interior area
- Total structure area: 1,602
- Total interior livable area: 1,602 sqft
- Finished area above ground: 801
- Finished area below ground: 801
Video & virtual tour
Property
Parking
- Total spaces: 2
- Parking features: Detached, Garage Door Opener
- Garage spaces: 2
Features
- Levels: One
- Stories: 1
- Fencing: None
- On waterfront: Yes
- Waterfront features: Lake, Deck on Waterfront, Lake Front, Ski Lake
- Body of water: Hamilton Lake
- Frontage length: Channel/Canal Frontage(0),Water Frontage(50)
Lot
- Size: 6,969 Square Feet
- Features: Lake, Landscaped
Details
- Additional parcels included: 7610-28-340-128.000-010
- Parcel number: 761028340127.000010
Construction
Type & style
- Home type: SingleFamily
- Property subtype: Single Family Residence
Materials
- Aluminum Siding, Vinyl Siding
Condition
- New construction: No
- Year built: 1950
Utilities & green energy
- Sewer: City
- Water: City
Community & HOA
Community
- Subdivision: Penn Park
HOA
- Has HOA: Yes
- HOA fee: $125 annually
Location
- Region: Hamilton
Financial & listing details
- Tax assessed value: $44,500
- Annual tax amount: $5,916
- Date on market: 9/23/2026
Estimated market value
$573,500
$545,000 - $602,000
$2,115/mo
Price history
| Date | Event | Price |
|---|---|---|
| 11/5/2026 | Price change | $589,900-1.7% |
Source:  IRMLS #202639378 Report a problem | ||
| 10/13/2026 | Price change | $599,900-2.5% |
Source: IRMLS #202639378 Report a problem | ||
| 9/23/2026 | Listed for sale | $615,000 |
Source: IRMLS #202639378 Report a problem | ||
Public tax history
| Year | Property taxes | Tax assessment |
|---|---|---|
| 2025 | $550 +7.7% | $44,500 |
| 2024 | $511 +2.4% | $44,500 +12.1% |
| 2023 | $499 -5.8% | $39,700 |
| 2022 | $530 +7.9% | $39,700 +7.9% |
| 2021 | $491 -19.5% | $36,800 +10.2% |
| 2020 | $610 -6.4% | $33,400 -19.5% |
| 2019 | $651 +4.5% | $41,500 |
| 2018 | $624 -11.9% | $41,500 |
| 2017 | $708 +4.6% | $41,500 -7.8% |
| 2016 | $677 +41.5% | $45,000 -15.1% |
| 2014 | $478 -6.4% | $53,000 |
| 2013 | $511 +4.4% | $53,000 |
| 2012 | $490 +33.4% | $53,000 |
| 2011 | $367 +12.1% | $53,000 |
| 2010 | $328 +12.3% | $53,000 |
| 2009 | $292 -3.3% | $53,000 +9.7% |
| 2007 | $302 -44% | $48,300 -15.9% |
| 2006 | $539 | $57,400 |
Find assessor info on the county website
Monthly payment
Est. payment
Payment breakdown
Explore the cost of this home by adjusting the details. Changes won't be saved.Climate risks
Neighborhood: 46742
Nearby schools
Schools provided by the listing agent
- Elementary: Hamilton
- Middle: Hamilton
- High: Hamilton
- District: Hamilton Community
Source: IRMLS. This data may not be complete. We recommend contacting the local school district to confirm school assignments for this home.

Similar homes
- $465,0003 bd3 ba1.5k sqft5950 S State Road 1, Hamilton, IN 46742For Sale
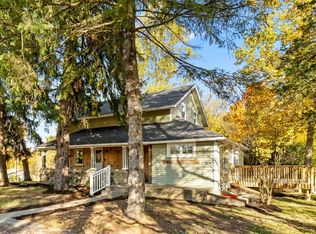 MLS ID #202644437, Jamy Merritt, Century 21 Bradley-Lake Group. IRMLS
- $819,9003 bd2 ba2.3k sqft2320 Lane 150 Hamilton Lk, Hamilton, IN 46742For Sale
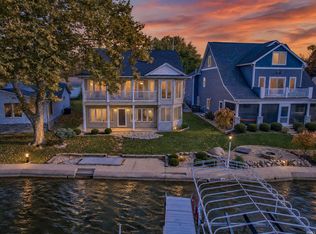 MLS ID #202645091, Jennifer Timms, Ashberry Real Estate. IRMLS
- $590,0004 bd3 ba1.7k sqft3128 S 600 W, Pleasant Lake, IN 46779For Sale
 MLS ID #202636844, Alice Fitzpatrick-Welch, Coldwell Banker Real Estate Group. IRMLS
- $599,9003 bd3 ba1.8k sqft1720 S State Road 327, Hudson, IN 46747For Sale
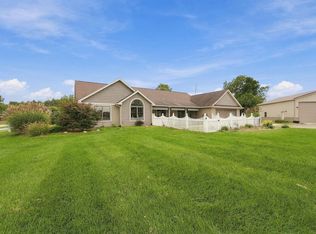 MLS ID #202641156, Kyle Bolyard, Sterling Realty Advisors. IRMLS
