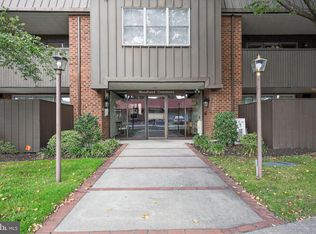
Rare Renovated 3 Bed End Unit with full Southern Exposure. Discover the perfect blend of comfort, convenience, and lifestyle at 315 Haddonfield Commons. Ideally situated in the desirable Haddonfield area, this property offers an opportunity to enjoy a wonderful setting with convenient access to local shopping, dining, parks, and the charm of downtown Haddonfield. A bright open floor plan with updated kitchen, stainless steel appliances and granite counter tops, living and dining areas that open to a large outside balcony overlooking tennis courts. HVAC was installed in 2025, and Hot water heater in 2021. Primary suite with full bath and walk in closet. Two additional generously sized bedrooms round out this unit. Whether you're looking for a place to call home, a comfortable retreat, or a property in a sought-after community, 315 Haddonfield Commons presents an exciting opportunity. Don't miss your chance to make this special property your own!
For sale
Price cut: $30K (11/17)
$419,900
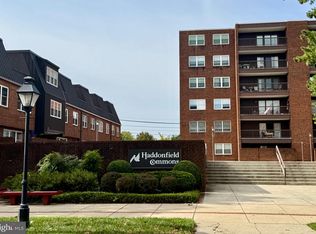
400 N Haddon Ave Unit 315, Haddonfield, NJ 08033
3beds
1,161sqft
Condominium
Built in 1975
-- sqft lot
$416,800 Zestimate®
$362/sqft
$526/mo HOA
What's special
Updated kitchenFull southern exposureStainless steel appliancesBright open floor planGranite counter tops
- 14 days
- 508
- 13
Zillow last checked:
Listing updated:
Listed by:
Mark Lenny 856-428-9677,
Prominent Properties Sotheby's International Realty
Source: Bright MLS,MLS#: NJCD2130036
Facts & features
Interior
Bedrooms & bathrooms
- Bedrooms: 3
- Bathrooms: 2
- Full bathrooms: 2
- Main level bathrooms: 2
- Main level bedrooms: 3
Basement
- Area: 0
Heating
- Forced Air, Electric
Cooling
- Central Air, Electric
Appliances
- Included: Built-In Range, Dishwasher, Disposal, Dryer, Microwave, Refrigerator, Washer, Water Heater, Electric Water Heater
- Laundry: Main Level, In Unit
Features
- Primary Bath(s), Butlers Pantry, Eat-in Kitchen, Upgraded Countertops, Walk-In Closet(s)
- Flooring: Hardwood, Ceramic Tile, Wood
- Doors: Sliding Glass
- Has basement: No
- Has fireplace: No
Interior area
- Total structure area: 1,161
- Total interior livable area: 1,161 sqft
- Finished area above ground: 1,161
- Finished area below ground: 0
Property
Parking
- Total spaces: 2
- Parking features: Storage, Underground, Assigned, Garage
- Garage spaces: 2
- Details: Assigned Parking, Assigned Space #: 87 and 142
Accessibility
- Accessibility features: Accessible Elevator Installed
Features
- Levels: One
- Stories: 1
- Patio & porch: Enclosed
- Exterior features: Sidewalks, Street Lights, Balcony
- Pool features: None
Details
- Additional structures: Above Grade, Below Grade
- Parcel number: 170012300001C0315
- Zoning: R
- Special conditions: Standard
Construction
Type & style
- Home type: Condo
- Architectural style: Traditional
- Property subtype: Condominium
- Attached to another structure: Yes
Materials
- Brick, Block
- Foundation: Block, Concrete Perimeter
Condition
- Excellent
- New construction: No
- Year built: 1975
Utilities & green energy
- Electric: 100 Amp Service, Circuit Breakers
- Sewer: Public Sewer
- Water: Public
- Utilities for property: Water Available, Sewer Available, Underground Utilities, Electricity Available
Community & HOA
Community
- Security: 24 Hour Security, Main Entrance Lock, Fire Sprinkler System
- Subdivision: Haddonfield Commons
HOA
- Has HOA: Yes
- Amenities included: Common Grounds, Elevator(s), Meeting Room
- Services included: Common Area Maintenance, Maintenance Structure, Maintenance Grounds, Snow Removal, Parking Fee, Water
- HOA fee: $526 monthly
- HOA name: HADDONFIELD COMMONS ASSOCIATION
Location
- Region: Haddonfield
- Municipality: HADDONFIELD BORO
Financial & listing details
- Price per square foot: $362/sqft
- Tax assessed value: $232,100
- Annual tax amount: $7,694
- Date on market: 11/6/2026
- Listing agreement: Exclusive Right To Sell
- Listing terms: Cash,Conventional
- Exclusions: Dining Area Light Fixture.
- Ownership: Condominium
Estimated market value
$416,800
$396,000 - $438,000
$3,161/mo
Price history
| Date | Event | Price |
|---|---|---|
| 11/17/2026 | Price change | $419,900-6.7%$362/sqft |
Source:  Bright MLS #NJCD2130036 Report a problem | ||
| 11/9/2026 | Listed for sale | $449,900$388/sqft |
Source: Bright MLS #NJCD2130036 Report a problem | ||
Public tax history
Tax history is unavailable.
Monthly payment
Est. payment
Payment breakdown
Explore the cost of this home by adjusting the details. Changes won't be saved.Climate risks
Neighborhood: 08033
Nearby schools
Schools provided by the listing agent
- Elementary: J Fithian Tatem
- Middle: Middle M.s.
- High: Haddonfield Memorial
- District: Haddonfield Borough Public Schools
Source: Bright MLS. This data may not be complete. We recommend contacting the local school district to confirm school assignments for this home.


Similar homes
- $300,0002 bd2 ba1.2k sqftHaddonfield Commons, Haddonfield, NJ 08033For Sale
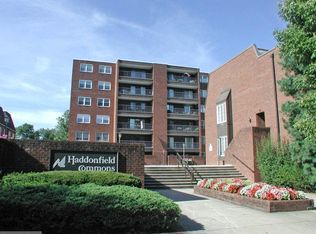
 MLS ID #NJCD2129062, Gary R Vermaat, Prominent Properties Sotheby's International Realty. Bright MLS
- $385,0004 bd2 ba1.5k sqft304 W 1st Ave, Barrington, NJ 08007For Sale
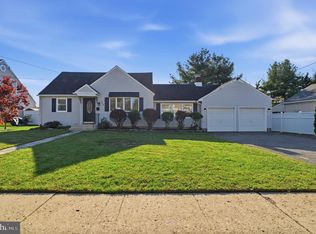 MLS ID #NJCD2130786, Tanea Hoffman, Jason Mitchell Real Estate New Jersey, LLC. Bright MLS
- $429,9002 bd2 ba1.2k sqft600 N Atlantic Ave Unit 309, Collingswood, NJ 08108For Sale
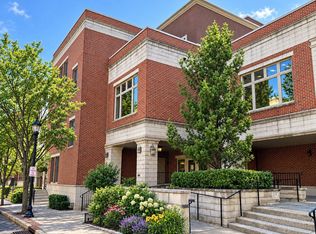 MLS ID #NJCD2128106, Chapman Vail, Rohrer Real Estate. Bright MLS
- $418,0002 bd2 ba1.2k sqft34 Fairfax Dr, Mount Laurel, NJ 08054For Sale
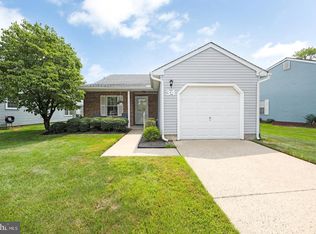 MLS ID #NJBL2123872, Ivy Cabrera, Keller Williams Realty - Medford. Bright MLS
- $380,0004 bd2 ba1.4k sqft3444 New Jersey Ave, Pennsauken, NJ 08109For SaleMLS ID #NJCD2130378, Ivan Kiyatkin, BHHS Fox & Roach-Marlton. Bright MLS
- $305,0002 bd2 ba1.1k sqft241 Tavistock, Cherry Hill, NJ 08034For SaleMLS ID #NJCD2128234, Sophie P. Dubiel, Prominent Properties Sotheby's International Realty. Bright MLS
- $456,7894 bd2 ba1.7k sqft45 Ward Ave, Audubon, NJ 08106For SaleMLS ID #NJCD2129296, Candace Lowden, Century 21 Alliance-Cherry Hill. Bright MLS
- $425,0003 bd3 ba1.7k sqft826 Canal St, Turnersville, NJ 08012For SaleMLS ID #NJGL2078898, Joe DeBella, KW Empower. Bright MLS
- $419,0002 bd2 ba1.3k sqftBenson House, Bryn Mawr, PA 19010For SaleMLS ID #PAMC2199224, Jamie L Rennis, Keller Williams Main Line. Bright MLS
- $322,5002 bd2 ba1.1k sqft801 Chesterwood Ct, Marlton, NJ 08053For SaleMLS ID #NJBL2120582, Daren Sautter, Long & Foster Real Estate, Inc.. Bright MLS
- $344,9003 bd3 ba1.5k sqft27 Crofton Cmns, Cherry Hill, NJ 08034For SaleMLS ID #NJCD2126850, Patricia Fiume, RE/MAX Of Cherry Hill. Bright MLS
- $259,9003 bd3 ba1.5k sqft1905 Doral Dr, Blackwood, NJ 08012For SaleMLS ID #NJCD2129036, Nick Christopher, Real Broker, LLC. Bright MLS
- $389,9992 bd2 ba980 sqftIvyside, Bryn Mawr, PA 19010For SaleMLS ID #PAMC2199600, Alex Begg, BHHS Fox & Roach Wayne-Devon. Bright MLS
- $369,9003 bd3 ba1.7k sqft35 Smokey Run Dr, Berlin, NJ 08009For SaleMLS ID #NJCD2130148, Val Nunnenkamp, Keller Williams Realty - Marlton. Bright MLS
- $425,0003 bd3 ba1.6k sqft1829 Loney St, Philadelphia, PA 19111For SaleMLS ID #PAPH2662382, Ella Thang, Canaan Realty Services INC. Bright MLS
- $314,9003 bd1 ba1.2k sqft25 Barnard Ave, Gloucester City, NJ 08030For SaleMLS ID #NJCD2128988, Kathryn Mullan, Coldwell Banker Realty. Bright MLS
- $374,9004 bd2 ba1.7k sqft241 James St, Mount Ephraim, NJ 08059For SaleMLS ID #NJCD2124364, TammyLee Kennedy, KingsGate Realty LLC. Bright MLS
- $300,0003 bd3 ba1.3k sqft162 Kirkbride Rd, Voorhees, NJ 08043For SaleMLS ID #NJCD2127748, Daren Sautter, Long & Foster Real Estate, Inc.. Bright MLS
- $415,0002 bd2 ba1.5k sqft6 Clifford Dr, Mount Laurel, NJ 08054For SaleMLS ID #NJBL2120630, Jennean Veale, BHHS Fox & Roach-Marlton. Bright MLS
- $395,0002 bd1 ba855 sqft412 S 7th St, Philadelphia, PA 19147For SaleMLS ID #PAPH2667350, Erik Lee, Keller Williams Main Line. Bright MLS
