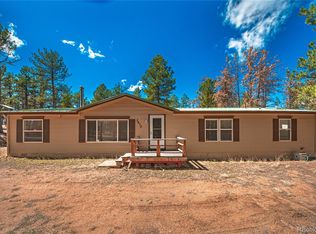
1296 sq ft modular on 3.13 acres of privacy, towering pines, aspens, wildlife & Pikes Peak views! 3 Bedrooms & 2 bath ~ Fire mitigated 30' to 100' out from the house. 600 sq ft composite deck ~fenced yard ~ Wood burning stove ~ Double pane vinyl windows (fold down for easy cleaning) 2x6 ext walls R38 & R19 insulation~ newer exterior paint ~ septic pumped and inspected last year~ Furnace inspected & ducts cleaned ~ crawl space sprayed for insects ~ custom 12x10 "She" shed ~ perimeter & crossbeam foundation construction ~ open bright & vaulted ~ No required HOA ~ 3rd Bedroom has no closet
Under contract
Price cut: $44.5K (7/16)
$325,000
400 Pikes Peak Ln, Florissant, CO 80816
3beds
1,296sqft
Single Family Residence, Manufactured Home
Built in 1996
3.13 Acres Lot
$324,600 Zestimate®
$251/sqft
$-- HOA
What's special
Fenced yardTowering pinesPikes peak viewsOpen bright and vaultedNewer exterior paintWood burning stove
- 19 days |
- 558 |
- 47 |
Likely to sell faster than
Zillow last checked:
Listing updated:
Listed by:
Bobbi Price 719-499-9451,
The Platinum Group
Source: elevateMLS,MLS#: 2389299
Facts & features
Interior
Bedrooms & bathrooms
- Bedrooms: 3
- Bathrooms: 2
- Full bathrooms: 2
Other
- Level: Main
- Area: 169 Square Feet
- Dimensions: 13 x 13
Heating
- Forced Air, Propane
Cooling
- Ceiling Fan(s)
Appliances
- Included: 220v in Kitchen, Dryer, Microwave, Oven, Range, Refrigerator, Washer
- Laundry: Electric Hook-up, Main Level
Features
- Great Room, Vaulted Ceiling(s), Breakfast Bar, High Speed Internet
- Flooring: Carpet, Vinyl/Linoleum, Wood, Wood Laminate
- Windows: Window Coverings
- Has basement: No
- Number of fireplaces: 1
- Fireplace features: One
Interior area
- Total structure area: 1,296
- Total interior livable area: 1,296 sqft
- Finished area above ground: 1,296
- Finished area below ground: 0
Property
Parking
- Parking features: Gravel Driveway, RV Access/Parking
Features
- Patio & porch: Composite
- Fencing: Back Yard
- Has view: Yes
- View description: Mountain(s), View of Pikes Peak
Lot
- Size: 3.13 Acres
- Features: Level, Meadow, Wooded, HOA Voluntary $, Horses(Zoned for 2 or more), No Landscaping
Details
- Additional structures: Storage
- Parcel number: 3725252040330
Construction
Type & style
- Home type: MobileManufactured
- Architectural style: Ranch
- Property subtype: Single Family Residence, Manufactured Home
Materials
- Masonite
- Foundation: Crawl Space
- Roof: Composite Shingle
Condition
- Existing Home
- New construction: No
- Year built: 1996
Utilities & green energy
- Water: Well
- Utilities for property: Electricity Connected, Propane
Community & HOA
Location
- Region: Florissant
Financial & listing details
- Price per square foot: $251/sqft
- Tax assessed value: $349,503
- Annual tax amount: $1,371
- Date on market: 7/16/2026
- Listing terms: Cash,Conventional,FHA,VA Loan
- Electric utility on property: Yes
Estimated market value
$324,600
$308,000 - $341,000
$2,362/mo
Price history
| Date | Event | Price |
|---|---|---|
| 7/22/2026 | Contingent | $325,000$251/sqft |
Source:  elevateMLS #2389299 Report a problem elevateMLS #2389299 Report a problem | ||
| 7/16/2026 | Price change | $325,000-12%$251/sqft |
Source: elevateMLS #2389299 Report a problem | ||
| 8/6/2025 | Price change | $369,500+196.8%$285/sqft |
Source: elevateMLS #8852228 Report a problem | ||
| 1/20/2011 | Listed for sale | $124,500+3.8%$96/sqft |
Source: Keller Williams Hope Realty #547794 Report a problem | ||
| 11/1/2010 | Sold | $120,000-22.6%$93/sqft |
Source: Public Record Report a problem | ||
| 7/4/2010 | Listing removed | $155,000$120/sqft |
Source: Keller Williams Premier Realty #547794 Report a problem | ||
| 6/16/2010 | Listed for sale | $155,000$120/sqft |
Source: The Home Zone #123456 Report a problem | ||
Public tax history
| Year | Property taxes | Tax assessment |
|---|---|---|
| 2024 | $638 -31.5% | $19,730 -16.5% |
| 2023 | $931 | $23,640 +44.5% |
| 2022 | $931 +26.5% | $16,360 |
| 2021 | $736 +1.2% | $16,360 |
| 2020 | $727 | $16,360 +23.5% |
| 2019 | $727 0% | $13,250 +18.5% |
| 2018 | $727 +14.9% | $11,180 |
| 2017 | $633 -0.2% | $11,180 +13.4% |
| 2016 | $634 +0.7% | $9,860 |
| 2015 | $630 +17.7% | $9,860 +19.2% |
| 2014 | $535 -5.5% | $8,270 |
| 2013 | $566 +0.8% | $8,270 -4.5% |
| 2012 | $562 -7.1% | $8,660 |
| 2011 | $605 -0.9% | $8,660 -6.1% |
| 2010 | $610 -25.8% | $9,220 -25.9% |
| 2009 | $823 -0.7% | $12,450 |
| 2008 | $829 +15.7% | $12,450 +17.7% |
| 2007 | $717 +4.7% | $10,580 |
| 2006 | $684 +2.6% | $10,580 +6.9% |
| 2005 | $667 +3.2% | $9,900 |
| 2004 | $647 | $9,900 |
Find assessor info on the county website
Monthly payment
Climate risks
Neighborhood: 80816
Getting around
0 / 100
Car-DependentNearby schools
GreatSchools rating
- 8/10Summit Elementary SchoolGrades: PK-6Distance: 7.9 mi
- 8/10Woodland Park Middle SchoolGrades: 7-8Distance: 12.9 mi
- 6/10Woodland Park High SchoolGrades: 9-12Distance: 13 mi
Schools provided by the listing agent
- Elementary: Summit
- Middle: Woodland Park
- District: Woodland Park RE2
Source: elevateMLS. This data may not be complete. We recommend contacting the local school district to confirm school assignments for this home.
- $160,0004.12 Acres474 Pikes Peak Ln, Florissant, CO 80816Sold

- $496,3002 bd2 ba1.2k sqft256 Pikes Peak Ln, Florissant, CO 80816Off Market
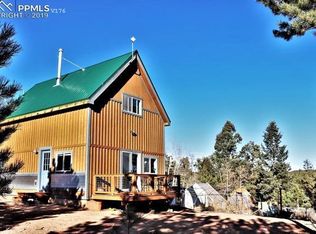
- $430,5002 bd2 ba1k sqft431 Pikes Peak Ln, Florissant, CO 80816Off Market
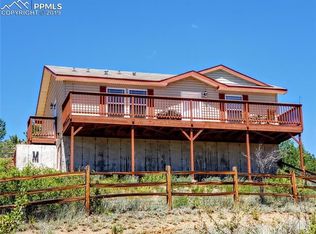
- $430,7003 bd2 ba1.5k sqft328 Pikes Peak Ln, Florissant, CO 80816Off Market
- $735,0004 bd3 ba3k sqft182 Pikes Peak Ln, Florissant, CO 80816Off Market
- $545,7002 bd2 ba1k sqft253 Pikes Peak Ln, Florissant, CO 80816Off Market
- $57,1513.13 Acres145 Pikes Peak Ln, Florissant, CO 80816Off Market
- $698,6554 bd3 ba2.8k sqft108 Pikes Peak Ln, Florissant, CO 80816Off Market
A local agent can set up tours, give advice and negotiate with sellers.
Similar homes
- $360,0003 bd2 ba1.6k sqft1299 Pikes Peak Dr, Florissant, CO 80816For Sale

 MLS ID #9528618, John Magoon CNE , High Country Realty LLC. elevateMLS
 - $375,0003 bd2 ba1.6k sqft1641 Kiowa Rd, Florissant, CO 80816For Sale
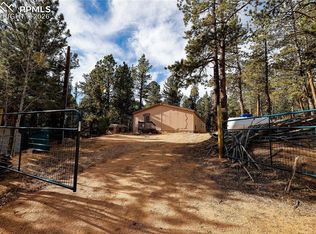 MLS ID #9420005, Brittany McEnnis, Rhythm Realty LLC. elevateMLS
 - $309,0003 bd2 ba1.2k sqft100 Wolverine Dr, Florissant, CO 80816For Sale
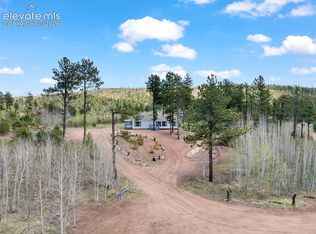 MLS ID #7634996, Carrie Miller ABR CNE GRI MRP REOS , Your Neighborhood Realty, Inc.. elevateMLS
 - $469,0004 bd2 ba1.6k sqft2675 Pikes Peak Drive, Florissant, CO 80816For Sale
 MLS ID #3434120, Dave M Moore, eXp Realty, LLC. REcolorado as distributed by MLS GRID
 - $325,0002 bd1 ba1.1k sqft410 Rangeview Rd, Divide, CO 80814For SaleMLS ID #7822446, Jason Roshek CRS GRI , Coldwell Banker Beyond. elevateMLS
- $329,0002 bd2 ba1k sqft2628 Southpark Road, Florissant, CO 80816For SaleMLS ID #9963034, David Singleton, Rocky Mountain Land. REcolorado as distributed by MLS GRID
- $362,0003 bd1 ba1.3k sqft877 Maid Marian Dr, Divide, CO 80814For SaleMLS ID #8105172, Randy Ferguson CDPE GRI , Life House Real Estate Group. elevateMLS
- $415,0003 bd2 ba1.6k sqft891 S Mountain Estates Rd, Florissant, CO 80816For SaleMLS ID #3574503, Natascha McCants, Teller Mountain Real Estate. elevateMLS
- $373,0003 bd2 ba1.8k sqft17 Amanda Cir, Florissant, CO 80816For SaleMLS ID #4185644, Michelle Serna, Best Realty Inc. elevateMLS
- $339,9003 bd1 ba1.1k sqft281 Mesa Dr, Florissant, CO 80816For SaleMLS ID #6522610, John Liese, Keller Williams Clients Choice Realty. elevateMLS
- $325,0002 bd1 ba808 sqft15 Dogie Trl, Florissant, CO 80816For SaleMLS ID #7405309, Jerrod Butler ABR GRI MRP SFR , Wish Realty LLC. elevateMLS
- $285,0002 bd1 ba864 sqft101 Dunlap Dr, Florissant, CO 80816For SaleMLS ID #1619842, Lisa Pflugh ABR CRS MRP SFR SRES , REMAX PROPERTIES. elevateMLS
- $399,0002 bd2 ba1.5k sqft901 Wilson Dr, Florissant, CO 80816For SaleMLS ID #8161037, Irene Tanis CRS GRI , Irene Tanis. elevateMLS
- $450,0003 bd2 ba1.7k sqft255 Midnight Ln, Florissant, CO 80816For SaleMLS ID #9802374, Michael Cartmell, Solid Rock Realty. elevateMLS
- $425,0003 bd3 ba1.5k sqft31 Wallace Dr, Florissant, CO 80816For SaleMLS ID #8798733, Jennifer Watton ABR EPRO GRI MRP PSA , Welcome Home CO, Inc.. elevateMLS
- $379,0003 bd2 ba1.6k sqft37 Silbani Ln, Florissant, CO 80816For SaleMLS ID #8273695, David Knutzen, McGraw Pikes Peak Group. elevateMLS
- $483,0003 bd2 ba1.1k sqft2627 Pikes Peak Dr, Florissant, CO 80816New ConstructionMLS ID #9450063, Michelle Serna, Best Realty Inc. elevateMLS
- $423,0004 bd2 ba1.5k sqft595 High Pasture Rd, Florissant, CO 80816For SaleMLS ID #8807094, Erik Galloway, Real Broker, LLC DBA Real. elevateMLS
- $339,0001 bd1 ba768 sqft173 Deerview Dr, Florissant, CO 80816For SaleMLS ID #8455413, Alex Kosley, Call It Closed International Realty. elevateMLS
- $359,9003 bd2 ba1.3k sqft12657 S Highway 67, Cripple Creek, CO 80813For SaleMLS ID #5507155, Irene Tanis CRS GRI , Irene Tanis. elevateMLS
