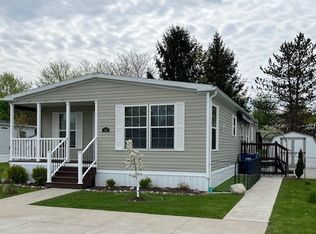
Located in a quiet, peaceful community, this spacious, immaculate 2018 manufactured home boasts 3 bedrooms including a large master suite with full bath and walk in closet, customized kitchen complete with center island, dishwasher, gas range, and built in microwave, drywall in living room, kitchen, and dining room, central A/C, whole house water filtration system, and water softener. Outside, there is a concrete pad with parking for 2 vehicles, 2 composite porches, and a large composite deck that looks out onto a large grassy area.
Pending
Price cut: $5K (8/29)
$114,900
400 Rosebay St, Erie, PA 16509
3beds
1,568sqft
Manufactured Home, Single Family Residence
Built in 2018
-- sqft lot
$-- Zestimate®
$73/sqft
$-- HOA
What's special
Water softener
- 61 days
- 30
- 0
Zillow last checked:
Listing updated:
Listed by:
Leslie Bohrer (814)323-3660,
Agresti Real Estate 814-459-9400
Source: GEMLS,MLS#: 192685Originating MLS: Greater Erie Board Of Realtors
Facts & features
Interior
Bedrooms & bathrooms
- Bedrooms: 3
- Bathrooms: 2
- Full bathrooms: 2
Primary bedroom
- Level: First
Bedroom
- Level: First
Bedroom
- Level: First
Primary bathroom
- Level: First
Dining room
- Description: Ceiling Fan
- Level: First
Other
- Level: First
Kitchen
- Level: First
Living room
- Description: Ceiling Fan
- Level: First
Heating
- Electric, Forced Air
Cooling
- Central Air
Appliances
- Included: Dishwasher, Disposal, Gas Oven, Gas Range, Microwave, Refrigerator, Dryer, Water Softener, Washer
Features
- Ceiling Fan(s), Window Treatments
- Flooring: Carpet, Vinyl
- Windows: Drapes
- Has fireplace: No
Interior area
- Total structure area: 1,568
- Total interior livable area: 1,568 sqft
Property
Parking
- Total spaces: 2
Features
- Patio & porch: Deck, Porch
- Exterior features: Deck, Porch, Storage
Lot
- Features: Flat
Details
- Additional structures: Shed(s)
- Parcel number: 40012046.3001.29
- Zoning description: R-3
Construction
Type & style
- Home type: MobileManufactured
- Architectural style: Mobile Home
- Property subtype: Manufactured Home, Single Family Residence
Materials
- Vinyl Siding
- Foundation: Slab
- Roof: Asphalt
Condition
- Excellent,Resale
- Year built: 2018
Utilities & green energy
- Sewer: Public Sewer
- Water: Community/Coop
Community & HOA
HOA
- Has HOA: Yes
- Services included: Sewer, Snow Removal, Trash
Location
- Region: Erie
Financial & listing details
- Price per square foot: $73/sqft
- Tax assessed value: $63,900
- Annual tax amount: $1,468
- Date on market: 8/20/2026
- Cumulative days on market: 62 days
- Body type: Double Wide
Estimated market value
Not available
Estimated sales range
Not available
Not available
Price history
| Date | Event | Price |
|---|---|---|
| 9/19/2026 | Pending sale | $114,900$73/sqft |
Source: GEMLS #192685 Report a problem | ||
| 8/29/2026 | Price change | $114,900-4.2%$73/sqft |
Source: GEMLS #192685 Report a problem | ||
| 8/20/2026 | Listed for sale | $119,900$76/sqft |
Source: GEMLS #192685 Report a problem | ||
Public tax history
| Year | Property taxes | Tax assessment |
|---|---|---|
| 2026 | $1,468 +1.5% | $63,900 |
| 2025 | $1,447 +3.3% | $63,900 |
| 2024 | $1,401 +10.3% | $63,900 |
| 2023 | $1,271 +2.7% | $63,900 |
| 2022 | $1,237 | $63,900 |
| 2021 | $1,237 +207.3% | $63,900 |
| 2020 | $403 | $63,900 |
| 2019 | -- | -- |
Find assessor info on the county website
Monthly payment
Climate risks
Neighborhood: 16509
Nearby schools
Schools provided by the listing agent
- District: Fort LeBoeuf
Source: GEMLS. This data may not be complete. We recommend contacting the local school district to confirm school assignments for this home.

Similar homes
- $89,0002 bd2 ba1.1k sqft360 Snowbury St, Erie, PA 16509For Sale
 MLS ID #191892, Isaac Yurkewicz, Agresti Real Estate. GEMLS
 - $84,9003 bd2 ba1.5k sqft1631 Pinegrove Way, Erie, PA 16509For Sale
 MLS ID #193542, Julie Crosscut, Howard Hanna Erie Southwest. GEMLS
 - $79,0003 bd2 ba1.3k sqft1645 Glenhaven Ln, Erie, PA 16509For Sale
 MLS ID #192607, Eric Hammill, Agresti Real Estate. GEMLS
 - $104,9002 bd2 ba1k sqft411 Holly Park, Erie, PA 16509New Construction
 UMH Properties Inc
