From the moment you drive up, you will notice the exceptional curb appeal and pride of ownership. A newer roof installed in 2022 offers ultimate peace of mind, while an extra-wide, 2-car wide driveway easily accommodates family and guests. You can relax on the welcoming, screened-in front porch or head to the backyard which features an enclosed screen room overlooking a spacious yard complete with a practical storage shed.
Step inside to a bright and airy floor plan designed for both casual living and lively entertaining. The large, welcoming living room flows seamlessly into a formal dining area, which sits adjacent to a beautifully remodeled kitchen shining with modern finishes and stainless steel appliances. Tucked at the back of the home, a generous family room opens directly to the rear screened porch, creating a flawless indoor-outdoor transition.The mindful split-bedroom design ensures ultimate privacy for everyone in the household. On one side of the home, you will find two spacious bedrooms boasting plenty of closet space and sharing a completely remodeled bathroom.The most remarkable feature of this property is the fully self-contained guest suite located with its own entry. Perfect for multi-generational living, long-term guests, or a private home office, this exclusive space features its own bedroom, a full bathroom, and a cozy kitchenette for ultimate independence. Whether you are looking for room to grow or a beautiful place to call your own, this turnkey Beverly Hills home truly has everything you are looking for.
Pending
Price cut: $10K (10/5)
$199,900
400 S Jefferson St, Beverly Hills, FL 34465
3beds
1,448sqft
Single Family Residence
Built in 1981
0.27 Acres Lot
$-- Zestimate®
$138/sqft
$-- HOA
What's special
Completely remodeled bathroomFlawless indoor-outdoor transitionPractical storage shedExceptional curb appealWelcoming screened-in front porchFormal dining area
- 34 days
- 530
- 50
Zillow last checked:
Listing updated:
Listed by:
Kirk Johnson 352-746-9000,
Citrus Ridge Realty
Source: Realtors Association of Citrus County,MLS#: 857703 Originating MLS: Realtors Association of Citrus County
Facts & features
Interior
Bedrooms & bathrooms
- Bedrooms: 3
- Bathrooms: 2
- Full bathrooms: 2
Heating
- Central, Electric
Cooling
- Central Air
Appliances
- Included: Dishwasher, Electric Oven, Electric Range, Refrigerator
- Laundry: Laundry Tub
Features
- Multiple Primary Suites, Window Treatments
- Flooring: Luxury Vinyl Plank
- Windows: Blinds
Interior area
- Total structure area: 1,734
- Total interior livable area: 1,448 sqft
Property
Parking
- Parking features: Concrete, Driveway
- Has uncovered spaces: Yes
Features
- Levels: One
- Stories: 1
- Exterior features: Concrete Driveway
- Pool features: None
Lot
- Size: 0.27 Acres
- Features: Corner Lot, Flat, Rectangular
Details
- Additional structures: Shed(s)
- Parcel number: 1970881
- Zoning: PDR
- Special conditions: Standard
Construction
Type & style
- Home type: SingleFamily
- Architectural style: Ranch,One Story
- Property subtype: Single Family Residence
Materials
- Stucco
- Foundation: Block
- Roof: Asphalt,Shingle
Condition
- New construction: No
- Year built: 1981
Utilities & green energy
- Sewer: Public Sewer
- Water: Public
Community & HOA
Community
- Features: Clubhouse, Golf, Pickleball, Tennis Court(s)
- Subdivision: Beverly Hills
HOA
- Has HOA: No
Location
- Region: Beverly Hills
Financial & listing details
- Price per square foot: $138/sqft
- Tax assessed value: $147,287
- Annual tax amount: $563
- Date on market: 9/16/2026
- Cumulative days on market: 34 days
- Listing terms: Cash,Conventional,FHA,VA Loan
- Road surface type: Paved
Estimated market value
Not available
Estimated sales range
Not available
$1,604/mo
Price history
| Date | Event | Price |
|---|---|---|
| 10/14/2026 | Pending sale | $199,900$138/sqft |
Source:  Realtors Association of Citrus County #857703 Report a problem | ||
| 10/5/2026 | Price change | $199,900-4.8%$138/sqft |
Source: Realtors Association of Citrus County #857703 Report a problem | ||
| 9/16/2026 | Listed for sale | $209,900$145/sqft |
Source: Realtors Association of Citrus County #857703 Report a problem | ||
Public tax history
| Year | Property taxes | Tax assessment |
|---|---|---|
| 2025 | $564 +13.2% | $47,800 +2.9% |
| 2024 | $498 +3.6% | $46,453 +3% |
| 2023 | $481 +6.7% | $45,100 +3% |
| 2022 | $451 +6.4% | $43,786 +3% |
| 2021 | $424 +18% | $42,511 +1.4% |
| 2020 | $359 +3% | $41,924 +2.3% |
| 2019 | $349 +9.8% | $40,981 +1.9% |
| 2018 | $317 | $40,217 +4.9% |
| 2017 | $317 +8% | $38,352 +2.1% |
| 2016 | $294 +1.6% | $37,563 +0.7% |
| 2015 | $289 +1.4% | $37,302 +0.8% |
| 2014 | $285 +23% | $37,006 +1.5% |
| 2013 | $232 -5.8% | $36,460 -5.3% |
| 2012 | $246 -20.1% | $38,490 -9.1% |
| 2011 | $308 -23.2% | $42,366 -13% |
| 2010 | $401 +0.8% | $48,707 +2.7% |
| 2009 | $398 +0.8% | $47,427 +0.1% |
| 2008 | $395 +8.5% | $47,380 +3% |
| 2007 | $364 +1.3% | $46,000 +2.4% |
| 2006 | $359 -4.4% | $44,900 +3% |
| 2005 | $376 +1.9% | $43,600 +2.8% |
| 2004 | $369 +6.6% | $42,400 +1.7% |
| 2003 | $346 +11.3% | $41,700 +2.2% |
| 2002 | $311 +9% | $40,800 +4.3% |
| 2000 | $285 | $39,100 |
Find assessor info on the county website
Monthly payment
Est. payment
Payment breakdown
Explore the cost of this home by adjusting the details. Changes won't be saved.Climate risks
Neighborhood: 34465
Nearby schools
Schools provided by the listing agent
- Elementary: Forest Ridge Elementary
- Middle: Lecanto Middle
- High: Lecanto High
Source: Realtors Association of Citrus County. This data may not be complete. We recommend contacting the local school district to confirm school assignments for this home.
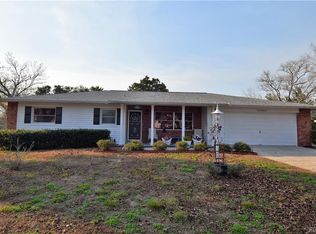
- $213,0002 bd2 ba1.6k sqft402 S Jefferson St, Beverly Hills, FL 34465Off Market
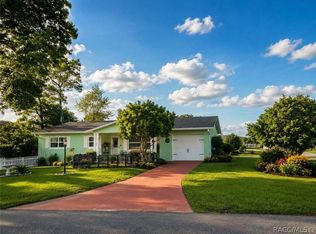
- $159,5002 bd1 ba1k sqft22 New York Blvd, Beverly Hills, FL 34465Off Market
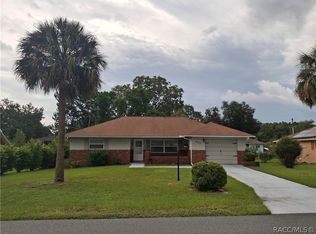
- $149,5002 bd1 ba1.4k sqft403 S Adams St, Beverly Hills, FL 34465Off Market
- $210,0002 bd2 ba1.2k sqft23 New York Blvd, Beverly Hills, FL 34465For Sale
Similar homes
- $210,0002 bd2 ba1.2k sqft23 New York Blvd, Beverly Hills, FL 34465For SaleMLS ID #856867, Dawn Frazel, Dalton Wade Inc. Realtors Association of Citrus County
- $219,0003 bd2 ba2.1k sqft306 S Monroe St, Beverly Hills, FL 34465For Sale
 MLS ID #855183, Riley Messer, Meek Real Estate. Realtors Association of Citrus County
- $205,0002 bd2 ba1.2k sqft3123 N Maidencane Dr, Beverly Hills, FL 34465For Sale
 MLS ID #857413, Jennifer Munn, ERA American Suncoast Realty. Realtors Association of Citrus County
- $194,0003 bd2 ba1.2k sqft(Undisclosed Address), BEVERLY HILLS, FL 34465For Sale

 MLS ID #OM727548, Jolene Micilcavage, OCALA BROKERS & ASSOCIATES. Stellar MLS
