Impeccably maintained 3BR/2BA third-floor waterfront condo in the historic Waterworks Building, ideally situated in downtown Elizabeth City. Enjoy panoramic views of the Pasquotank River and direct water access with your deeded boat slip. Private elevator entry opens directly into the residence, offering both security and exclusivity, with additional interior and exterior stair access. The expansive rooftop patio showcases breathtaking 360-degree views of the river and charming downtown skyline--perfect for entertaining or relaxing. Includes two dedicated covered parking spaces. An exceptional opportunity for refined waterfront living just steps from dining, shopping, and entertainment.
For sale
Price cut: $19.1K (8/7)
$399,900
400 S Water Street Suite 301, Elizabeth City, NC 27909
3beds
1,780sqft
Condominium
Built in 1994
-- sqft lot
$-- Zestimate®
$225/sqft
$-- HOA
What's special
- 139 days |
- 399 |
- 18 |
Zillow last checked:
Listing updated:
Listed by:
Sy Davis 252-267-5867,
Sam Davis & Associates Realty,
Samuel Davis 252-267-5868,
Sam Davis & Associates Realty
Source: Hive MLS,MLS#: 100558028 Originating MLS: Albemarle Area Association of REALTORS
Originating MLS: Albemarle Area Association of REALTORSFacts & features
Interior
Bedrooms & bathrooms
- Bedrooms: 3
- Bathrooms: 2
- Full bathrooms: 2
Rooms
- Room types: Master Bedroom, Bedroom 2, Bedroom 3, Family Room, Breakfast Nook
Primary bedroom
- Level: Third
Bedroom 2
- Level: Third
Bedroom 3
- Level: Third
Breakfast nook
- Level: Third
Family room
- Level: Third
Kitchen
- Level: Third
Heating
- Electric, Forced Air
Cooling
- Central Air
Appliances
- Included: Electric Oven, Washer, Refrigerator, Dryer, Electric Range
- Laundry: Laundry Closet
Features
- Entrance Foyer, Elevator, Ceiling Fan(s), Built-in Features, Eat-in Kitchen
- Flooring: Carpet, Laminate, Ceramic Tile
- Basement: None
- Attic: None
Interior area
- Total structure area: 1,780
- Total interior livable area: 1,780 sqft
Property
Parking
- Total spaces: 2
- Parking features: Shared Driveway, Covered, Detached, Asphalt, Concrete, Assigned, Lighted, Off Street, On Site, Paved
- Carport spaces: 2
- Has uncovered spaces: Yes
Accessibility
- Accessibility features: Central Living Area, Common Area, Accessible Elevator Installed
Features
- Levels: Three Or More
- Patio & porch: Deck, Balcony
- Exterior features: Cluster Mailboxes
- Pool features: None
- Fencing: None
- Has view: Yes
- View description: ICW, Marina, River, Water
- Has water view: Yes
- Water view: Marina,River,Water
- Waterfront features: Deeded Water Access, Deeded Water Rights, Harbor, Water Depth 4+, Sailboat Accessible
- Frontage type: River
Lot
- Size: 1,742 Square Feet
- Features: Boat Slip, Boat Dock, Deeded Water Access, Deeded Water Rights, Harbor, Navigable Water, Sailboat Accessible, Water Depth 4+
Details
- Parcel number: 891308984618
- Zoning: CB
- Special conditions: Standard
Construction
Type & style
- Home type: Condo
- Architectural style: Patio
- Property subtype: Condominium
Materials
- Block, Brick Veneer, Stucco, Wood Frame
- Foundation: Block, Concrete Perimeter
- Roof: Membrane,Flat,Rubber
Condition
- New construction: No
- Year built: 1994
Utilities & green energy
- Sewer: Public Sewer
- Water: Public
- Utilities for property: Cable Available, Natural Gas Available, Sewer Connected, Water Connected
Community & HOA
Community
- Security: Smoke Detector(s)
- Subdivision: N/A
HOA
- Has HOA: Yes
- Amenities included: Roof Maintenance, Boat Slip - Assigned, Elevator(s), Maintenance Common Areas, Maintenance Grounds, Maintenance Structure
- HOA name: DRCG Properties LLC
- HOA phone: 252-562-6593
Location
- Region: Elizabeth City
Financial & listing details
- Price per square foot: $225/sqft
- Tax assessed value: $176,400
- Annual tax amount: $2,314
- Date on market: 8/7/2026
- Cumulative days on market: 139 days
- Listing agreement: Exclusive Right To Sell
- Listing terms: Cash,Conventional
- Road surface type: Paved
Estimated market value
Not available
Estimated sales range
Not available
$2,165/mo
Price history
| Date | Event | Price |
|---|---|---|
| 8/7/2026 | Listed for sale | $399,900-4.6%$225/sqft |
Source:  Hive MLS #100558028 Report a problem Hive MLS #100558028 Report a problem | ||
| 7/8/2026 | Contingent | $419,000$235/sqft |
Source: Hive MLS #100558028 Report a problem | ||
| 3/4/2026 | Listed for sale | $419,000-1.4%$235/sqft |
Source: Hive MLS #100558028 Report a problem | ||
| 12/4/2014 | Listing removed | $1,700$1/sqft |
Source: The Bradford Corporation, Agents Report a problem | ||
| 7/31/2014 | Listed for rent | $1,700$1/sqft |
Source: The Bradford Corporation, Agents Report a problem | ||
| 10/9/2010 | Listing removed | $425,000$239/sqft |
Source: Systems Engineering, Inc. #56122 Report a problem | ||
| 3/6/2010 | Listed for sale | $425,000$239/sqft |
Source: Systems Engineering, Inc. #56122 Report a problem | ||
Public tax history
Tax history is unavailable.
Monthly payment
Est. payment
Payment breakdown
Explore the cost of this home by adjusting the details. Changes won't be saved.Climate risks
Neighborhood: 27909
Nearby schools
GreatSchools rating
- 7/10J C Sawyer ElementaryGrades: K-5Distance: 0.8 mi
- 7/10Elizabeth City MiddleGrades: 6-8Distance: 5.7 mi
- 3/10Pasquotank County HighGrades: 9-12Distance: 5.6 mi
Schools provided by the listing agent
- Elementary: J.C. Sawyer Elementary
- Middle: Elizabeth City Middle School
- High: Pasquotank County High School
Source: Hive MLS. This data may not be complete. We recommend contacting the local school district to confirm school assignments for this home.
- $300,400-- bd-- ba-- sqft400 S Water St, Elizabeth city, NC 27909Off Market
- $340,800-- bd-- ba-- sqftWater St, Elizabeth city, NC 27909Off Market
- $528,4003 bd2 ba2.6k sqft404 B S Water St, Elizabeth City, NC 27909Off Market
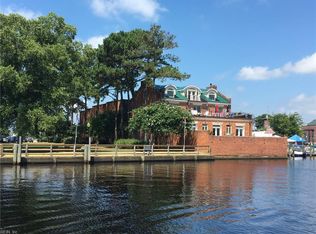
- $467,8003 bd3 ba2.9k sqft404 S Water St #A, Elizabeth city, NC 27909Off Market

- $---- bd-- ba-- sqft404 S Water St #B, Elizabeth City, NC 27909Off Market
- $341,8002 bd2 ba1.8k sqft400 S Water St, Elizabeth City, NC 27909Off Market
- $404,4002 bd2 ba1.7k sqft400 S Water St APT 302, Elizabeth City, NC 27909Off Market
- $670,9003 bd3 ba2.9k sqft404 A Water St, Elizabeth City, NC 27909Off Market
A local agent can set up tours, give advice and negotiate with sellers.
A local lender can help you make sure your offer is ready when you are.
Similar homes
- $399,8904 bd3 ba2.5k sqft2016 Eleuthera Way, Elizabeth City, NC 27909For Sale
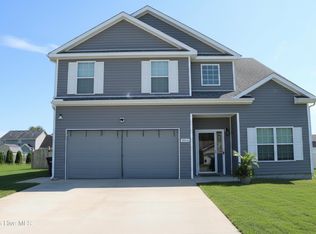
 MLS ID #100595950, Latoya Lewis, Hall & Nixon Real Estate, Inc. Hive MLS
 - $348,9003 bd3 ba1.8k sqft136 Golf Club Dr #A, Elizabeth City, NC 27909For Sale
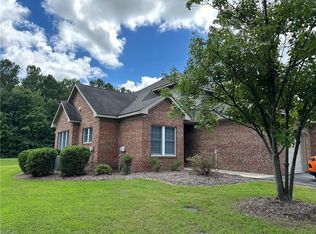 MLS ID #10648283, Nelene Gibbs. REIN Inc.
 - $365,0004 bd3 ba2k sqft636 Millbrooke Cir Lot 171, Elizabeth City, NC 27909For Sale
 MLS ID #133236, Emily Bray, Coldwell Banker Seaside Realty KH. OBAR
 - $365,0004 bd2 ba2k sqft636 Millbrooke Circle, Elizabeth City, NC 27909For Sale
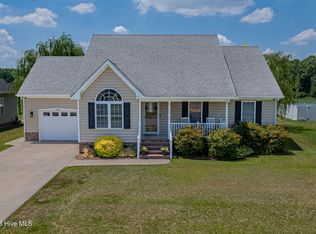 MLS ID #100583180, Emily Quinn Bray, Coldwell Banker Seaside/EC. Hive MLS
 - $382,0003 bd2 ba2.2k sqft576 Ludford Road, Elizabeth City, NC 27909For SaleMLS ID #100581388, Stacey White, Howard Hanna WEW/EC. Hive MLS
- $394,9994 bd3 ba2.4k sqft102 Enchanted Way, Elizabeth City, NC 27909For SaleMLS ID #100591562, Erin Fletcher, Opening Doors Realty. Hive MLS
- $349,9003 bd2 ba1.7k sqft1601 Darian Drive, Elizabeth City, NC 27909For SaleMLS ID #100588395, The Morrisette Group, Berkshire Hathaway HomeServices RW Towne Realty/Moyock. Hive MLS
- $339,0004 bd2 ba2.2k sqft104 Locust Street, Elizabeth City, NC 27909For SaleMLS ID #100578591, Norma James, Taylor Mueller Realty, Inc.. Hive MLS
- $459,9004 bd4 ba2.5k sqft1828 Darian Dr, Elizabeth City, NC 27909For SaleMLS ID #10648603, Tina Nixon. REIN Inc.
- $309,0003 bd3 ba1.7k sqft1700 Crescent Drive, Elizabeth City, NC 27909For SaleMLS ID #100590920, Jennifer Purcell, Hall & Nixon Real Estate, Inc. Hive MLS
- $328,9002 bd2 ba1.2k sqft1804 W Church Street, Elizabeth City, NC 27909For SaleMLS ID #100594312, The Morrisette Group, Berkshire Hathaway HomeServices RW Towne Realty/Moyock. Hive MLS
- $425,0004 bd4 ba2.2k sqft104 Windwood Drive, Elizabeth City, NC 27909For SaleMLS ID #100567068, Ralph M Harvey, ListWithFreedom.com. Hive MLS
- $389,5003 bd2 ba1.4k sqft1303 Little River Drive, Elizabeth City, NC 27909For SaleMLS ID #100588390, Philip Dowdy, United Country Forbes Realty & Auctions LLC. Hive MLS
- $320,0003 bd2 ba1.3k sqft1660 Cedar Point Circle, Elizabeth City, NC 27909For SaleMLS ID #100590567, Travis and Jessica James Team, Taylor Mueller Realty, Inc.. Hive MLS
- $375,0003 bd2 ba1.9k sqft211 Smith Drive, Camden, NC 27921For SaleMLS ID #100595907, Theresa Reese, Inner Banks Real Estate Group, Inc.. Hive MLS
- $285,0004 bd2 ba2.4k sqft210 N Dyer Street, Elizabeth City, NC 27909For SaleMLS ID #100586403, Sarah Wood, Water Street Real Estate Group. Hive MLS
- $239,9993 bd2 ba2.1k sqft705 N Road Street, Elizabeth City, NC 27909For SaleMLS ID #100576335, Abel Sutton, KRL Investors, LLC. Hive MLS
- $275,0006 bd4 ba2.4k sqft305 Speed Street, Elizabeth City, NC 27909For SaleMLS ID #100529702, Gene Tick, IBX Realty LLC. Hive MLS
- $293,0003 bd2 ba1.4k sqft803 Maple St, Elizabeth City, NC 27909For SaleMLS ID #10644893, Anjela Wocel. REIN Inc.
- $333,0004 bd3 ba2.2k sqft3609 Young Street, Elizabeth City, NC 27909For SaleMLS ID #100594539, James Parrott, Keller Williams Coastal Virginia. Hive MLS
