Welcome to 400 Silver Summit Drive SE, a beautifully updated 2-bedroom, 2-bath condo located in a desirable 55+ active adult community in the heart of Conyers. Freshly painted with new flooring throughout, this move-in-ready home offers low-maintenance living where the association handles water, sewer, trash, landscaping, roofing, gutters, and exterior maintenance-allowing you to focus on enjoying life. Residents enjoy access to a community pool, clubhouse, and fitness center, along with the comfort of being surrounded by neighbors in a well-maintained, like-minded community. Conveniently located just minutes from shopping, dining, medical facilities, parks, and major highways including I-20, this home provides easy access to both downtown Conyers and the greater Atlanta area. Whether you're looking to downsize, simplify, or enjoy an active lifestyle, this is an exceptional opportunity to call Silver Summit home.
Active
Price cut: $5K (7/20)
$284,900
400 Silver Summit Dr SE, Conyers, GA 30094
2beds
1,775sqft
:
Get pre-qualified$2,409/mo
Condominium
Built in 2006
-- sqft lot
$282,700 Zestimate®
$161/sqft
$460/mo HOA
What's special
- 58 days |
- 195 |
- 14 |
Zillow last checked:
Listing updated:
Listed by:
Jonathan Minerick 6784584517,
Homecoin.com
Source: GAMLS,MLS#: 10778906
Facts & features
Interior
Bedrooms & bathrooms
- Bedrooms: 2
- Bathrooms: 2
- Full bathrooms: 2
- Main level bathrooms: 2
- Main level bedrooms: 2
Rooms
- Room types: Den
Kitchen
- Features: Breakfast Bar
Heating
- Central
Cooling
- Central Air
Appliances
- Included: Dishwasher, Dryer, Oven/Range (Combo), Refrigerator, Washer
- Laundry: Mud Room
Features
- Vaulted Ceiling(s), Walk-In Closet(s)
- Flooring: Hardwood
- Basement: None
- Number of fireplaces: 1
- Fireplace features: Gas Log
- Common walls with other units/homes: 1 Common Wall
Interior area
- Total structure area: 1,775
- Total interior livable area: 1,775 sqft
- Finished area above ground: 1,775
- Finished area below ground: 0
Property
Parking
- Parking features: Garage
- Has garage: Yes
Features
- Levels: One
- Stories: 1
Lot
- Features: Cul-De-Sac, Private
Details
- Parcel number: 0750010141
Construction
Type & style
- Home type: Condo
- Architectural style: Brick/Frame
- Property subtype: Condominium
- Attached to another structure: Yes
Materials
- Brick, Wood Siding
- Foundation: Slab
- Roof: Composition
Condition
- Updated/Remodeled
- New construction: No
- Year built: 2006
Utilities & green energy
- Sewer: Public Sewer
- Water: Public
- Utilities for property: Cable Available, Electricity Available, High Speed Internet, Natural Gas Available
Community & HOA
Community
- Features: Clubhouse, Fitness Center, Pool, Sidewalks
- Subdivision: Silver Summit
HOA
- Has HOA: Yes
- Services included: Facilities Fee, Maintenance Structure, Maintenance Grounds, Management Fee, Pest Control, Private Roads, Sewer, Swimming, Trash, Water
- HOA fee: $5,520 annually
Location
- Region: Conyers
Financial & listing details
- Price per square foot: $161/sqft
- Tax assessed value: $291,700
- Annual tax amount: $4,466
- Date on market: 6/3/2026
- Cumulative days on market: 58 days
- Listing agreement: Exclusive Agency
- Listing terms: Conventional,FHA
- Electric utility on property: Yes
Estimated market value
$282,700
$269,000 - $297,000
$1,959/mo
Price history
| Date | Event | Price |
|---|---|---|
| 7/20/2026 | Price change | $284,900-1.7%$161/sqft |
Source:  GAMLS #10778906 Report a problem GAMLS #10778906 Report a problem | ||
| 6/4/2026 | Listed for sale | $289,900+32.4%$163/sqft |
Source: GAMLS #10778906 Report a problem | ||
| 11/20/2006 | Sold | $219,000$123/sqft |
Source: Public Record Report a problem | ||
Public tax history
| Year | Property taxes | Tax assessment |
|---|---|---|
| 2025 | $2,291 -3.1% | $116,680 |
| 2024 | $2,364 +127.4% | $116,680 +14% |
| 2023 | $1,040 -20.4% | $102,360 +31.6% |
| 2022 | $1,306 -12.6% | $77,800 |
| 2021 | $1,494 +9.5% | $77,800 +3.1% |
| 2020 | $1,365 +2.2% | $75,440 +1.6% |
| 2019 | $1,336 +115.7% | $74,240 +45.9% |
| 2018 | $619 +26.2% | $50,880 +2.9% |
| 2017 | $491 +10.4% | $49,440 +3.3% |
| 2016 | $444 | $47,840 |
| 2015 | $444 -0.1% | $47,840 +25.1% |
| 2014 | $445 +370.8% | $38,240 -36.8% |
| 2013 | $94 -85.6% | $60,520 |
| 2012 | $657 -15.6% | -- |
| 2011 | $778 -20.9% | $60,520 -11.2% |
| 2010 | $984 -7.9% | $68,160 -11% |
| 2009 | $1,068 +19.7% | $76,600 -9.5% |
| 2008 | $892 -73.3% | $84,680 -8.7% |
| 2007 | $3,345 | $92,720 |
Find assessor info on the county website
Monthly payment
Est. payment
Payment breakdown
Explore the cost of this home by adjusting the details. Changes won't be saved.Climate risks
Neighborhood: 30094
Nearby schools
GreatSchools rating
- 5/10Sims Elementary SchoolGrades: PK-5Distance: 2.2 mi
- 6/10Edwards Middle SchoolGrades: 6-8Distance: 1.6 mi
- 4/10Rockdale County High SchoolGrades: 9-12Distance: 1.9 mi
Schools provided by the listing agent
- Elementary: Sims
- Middle: Jane Edwards
- High: Rockdale
Source: GAMLS. This data may not be complete. We recommend contacting the local school district to confirm school assignments for this home.
- $287,0005 bd2 ba1.9k sqft401 Silver Summit Dr SE, Conyers, GA 30094Off Market
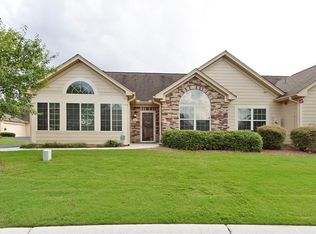
- $312,900-- bd-- ba-- sqftSilver Summit Dr SE, Conyers, GA 30094Off Market
- $293,3003 bd2 ba1.9k sqft403 Silver Summit Dr SE, Conyers, GA 30094Off Market
- $305,0002 bd2 ba1.7k sqft402 Silver Summit Dr SE, Conyers, GA 30094Sold
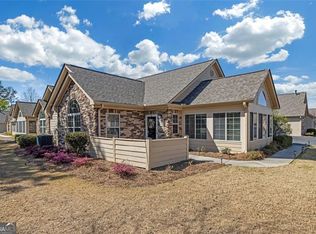
- $279,6002 bd2 ba1.7k sqft300 Silver Summit Dr SE, Conyers, GA 30094Off Market
- $271,5002 bd2 ba1.9k sqft301 Silver Summit Dr SE, Conyers, GA 30094Off Market
- $300,0002 bd2 ba1.9k sqft201 Silver Summit Dr SE, Conyers, GA 30094Sold
- $273,4002 bd2 ba1.7k sqft600 Silver Summit Dr SE, Conyers, GA 30094Off Market
A local agent can set up tours, give advice and negotiate with sellers.
Similar homes
- $385,0003 bd2 ba1.9k sqft1001 Marie Hill Ct SW, Conyers, GA 30094Active

 MLS ID #10795558, Vivia Dodson, HomeSmart. GAMLS
 - $290,6003 bd2 ba1.7k sqft125 Whispering Pine Dr, Covington, GA 30016Active
 MLS ID #10801511, Arthur Chung, EveryState. GAMLS
 - $303,5003 bd3 ba2.6k sqft2544 Highland Dr SE, Conyers, GA 30013Active
 MLS ID #10796345, Nikki Crowder, Solutions First Realty LLC. GAMLS
 - $269,9003 bd2 ba1.6k sqft215 Cambridge Way, Covington, GA 30016Active
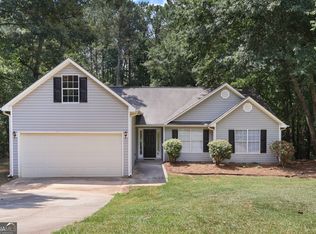 MLS ID #10805707, Ashley Scharlow, SouthSide, REALTORS. GAMLS
 - $296,1003 bd3 ba1.7k sqft20 Wisteria Blvd, Covington, GA 30016ActiveMLS ID #10782503, Blake Keathley, EveryState. GAMLS
- $355,0003 bd2 ba1.8k sqft2277 Grassy Springs Ct, Conyers, GA 30012ActiveMLS ID #10814979, Sherice Williams, Noble Southern Properties LLC. GAMLS
- $289,9903 bd3 ba1.7k sqft125 Oak Hill Dr, Covington, GA 30016ActiveMLS ID #10802722, Amanda Chromi, Southern Classic Realtors. GAMLS
- $274,9003 bd2 ba1.4k sqft75 Linsley Way, Covington, GA 30016ActiveMLS ID #10786871, Yanni Uriah, Trelora Realty, Inc.. GAMLS
- $374,0005 bd3 ba2.4k sqft3167 Claridge Dr, Conyers, GA 30094ActiveMLS ID #10734932, Eric Baham, Sovereign Real Estate Group. GAMLS
- $270,0004 bd2 ba1.6k sqft45 Wilbur Way, Covington, GA 30016ActiveMLS ID #10790169, Aormeese Jenkins, JMAXX Properties LLC. GAMLS
- $362,0004 bd3 ba2.6k sqft1206 Dover Pl SE, Conyers, GA 30013ActiveMLS ID #10787205, Nikki Crowder, Solutions First Realty LLC. GAMLS
- $329,9003 bd3 ba1.4k sqft3380 Salem Cove Way SE, Conyers, GA 30013ActiveMLS ID #10789821, Christina Parker, Trelora Realty, Inc.. GAMLS
- $277,5003 bd2 ba2.2k sqft80 E Lawn Dr, Covington, GA 30016ActiveMLS ID #10698355, Arthur Chung, EveryState. GAMLS
- $283,0004 bd2 ba2.2k sqft2213 Pineview Trl, Ellenwood, GA 30294ActiveMLS ID #10812984, Tanya Pickens, Opendoor Brokerage. GAMLS
- $245,0003 bd3 ba1.5k sqft105 Chandler Trce, Covington, GA 30016ActiveMLS ID #10794790, Jacqueline Shaffer, Offerpad Brokerage. GAMLS
- $219,9003 bd3 ba1.5k sqft1821 Millstream Holw, Conyers, GA 30012ActiveMLS ID #10788330, Jennifer Astrin, Astrin Real Estate. GAMLS
- $304,6005 bd4 ba1.8k sqft310 Alcovy Way, Covington, GA 30014ActiveMLS ID #10728105, Arthur Chung, EveryState. GAMLS
- $229,5003 bd3 ba1.5k sqft125 Ellis Dr, Conyers, GA 30012ActiveMLS ID #10668782, Conroy Johnson, The Atelier Group. GAMLS
- $279,0002 bd2 ba2.2k sqft508 Grandiose Ter, McDonough, GA 30253ActiveMLS ID #10699235, Larrie Garcia, Neighborhood Realty LLC. GAMLS
- $260,0003 bd2 ba1.2k sqft613 Coan Dr, Locust Grove, GA 30248ActiveMLS ID #10798152, Christy Mehring, Southern Classic Realtors. GAMLS
