Perfectly positioned at the tree-line, this expansive two-bedroom, two-and-a-half-bathroom West Village residence offers over 1,600 square feet of effortless living.
Enter through a wide and welcoming foyer—a peaceful pause before the home opens seamlessly into the chef’s kitchen. Beautifully appointed, the custom Wenge kitchen features a Cipolino marble backsplash, white quartzite countertops, and a suite of Viking and Sub-Zero appliances, including dual wall ovens, a six-burner gas range with vented hood, and a wine refrigerator.
Beyond the kitchen, the home unfolds into a perfectly proportioned open-plan living, dining, and entertaining area, framed by oversized windows that invite western light and offer lush treetop views.
The primary bedroom suite is generously scaled with western exposure and a travertine en-suite bath featuring a freestanding soaking tub, dual sinks, a separate glass-enclosed rainfall shower, and a private water closet. The suite offers extensive storage with two outfitted walk-in closets—one large enough to serve as a dressing room with built-in drawers and hanging storage—along with a separate linen closet.
The second bedroom is also well proportioned and includes a custom-outfitted closet and its own en-suite bath, offering flexibility for guests, family, or a home office.
Designed for both functionality and ease of living, the home also features an entryway powder room for guests, a deep coat closet, and a utility room with a full-size washer and dryer and additional built-in storage.
Located in one of the premier condominiums in the West Village, on a quiet cobblestone street, the residence is anchored by Morado herringbone wood floors and lofty ten-foot ceilings, adding warmth, depth, and sophistication throughout.
The storied Superior Ink Condominium is one of Manhattan’s most coveted residential settings. Building amenities include an impressive gym, yoga room, screening room, residents’ lounge, catering kitchen, children’s playroom, bicycle storage, parking garage with direct elevator access, and white-glove services, such as a 24-hour doorman, concierge, and valet.
Occupying the historic site of the former Superior Ink Factory, this eco-friendly condominium was designed by Robert A.M. Stern Architects, with stunning contemporary interiors by Yabu Pushelberg.
In contract
Price cut: $150K (5/23)
$4,500,000
400 W 12th St APT 3E, New York, NY 10014
2beds
1,613sqft
Condominium
Built in 2009
-- sqft lot
$4,368,600 Zestimate®
$2,790/sqft
$3,350/mo HOA
What's special
Oversized windowsLush treetop viewsWestern lightMorado herringbone wood floorsSeparate linen closetPrivate water closetQuiet cobblestone street
- 81 days |
- 225 |
- 11 |
Zillow last checked:
Listing updated:
Listed by:
Compass 917-455-6113,
Ella Desosa-Butler,
Holly Parker
Source: StreetEasy,MLS#: S1825762
Facts & features
Interior
Bedrooms & bathrooms
- Bedrooms: 2
- Bathrooms: 3
- Full bathrooms: 2
- 1/2 bathrooms: 1
Rooms
- Room types: Bike Room, Childrens Playroom, Media Room, Package Room
Cooling
- Central Air
Appliances
- Included: Dishwasher, Washer/Dryer
- Laundry: Inside
Features
- Flooring: Hardwood
- Has fireplace: No
Interior area
- Total structure area: 1,613
- Total interior livable area: 1,613 sqft
Property
Parking
- Parking features: Garage
- Has garage: Yes
Accessibility
- Accessibility features: Wheelchair Access
Features
- Has view: Yes
- View description: Water
- Has water view: Yes
- Water view: Water
Details
- Parcel number: 006401006
- Special conditions: Resale
Construction
Type & style
- Home type: Condo
- Property subtype: Condominium
Condition
- Year built: 2009
Community & HOA
Community
- Features: Doorman, Full Time Doorman
- Security: Doorman, Full-Time Doorman
- Subdivision: West Village
HOA
- Has HOA: Yes
- Amenities included: Laundry, Fitness Center, Elevator(s), Concierge
- Services included: Maintenance
- HOA fee: $3,350 monthly
Location
- Region: New York
Financial & listing details
- Price per square foot: $2,790/sqft
- Tax assessed value: $814,825
- Annual tax amount: $37,704
- Date on market: 5/1/2026
Estimated market value
$4,368,600
$4.15M - $4.59M
$21,272/mo
Price history
| Date | Event | Price |
|---|---|---|
| 7/5/2026 | Contingent | $4,500,000$2,790/sqft |
Source: StreetEasy #S1825762 Report a problem | ||
| 5/23/2026 | Price change | $4,500,000-3.2%$2,790/sqft |
Source: StreetEasy #S1825762 Report a problem | ||
| 5/1/2026 | Listed for sale | $4,650,000-6.1%$2,883/sqft |
Source: StreetEasy #S1825762 Report a problem | ||
| 3/2/2026 | Listing removed | $4,950,000$3,069/sqft |
Source: StreetEasy #S1784105 Report a problem | ||
| 10/24/2025 | Price change | $4,950,000-5.7%$3,069/sqft |
Source: StreetEasy #S1784105 Report a problem | ||
| 8/5/2025 | Listed for sale | $5,250,000+4%$3,255/sqft |
Source: StreetEasy #S1784105 Report a problem | ||
| 4/4/2013 | Sold | $5,050,000-3.8%$3,131/sqft |
Source: Public Record Report a problem | ||
| 2/14/2013 | Listed for sale | $5,249,000+21.3%$3,254/sqft |
Source: CMB Realty Report a problem | ||
| 9/30/2009 | Sold | $4,327,562$2,683/sqft |
Source: Public Record Report a problem | ||
Public tax history
| Year | Property taxes | Tax assessment |
|---|---|---|
| 2025 | $39,039 +2.1% | $366,671 +6.3% |
| 2024 | $38,241 +3.9% | $344,889 +2.8% |
| 2023 | $36,801 | $335,575 +16.8% |
| 2022 | -- | $287,204 +1.4% |
| 2021 | -- | $283,356 -7.4% |
| 2020 | -- | $305,915 +6.2% |
| 2019 | $26,081 -15.3% | $287,950 +8.7% |
| 2018 | $30,793 +4% | $265,019 +4% |
| 2017 | $29,609 +143.8% | $254,825 +1.4% |
| 2016 | $12,142 | $251,204 +6.2% |
| 2015 | $12,142 +1224.7% | $236,489 +10.9% |
| 2014 | $917 | $213,271 +2.4% |
| 2013 | -- | $208,204 +4.1% |
| 2012 | -- | $199,928 -22.5% |
| 2011 | -- | $257,829 -1.7% |
| 2010 | -- | $262,410 |
Find assessor info on the county website
Monthly payment
Climate risks
Neighborhood: West Village
Nearby schools
GreatSchools rating
- 9/10P.S. 41 Greenwich VillageGrades: PK-5Distance: 0.5 mi
- 4/10Middle 297Grades: 6-8Distance: 0.4 mi
- 9/10NYC Lab High School For Collaborative StudiesGrades: 9-12Distance: 0.5 mi
- $2,400,0001 bd1 ba853 sqft400 W 12th St APT 16D, New York, NY 10014Sold
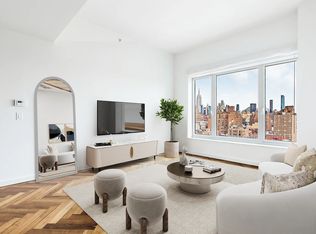
- $4,159,9002 bd2 ba1.4k sqft400 W 12th St APT 8A, New York, NY 10014Off Market
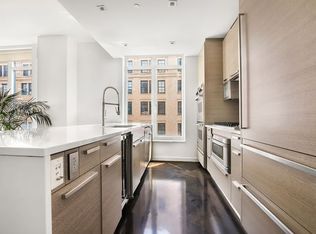
- $10,495,0003 bd4 ba2.6k sqft400 W 12th St APT 6C, New York, NY 10014For Sale

- $11,931,100-- bd-- ba3.8k sqft400 W 12th St APT 1, New York, NY 10014Off Market
- $13,706,700-- bd-- ba3.2k sqft400 W 12th St APT 16C, New York, NY 10014Off Market
- $8,215,8003 bd3 ba2.2k sqft400 W 12th St APT 14A, New York, NY 10014Off Market
- $5,397,5002 bd2 ba1.4k sqft400 W 12th St APT 5A, New York, NY 10014Off Market
- $15,850,0005 bd6 ba4.1k sqft400 W 12th St APT 12C, New York, NY 10014Sold
- $12,346,400-- bd-- ba3.2k sqft400 W 12th St APT 10C, New York, NY 10014Off Market
A local agent can set up tours, give advice and negotiate with sellers.
Similar homes
- $4,500,0002 bd3 ba2k sqft101 Warren St APT 510, New York, NY 10007Active
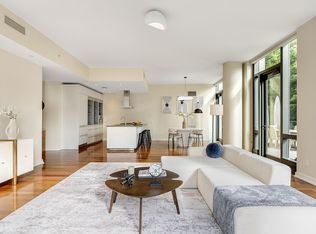 MLS ID #S1826745, Krista Nickols, Listing by: SERHANT.. StreetEasy
 - $4,500,0003 bd3 ba1.8k sqft450 Washington St APT 205, New York, NY 10013Active
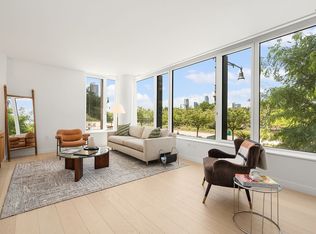 MLS ID #S1746970, 450 washington Sales Gallery, Listing by: Corcoran. StreetEasy
 - $3,495,0002 bd3 ba1.5k sqftMorton Square, New York, NY 10014Active
 MLS ID #S1821544, Jared Freedman, Listing by: SERHANT.. StreetEasy
 - $3,995,0002 bd3 ba1.5k sqft500 W 21st St APT 2G, New York, NY 10011Active
 MLS ID #S1833743, Richard Hottinger, Listing by: Corcoran. StreetEasy
 - $4,250,0002 bd3 ba1.8k sqftThe Grand Madison, New York, NY 10010ActiveMLS ID #S1833114, Jamie Gagliano, Listing by: Corcoran. StreetEasy
- $4,500,0002 bd3 ba1.4k sqftOne11 Residences, New York, NY 10019ActiveMLS ID #S1780317, Maria Mainieri, Listing by: Douglas Elliman. StreetEasy
- $3,795,0002 bd3 ba1.9k sqftThe Porter House, New York, NY 10011ActiveMLS ID #S1819687, Aeen Avini, Listing by: Compass. StreetEasy
- $4,450,0003 bd4 ba2k sqft91 Leonard, New York, NY 10013ActiveMLS ID #S1813006, Ian Lefkowitz, Listing by: Compass. StreetEasy
- $2,525,0002 bd3 ba1.3k sqft70 Charlton St #4C, New York, NY 10014ActiveMLS ID #S1835696, Robert Rosa, Listing by: Corcoran. StreetEasy
- $2,995,0002 bd2 ba1.5k sqftThe Printing House, New York, NY 10014ActiveMLS ID #S1824818, Simone Bortoli Fraser, Listing by: Compass. StreetEasy
- $4,300,0003 bd4 ba2.3k sqft88 Lexington Ave APT 307, New York, NY 10016ActiveMLS ID #S1824953, Devra Miller, Listing by: Corcoran. StreetEasy
- $5,000,0002 bd3 ba1.5k sqft40 Bleecker Street, New York, NY 10012ActiveMLS ID #S1815207, Chloe Chasanoff, Listing by: Brown Harris Stevens. StreetEasy
- $4,595,0003 bd3 ba2.2k sqft22 W 66th St #7, New York, NY 10023ActiveMLS ID #S1825249, Nicholas Helmuth, Listing by: Corcoran. StreetEasy
- $3,795,0003 bd4 ba2k sqft93 Worth, New York, NY 10013ActiveMLS ID #S1825522, Mohan Lal, Listing by: Corcoran. StreetEasy
- $3,995,0002 bd2 ba1.9k sqft49 Chambers, New York, NY 10007ActiveMLS ID #S1835652, Corey Benbasset, Listing by: SERHANT.. StreetEasy
- $4,500,0003 bd4 ba2.3k sqftTwelve Twelve Fifth Avenue, New York, NY 10029ActiveMLS ID #S1836252, Joshua Arcus, Listing by: Brown Harris Stevens. StreetEasy
- $3,895,0003 bd4 ba2.2k sqftElement, New York, NY 10019ActiveMLS ID #S1829942, Amjad Pervez, Listing by: Compass. StreetEasy
- $4,200,0003 bd4 ba2.2k sqft135 W 52nd St APT 27A, New York, NY 10019ActiveMLS ID #S1807726, Susan Yusook Kim, Listing by: Corcoran. StreetEasy
- $4,750,0003 bd5 ba1.9k sqftTrump Parc East, New York, NY 10019ActiveMLS ID #S1810003, Lenny Sporn, Listing by: SPORN GROUP LLC. StreetEasy
- $4,850,0004 bd4 ba2.2k sqftThe Aldyn, New York, NY 10069ActiveMLS ID #S1833182, Scott Stewart, Listing by: Corcoran. StreetEasy
