Beautifully maintained 3-bedroom, 3-bath condo/duplex with a walkout basement, offering 2,127 square feet of true low-maintenance living in a serene, wooded setting. Say goodbye to mowing and snow removal — this is easy living at its best, just minutes from shopping, dining, and everyday essentials.
The updated kitchen shines with granite countertops and stainless-steel appliances, opening onto a spacious deck that overlooks the wooded backdrop — an ideal spot for morning coffee or evening unwinding. A cozy gas fireplace anchors the main living space, adding warmth and charm.
The primary suite features an updated spa-like bath with a hydrotherapy walk-in tub, inline heater, and elegant stone surround. Downstairs, the finished walkout lower level expands your living space with a comfortable family room, full bath, and a flexible bonus room — perfect as a home office, guest bedroom, or den — plus ample storage throughout.
Additional highlights include a 2-car attached garage and a brand-new 75-gallon water heater, offering peace of mind for years to come.
For sale by owner
$374,900
400 Woodland Rdg, Dubuque, IA 52003
3beds
3baths
2,127sqft
Condo
Built in 1999
-- sqft lot
$372,900 Zestimate®
$176/sqft
$365/mo HOA
What's special
Elegant stone surroundFlexible bonus roomFinished walkout lower levelSerene wooded settingUpdated kitchenGranite countertopsUpdated spa-like bath
What the owner loves about this home
You will appreciate the tranquility and comfort that this beautiful, bright 3-bedroom walk-out condo offers. With a semi-open floor plan, the living and dining areas flow into the kitchen, which includes an additional eating area for casual dining. The primary bedroom boasts a luxury hydrotherapy walk-in tub, an inline heater, and a stone surround, with dual closets. You will also find an additional bedroom, a full bath, and laundry conveniently located on the main floor. Cozy up on chilly evenings by the gas fireplace in the living room, while the lower level offers a warm and welcoming family room, a third bedroom, and an extra bath. Practicality meets beauty with abundant storage and a 2-car attached garage. Step outside to unwind on the main-floor deck or lower-level patio, completing the ideal setting for serene living. This home has been pre-inspected for your peace of mind and review.
- 2 days |
- 368 |
- 9 |
Listed by:
Property Owner (847) 208-0937
Facts & features
Interior
Bedrooms & bathrooms
- Bedrooms: 3
- Bathrooms: 3
Heating
- Forced air
Cooling
- Central
Appliances
- Included: Dishwasher, Dryer, Garbage disposal, Microwave, Range / Oven, Refrigerator, Washer
Features
- Flooring: Tile, Carpet
- Basement: Finished
- Has fireplace: Yes
Interior area
- Total interior livable area: 2,127 sqft
Property
Parking
- Total spaces: 2
- Parking features: Garage - Attached
Features
- Exterior features: Vinyl, Brick
- Has view: Yes
- View description: Park
Lot
- Size: 36 Square Feet
Details
- Parcel number: 1033226040
Construction
Type & style
- Home type: Condo
Materials
- Other
- Roof: Asphalt
Condition
- New construction: No
- Year built: 1999
Community & HOA
HOA
- Has HOA: Yes
- HOA fee: $365 monthly
Location
- Region: Dubuque
Financial & listing details
- Price per square foot: $176/sqft
- Tax assessed value: $324,900
- Annual tax amount: $4,094
- Date on market: 8/14/2026
Estimated market value
$372,900
$354,000 - $392,000
$2,144/mo
Price history
| Date | Event | Price |
|---|---|---|
| 8/14/2026 | Listed for sale | $374,900+7%$176/sqft |
Source: Owner Report a problem | ||
| 4/17/2024 | Sold | $350,500+7.8%$165/sqft |
Source:  East Central Iowa AOR as distributed by MLS GRID #149054 Report a problem East Central Iowa AOR as distributed by MLS GRID #149054 Report a problem | ||
| 3/20/2024 | Pending sale | $325,000$153/sqft |
Source: East Central Iowa AOR as distributed by MLS GRID #149054 Report a problem | ||
| 3/19/2024 | Listed for sale | $325,000+57%$153/sqft |
Source: East Central Iowa AOR as distributed by MLS GRID #149054 Report a problem | ||
| 11/1/2013 | Sold | $207,000+1%$97/sqft |
Source: Public Record Report a problem | ||
| 10/5/2013 | Listed for sale | $205,000$96/sqft |
Source: American Realty of Dubuque, Inc. #124521 Report a problem | ||
Public tax history
| Year | Property taxes | Tax assessment |
|---|---|---|
| 2025 | $4,094 -5% | $324,900 +5.3% |
| 2024 | $4,308 +3% | $308,600 |
| 2023 | $4,182 +4.2% | $308,600 +27.2% |
| 2022 | $4,012 -1.9% | $242,530 |
| 2021 | $4,090 +0.6% | $242,530 +6.1% |
| 2020 | $4,066 -2.5% | $228,640 |
| 2019 | $4,173 -0.9% | $228,640 +1.9% |
| 2018 | $4,210 +2.5% | $224,430 |
| 2017 | $4,108 -0.4% | $224,430 +3% |
| 2016 | $4,124 | $217,990 |
| 2015 | $4,124 +7.3% | $217,990 +4.4% |
| 2014 | $3,842 | $208,800 |
| 2012 | -- | $208,800 |
| 2011 | -- | $208,800 +2.8% |
| 2010 | -- | $203,200 |
| 2009 | -- | $203,200 |
| 2008 | -- | $203,200 |
| 2006 | $2,716 | -- |
| 2005 | -- | $189,400 |
| 2004 | -- | $189,400 +4.6% |
| 2003 | -- | $181,140 +8% |
| 2002 | -- | $167,720 +5.8% |
| 2001 | -- | $158,460 +9.4% |
| 2000 | -- | $144,840 |
Find assessor info on the county website
Monthly payment
Est. payment
Payment breakdown
Explore the cost of this home by adjusting the details. Changes won't be saved.Climate risks
Neighborhood: 52003
Nearby schools
GreatSchools rating
- 6/10Hoover Elementary SchoolGrades: PK-5Distance: 1.3 mi
- 7/10Eleanor Roosevelt Middle SchoolGrades: 6-8Distance: 2.1 mi
- 3/10Dubuque Senior High SchoolGrades: 9-12Distance: 2.1 mi
- $401,2002 bd2 ba1.5k sqft460 Woodland Rdg, Dubuque, IA 52003Off Market
- $401,0003 bd3 ba1.5k sqft600 Woodland Rdg, Dubuque, IA 52003Off Market
- $418,2003 bd3 ba2.4k sqft610 Woodland Rdg, Dubuque, IA 52003Off Market
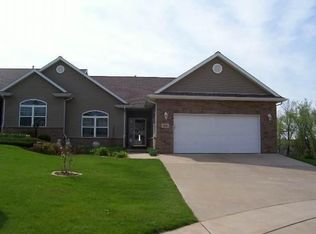
- $401,2003 bd3 ba1.5k sqft620 Woodland Rdg, Dubuque, IA 52003Off Market
- $417,6002 bd3 ba1.7k sqft630 Woodland Rdg, Dubuque, IA 52003Off Market
- $413,9002 bd3 ba1.5k sqft609 Woodland Rdg, Dubuque, IA 52003Off Market
- $371,4003 bd3 ba2.2k sqft605 Woodland Rdg, Dubuque, IA 52003Off Market
- $299,3002 bd3 ba1.6k sqft461 Woodland Rdg, Dubuque, IA 52003Off Market
A local agent can set up tours, give advice and negotiate with sellers.
Similar homes
- $379,0004 bd3 ba2k sqft828 Patricia Ann Dr, Dubuque, IA 52003For Sale
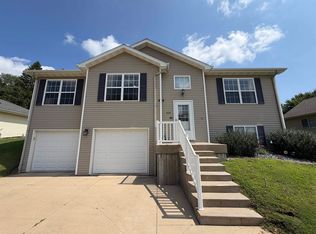
 MLS ID #155449, Austin Healey, Remax Advantage. East Central Iowa AOR as distributed by MLS GRID
 - $386,0003 bd3 ba2.4k sqft3214 Lake Ridge Dr APT E, Dubuque, IA 52003For Sale
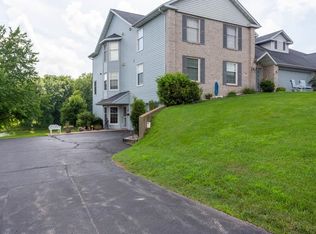 MLS ID #154613, The Adams Team ., Remax Advantage. East Central Iowa AOR as distributed by MLS GRID
 - $354,5004 bd3 ba2.1k sqft1865 Asbury Rd, Dubuque, IA 52001For Sale
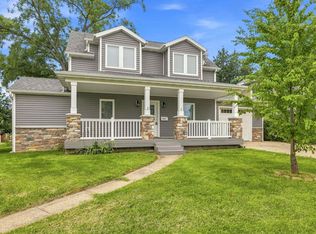 MLS ID #155467, Team Dolter ., Equity Real Estate Group LLC. East Central Iowa AOR as distributed by MLS GRID
 - $267,0003 bd2 ba1.9k sqft2095 Coates St, Dubuque, IA 52003For Sale
 MLS ID #155484, Dianne Granger, KW Elite powered by KW 1Advantage. East Central Iowa AOR as distributed by MLS GRID
 - $345,0004 bd3 ba2k sqft1465 S Grandview Ave, Dubuque, IA 52003For SaleMLS ID #155440, Julie Miller, American Realty of Dubuque, Inc.. East Central Iowa AOR as distributed by MLS GRID
- $305,0003 bd2 ba2k sqft3561 Key Corners St, Dubuque, IA 52002For SaleMLS ID #155485, Jamie Blake, Remax Advantage. East Central Iowa AOR as distributed by MLS GRID
- $329,9003 bd2 ba1.5k sqft1636 Kathy Dr, Dubuque, IA 52003For SaleMLS ID #155428, Madeline Evans, Exchange Brokers. East Central Iowa AOR as distributed by MLS GRID
- $409,0004 bd3 ba2k sqft5172 Park Pl, Asbury, IA 52002For SaleMLS ID #155453, Jim Dix, Remax Advantage. East Central Iowa AOR as distributed by MLS GRID
- $289,9003 bd2 ba1.6k sqft2930 N Grandview Ave, Dubuque, IA 52001For SaleMLS ID #155494, Travis Kirby, Kirby Realty. East Central Iowa AOR as distributed by MLS GRID
- $395,0003 bd3 ba2.1k sqft1735 Ashton Pl, Dubuque, IA 52001For SaleMLS ID #155182, Katherine Bitter, Red Tree Realty/REAL Broker, LLC. East Central Iowa AOR as distributed by MLS GRID
- $280,0003 bd2 ba1.4k sqft2315 Woodlawn St, Dubuque, IA 52001For Sale By Owner
- $369,9993 bd3 ba1.7k sqft851 Ramona St, Dubuque, IA 52003New ConstructionMLS ID #155147, Natalie Heck, KW Elite powered by KW 1Advantage. East Central Iowa AOR as distributed by MLS GRID
- $253,0003 bd2 ba1.4k sqft2920 Wildwood Dr, Dubuque, IA 52001For SaleMLS ID #155478, Roxanne Gartner, Century 21 Signature Real Estate. East Central Iowa AOR as distributed by MLS GRID
- $--3 bd3 ba1.5k sqft109 Saint Marys St, Dubuque, IA 52001AuctionXome
- $299,9993 bd2 ba1.2k sqft63 Nevada St, Dubuque, IA 52001For Sale By Owner
- $349,9004 bd3 ba2.4k sqft17465 Gardners Ln, Dubuque, IA 52001For SaleMLS ID #155370, Tommy Mentz, EXIT Realty Driftless Group. East Central Iowa AOR as distributed by MLS GRID
- $525,0003 bd3 ba2.2k sqft3188 Highland Park Dr, Dubuque, IA 52001For SaleMLS ID #155441, Jodi Riedl, Realty Pros LTD.. East Central Iowa AOR as distributed by MLS GRID
- $279,5003 bd2 ba2.4k sqft2030 Rockdale Rd, Dubuque, IA 52003For SaleMLS ID #155029, Team Dolter ., Equity Real Estate Group LLC. East Central Iowa AOR as distributed by MLS GRID
- $319,5004 bd2 ba2.4k sqft140 Croydon Crst, Dubuque, IA 52001For SaleMLS ID #155351, Gary Conrad, Gary Conrad Realty. East Central Iowa AOR as distributed by MLS GRID
- $330,0004 bd3 ba1.4k sqft2225 Saint John Dr, Dubuque, IA 52002For Sale By Owner
