?? BUYER INCENTIVE! Purchase this home using our preferred in-house lender and receive a LENDER-PAID 1-0 BUYDOWN — enjoy an interest rate 1% lower for the first year at no cost to the buyer! Or 1% to help cover closing costs PLUS, if rates drop and refinancing makes sense after 12 months, receive a NO LENDER FEE REFINANCE* through the same lender. A great opportunity to lower your payment today while keeping the option to take advantage of lower rates tomorrow! *Title and third-party fees excluded. Buyer must qualify. Terms and conditions apply.
The light-filled open-concept living area features wide-plank flooring, recessed lighting, a sleek fireplace, and modern architectural details. The kitchen offers warm wood cabinetry, quartz-style countertops, black fixtures, ample storage, and a large peninsula overlooking the living space—perfect for everyday living and entertaining.
Upstairs, the spacious primary suite features decorative wall molding, oversized windows, and abundant natural light. The bathrooms continue the home’s modern aesthetic with frameless glass showers, designer tile, floating-style mirrors, warm wood vanities, and matte black fixtures.
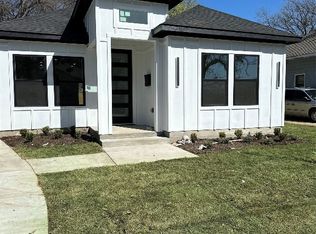
The striking modern exterior, neutral finishes, and move-in-ready interior make this home an excellent opportunity to own brand-new construction in Dallas. Conveniently located near Downtown Dallas with easy access to major highways, dining, entertainment, and surrounding development.
For sale
Price cut: $11K (10/19)
$299,000
4000 Coolidge St, Dallas, TX 75215
3beds
1,300sqft
Single Family Residence
Built in 2026
-- sqft lot
$297,700 Zestimate®
$230/sqft
$-- HOA
What's special
Sleek fireplaceModern architectural detailsStriking modern exteriorOversized windowsRecessed lightingAbundant natural lightWide-plank flooring
- 63 days
- 156
- 18
Zillow last checked:
Listing updated:
Listed by:
Ashley Holliman 0785429 972-799-1997,
Brownstone Real Estate Group 972-799-1997,
Amber Blair-Woodard 0852001 919-332-3208,
Brownstone Real Estate Group
Source: NTREIS,MLS#: 21365401
Facts & features
Interior
Bedrooms & bathrooms
- Bedrooms: 3
- Bathrooms: 3
- Full bathrooms: 2
- 1/2 bathrooms: 1
Primary bedroom
- Level: Second
- Dimensions: 0 x 0
Bedroom
- Level: Second
- Dimensions: 0 x 0
Bedroom
- Level: Second
- Dimensions: 0 x 0
Primary bathroom
- Level: Second
- Dimensions: 0 x 0
Other
- Level: Second
- Dimensions: 0 x 0
Half bath
- Level: First
- Dimensions: 0 x 0
Kitchen
- Level: First
- Dimensions: 0 x 0
Laundry
- Level: Second
- Dimensions: 0 x 0
Living room
- Level: First
- Dimensions: 0 x 0
Appliances
- Included: Dishwasher, Electric Cooktop, Electric Oven, Electric Range, Microwave, Trash Compactor, Vented Exhaust Fan
Features
- Chandelier, Decorative/Designer Lighting Fixtures, Double Vanity, High Speed Internet, Kitchen Island, Cable TV, Walk-In Closet(s)
- Has basement: No
- Number of fireplaces: 1
- Fireplace features: Electric
Interior area
- Total interior livable area: 1,300 sqft
Video & virtual tour
Property
Parking
- Total spaces: 1
- Parking features: Garage, Garage Door Opener, Garage Faces Rear
- Attached garage spaces: 1
Features
- Levels: Two
- Stories: 2
- Pool features: None
Details
- Parcel number: 00000000000
Construction
Type & style
- Home type: SingleFamily
- Architectural style: Detached
- Property subtype: Single Family Residence
Condition
- Year built: 2026
Utilities & green energy
- Sewer: Public Sewer
- Water: Public
- Utilities for property: Sewer Available, Water Available, Cable Available
Community & HOA
Community
- Subdivision: Ht Lackeys Second
HOA
- Has HOA: No
Location
- Region: Dallas
Financial & listing details
- Price per square foot: $230/sqft
- Date on market: 8/20/2026
- Cumulative days on market: 64 days
Estimated market value
$297,700
$283,000 - $313,000
$1,861/mo
Price history
| Date | Event | Price |
|---|---|---|
| 10/19/2026 | Price change | $299,000-3.5%$230/sqft |
Source: NTREIS #21365401 Report a problem | ||
| 9/8/2026 | Price change | $310,000-6.1%$238/sqft |
Source: NTREIS #21365401 Report a problem | ||
| 8/20/2026 | Listed for sale | $330,000$254/sqft |
Source: NTREIS #21365401 Report a problem | ||
Public tax history
Tax history is unavailable.
Monthly payment
Est. payment
Payment breakdown
Explore the cost of this home by adjusting the details. Changes won't be saved.Climate risks
Neighborhood: 75215
Nearby schools
Schools provided by the listing agent
- Elementary: Rhodes
- Middle: Marsh
- High: H Grady Spruce
- District: Dallas ISD
Source: NTREIS. This data may not be complete. We recommend contacting the local school district to confirm school assignments for this home.
Similar homes
- $295,0003 bd2 ba1.4k sqft2816 Marburg St, Dallas, TX 75215For Sale
 MLS ID #21416253, Leston Eustache. NTREIS
 - $315,0003 bd2 ba1.7k sqft3614 Bertrand Ave, Dallas, TX 75210For Sale
 MLS ID #21399663, Camille Marin. NTREIS
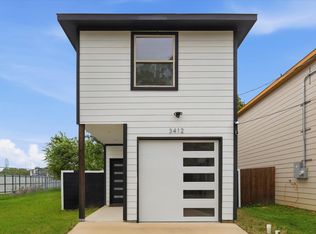
 - $305,0003 bd3 ba1.6k sqft3412 Meadow St, Dallas, TX 75215For Sale
 MLS ID #21384952, Stacy Byassee. NTREIS
 - $295,0003 bd2 ba1.2k sqft2538 Hooper St, Dallas, TX 75215For Sale
 MLS ID #21407591, Sadie Curlee. NTREIS
