Prime location on Bayou St. John with beautiful water views. This spacious 2BD/2BA condo features an open and functional floor plan with tile flooring throughout the main living areas and an abundance of natural light, perfect for both everyday living and entertaining.
The generously sized primary suite includes a large walk-in closet and private en-suite bath. A standout feature of this unit is the large private balcony off the living area, offering serene views of the bayou, ideal for relaxing, entertaining, or enjoying your morning coffee and evening sunsets. The second bedroom is well-sized with convenient access to a full bath, making it perfect for guests or a home office.
The community offers a variety of amenities, including a swimming pool, clubhouse, fitness/weight room, gazebo, bicycle storage, and fully gated grounds for added privacy and security. Two assigned parking spaces are included for convenience.
Located just minutes from Jazz Fest, Bayou Boogaloo, City Park, and local dining and recreation, this property offers the perfect blend of comfort, lifestyle, and accessibility in one of the city’s most desirable areas.
Active
$315,000
4000 Davey St APT 401, New Orleans, LA 70122
2beds
1,064sqft
Condominium
Built in 1985
-- sqft lot
$305,100 Zestimate®
$296/sqft
$487/mo HOA
What's special
Beautiful water viewsPrivate en-suite bathGenerously sized primary suiteLarge walk-in closetAbundance of natural light
- 104 days |
- 283 |
- 14 |
Zillow last checked:
Listing updated:
Listed by:
Nichell Thompson 504-261-5182,
Keller Williams Realty New Orleans 504-862-0100
Source: GSREIN,MLS#: 2556591
Facts & features
Interior
Bedrooms & bathrooms
- Bedrooms: 2
- Bathrooms: 2
- Full bathrooms: 2
Primary bedroom
- Description: Flooring: Carpet
- Level: Lower
- Dimensions: 11.10 X 18
Bedroom
- Description: Flooring: Carpet
- Level: Lower
- Dimensions: 12 X 10
Dining room
- Description: Flooring: Tile
- Level: Lower
- Dimensions: 12.2 X 7.9
Kitchen
- Description: Flooring: Tile
- Level: Lower
- Dimensions: 8.0 X 9
Living room
- Description: Flooring: Tile
- Level: Lower
- Dimensions: 10.0 X 16.6
Heating
- Central
Cooling
- Central Air, 1 Unit
Appliances
- Included: Dishwasher, Microwave, Oven, Range, Refrigerator
- Laundry: In Unit
Features
- Ceiling Fan(s), Elevator
- Has fireplace: No
- Fireplace features: None
Interior area
- Total structure area: 1,200
- Total interior livable area: 1,064 sqft
Property
Parking
- Total spaces: 2
- Parking features: Assigned, Parking Available, Parking Lot, Two Spaces
Features
- Levels: One
- Stories: 1
- Patio & porch: Balcony, Patio
- Exterior features: Balcony, Courtyard, Patio
- Pool features: Community, In Ground
- On waterfront: Yes
- Waterfront features: Waterfront, Bayou
Lot
- Size: 1,254 Square Feet
- Features: City Lot
Details
- Parcel number: 37W418927
- Special conditions: None
Construction
Type & style
- Home type: Condo
- Architectural style: Other
- Property subtype: Condominium
Materials
- Concrete, Stucco
- Foundation: Slab
- Roof: Other
Condition
- Very Good Condition
- Year built: 1985
Utilities & green energy
- Sewer: Public Sewer
- Water: Public
Community & HOA
Community
- Features: Elevator, Common Grounds/Area, Pool
- Security: Building Security
HOA
- Has HOA: No
- Amenities included: Clubhouse
- Services included: Common Areas
- HOA fee: $487 monthly
Location
- Region: New Orleans
Financial & listing details
- Price per square foot: $296/sqft
- Tax assessed value: $304,800
- Annual tax amount: $4,023
- Date on market: 4/23/2026
Estimated market value
$305,100
$290,000 - $320,000
$1,644/mo
Price history
| Date | Event | Price |
|---|---|---|
| 5/5/2026 | Listed for sale | $315,000$296/sqft |
Source:  GSREIN #2556591 Report a problem GSREIN #2556591 Report a problem | ||
| 12/13/1996 | Sold | -- |
Source: Agent Provided Report a problem | ||
Public tax history
| Year | Property taxes | Tax assessment |
|---|---|---|
| 2026 | $4,023 | $30,480 |
| 2025 | $4,023 -1.5% | $30,480 |
| 2024 | $4,084 +16.2% | $30,480 +26.4% |
| 2023 | $3,515 +8.9% | $24,120 +5.1% |
| 2022 | $3,228 -7% | $22,940 -4.9% |
| 2021 | $3,472 -1% | $24,120 |
| 2020 | $3,507 -5.8% | $24,120 -2.1% |
| 2019 | $3,723 | $24,640 +64.9% |
| 2018 | $3,723 | $14,940 |
| 2017 | $3,723 +61.7% | $14,940 |
| 2016 | $2,302 +1.5% | $14,940 |
| 2015 | $2,268 | $14,940 -10% |
| 2014 | $2,268 +2.1% | $16,600 |
| 2013 | $2,221 | $16,600 +4.1% |
| 2012 | -- | $15,940 |
| 2011 | -- | $15,940 +67.8% |
| 2001 | -- | $9,500 |
| 2000 | -- | $9,500 |
Find assessor info on the county website
Monthly payment
Est. payment
Payment breakdown
Explore the cost of this home by adjusting the details. Changes won't be saved.Climate risks
Neighborhood: St. Bernard Area
Nearby schools
GreatSchools rating
- 8/10Mary McLeod Bethune Elementary School of Literature & TechnologyGrades: PK-8Distance: 1.9 mi
- NAMcDonogh 35 College Preparatory SchoolGrades: 9-12Distance: 0.1 mi
- 7/10Benjamin Franklin Elementary Math And ScienceGrades: PK-8Distance: 5.4 mi
- $295,2002 bd1 ba1k sqft4000 Davey St APT 304, New Orleans, LA 70122Off Market
- $292,6002 bd1 ba1k sqft4000 Davey St APT 305, New Orleans, LA 70122Off Market
- $292,6002 bd2 ba1.1k sqft4000 Davey St APT 503, New Orleans, LA 70122Off Market

- $264,4002 bd2 ba1k sqft4000 Davey St APT 602, New Orleans, LA 70122Off Market
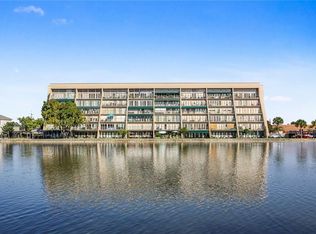
- $304,8002 bd2 ba1k sqft4000 Davey St APT 606, New Orleans, LA 70122Off Market
- $345,6003 bd1 ba1.2k sqft4000 Davey St APT 102, New Orleans, LA 70122Off Market
- $345,6003 bd1 ba1.2k sqft4000 Davey St APT 105, New Orleans, LA 70122Off Market
- $--2 bd2 ba1k sqft4000 Davey St APT 201, New Orleans, LA 70122Sold
- $292,6002 bd1 ba1k sqft4000 Davey St APT 202, New Orleans, LA 70122Off Market
A local agent can set up tours, give advice and negotiate with sellers.
A local lender can help you make sure your offer is ready when you are.
Similar homes
- $339,5003 bd3 ba1.5k sqft4366 Randolph Ave, New Orleans, LA 70122For Sale

 MLS ID #2562152, Rodney Greenup, Greenup & Associates, LLC. GSREIN
 - $305,0003 bd2 ba1.5k sqft1381 Harrison Ave, New Orleans, LA 70122For Sale
 MLS ID #2550965, Shaun McCarthy, McCarthy Group REALTORS. GSREIN
 - $325,0003 bd2 ba1.4k sqft1353 Sere St, New Orleans, LA 70122For Sale
 MLS ID #2552778, Louis Williams, Keller Williams Realty Services. GSREIN
 - $290,0003 bd3 ba1.5k sqft1262 Harrison Ave, New Orleans, LA 70122For Sale
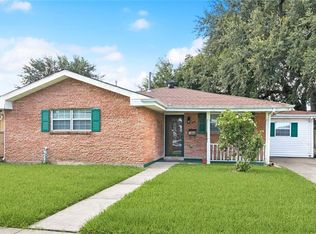 MLS ID #2516938, Chareen Black, Compass Metro. GSREIN
 - $280,0003 bd3 ba1.4k sqft6720 Argonne Blvd, New Orleans, LA 70124For SaleMLS ID #2571131, Renarda Porter, Century 21 Investment Realty. GSREIN
- $249,0003 bd2 ba1.4k sqft3727 Roneagle St, New Orleans, LA 70122For SaleMLS ID #2557841, Scott Poe, LPT Realty, LLC.. GSREIN
- $299,0003 bd3 ba1.5k sqft6432 Milne Blvd, New Orleans, LA 70124For SaleMLS ID #2572299, Philip Ewbank, Keller Williams Realty New Orleans. GSREIN
- $--3 bd2 ba1.4k sqft102 Hathaway Pl, New Orleans, LA 70119AuctionAuction.com 1
- $245,0004 bd3 ba1.4k sqft4340 Sybil St, New Orleans, LA 70122For SaleMLS ID #2555949, Joyce Guidroz, KELLER WILLIAMS REALTY 455-0100. GSREIN
- $269,9003 bd2 ba1.3k sqft2067 Lafreniere St, New Orleans, LA 70122For SaleMLS ID #2538799, Jasmine Jones, FQR Realtors. GSREIN
- $295,0002 bd2 ba1.4k sqft1562 N Dorgenois St, New Orleans, LA 70119For SaleMLS ID #2571491, Desiree McSwain, Cool Murphy, LLC. GSREIN
- $260,0002 bd1 ba888 sqft1532 Crescent Dr, New Orleans, LA 70122For SaleMLS ID #2557431, Nichell Thompson, Keller Williams Realty New Orleans. GSREIN
- $189,5003 bd2 ba1.5k sqft1528 Virginia Marie St, New Orleans, LA 70122For SaleMLS ID #2571418, Ashley Callahan, 1 Percent Lists Gulf South. GSREIN
- $264,5003 bd1 ba1.2k sqft4655 Marigny St, New Orleans, LA 70122For SaleMLS ID #2570661, Tony Bertucci, NOLA Living Realty. GSREIN
- $224,0002 bd3 ba900 sqft2632 Lepage St #2632, New Orleans, LA 70119For SaleMLS ID #2571600, Greta Garner, Garner & Co. Real Estate, LLC. GSREIN
- $299,0002 bd1 ba975 sqft2810 Oreilly St, New Orleans, LA 70119For SaleMLS ID #2567070, Aaron Dare, Crane Realtors. GSREIN
- $299,0002 bd2 ba1k sqft2622 Bayou Rd, New Orleans, LA 70119For SaleMLS ID #2552744, James Howell, Keller Williams Realty New Orleans. GSREIN
- $--3 bd2 ba1.4k sqft2340 Touro St, New Orleans, LA 70119AuctionAuction.com 1
- $210,0003 bd2 ba1.4k sqft1521 Harcourt Dr, New Orleans, LA 70122For SaleMLS ID #2555734, Ashley Callahan, 1 Percent Lists Gulf South. GSREIN
- $315,0003 bd2 ba1.1k sqft1659 N Galvez St, New Orleans, LA 70119For SaleMLS ID #2559898, Guyon Lewis, Keller Williams Realty New Orleans. GSREIN
