Welcome home to this beautifully maintained 4-year-old manufactured home offering over 1,000 square feet of comfortable living space. This thoughtfully designed 2-bedroom, 2-bathroom home combines modern finishes with functional living. The bright, open-concept floor plan features recessed lighting throughout and a spacious living area that flows seamlessly into the kitchen. You'll love the sleek kitchen equipped with stainless steel appliances. The generously sized primary suite offers a private retreat complete with a walk-in closet and an en-suite bathroom. A second bedroom and full bathroom provide flexibility for guests, family, or a home office. Additional highlights include: Over 1,000 sq. ft. of living space 2 spacious bedrooms and 2 full bathrooms Stainless steel kitchen appliances Recessed lighting Primary bedroom with walk-in closet Washer and dryer hookups 2 dedicated parking spaces Only 4 years old and exceptionally maintained. $832.00 lot rent includes snow removal and trash This move-in-ready home offers modern comfort, convenience, and style in a desirable setting. Don't miss the opportunity to make it yours-schedule your showing today!
Active
Price cut: $3K (7/22)
$69,000
4000 E 134th St Trailer 462, Chicago, IL 60633
2beds
--sqft
Manufactured Home, Single Family Residence
Built in 2022
-- sqft lot
$-- Zestimate®
$--/sqft
$-- HOA
What's special
En-suite bathroomRecessed lighting throughoutGenerously sized primary suitePrivate retreatBright open-concept floor planWasher and dryer hookupsWalk-in closet
- 42 days |
- 454 |
- 42 |
Zillow last checked:
Listing updated:
Listed by:
Maricela Tellez 708-798-1111,
Keller Williams Preferred Realty
Source: MRED as distributed by MLS GRID,MLS#: 12683477
Facts & features
Interior
Bedrooms & bathrooms
- Bedrooms: 2
- Bathrooms: 2
- Full bathrooms: 2
Rooms
- Room types: No additional rooms
Primary bedroom
- Features: Bathroom (Full)
- Area: 1 Square Feet
- Dimensions: 1X1
Bedroom 2
- Area: 1 Square Feet
- Dimensions: 1X1
Laundry
- Level: Main
Heating
- Natural Gas
Cooling
- Central Air
Appliances
- Laundry: Gas Dryer Hookup
Property
Parking
- Total spaces: 2
- Parking features: Yes
Accessibility
- Accessibility features: No Disability Access
Features
- Park: Harbor Pointe
Details
- Parcel number: 99999999999900
- Special conditions: None
Construction
Type & style
- Home type: MobileManufactured
- Property subtype: Manufactured Home, Single Family Residence
Materials
- Vinyl Siding
Condition
- New construction: No
- Year built: 2022
Utilities & green energy
- Sewer: Public Sewer
- Water: Lake Michigan
Community & HOA
Community
- Features: Park
- Subdivision: Harbor Pointe
Location
- Region: Chicago
Financial & listing details
- Date on market: 6/20/2026
- Inclusions: Mobile Home, Storage Shed
- Ownership: Fee Simple w/ HO Assn.
Maricela Tellez
Maricela Tellez
(708) 798-1111
By pressing Contact Agent, you agree that the real estate professional identified above may call/text you about your search, which may involve use of automated means and pre-recorded/artificial voices. You don't need to consent as a condition of buying any property, goods, or services. Message/data rates may apply. You also agree to our Terms of Use. Zillow does not endorse any real estate professionals. We may share information about your recent and future site activity with your agent to help them understand what you're looking for in a home.
Estimated market value
Not available
Estimated sales range
Not available
Not available
Price history
| Date | Event | Price |
|---|---|---|
| 7/22/2026 | Price change | $69,000-4.2% |
Source:  MRED as distributed by MLS GRID #12683477 Report a problem MRED as distributed by MLS GRID #12683477 Report a problem | ||
| 6/20/2026 | Listed for sale | $72,000 |
Source: MRED as distributed by MLS GRID #12683477 Report a problem | ||
Public tax history
Tax history is unavailable.
Monthly payment
Climate risks
Neighborhood: Harbour Point Estates
Nearby schools
GreatSchools rating
- 4/10Clay Elementary SchoolGrades: PK-8Distance: 0.8 mi
- 3/10Washington G High SchoolGrades: 9-12Distance: 2.4 mi
Schools provided by the listing agent
- Elementary: Clay Elementary School
- Middle: Clay Elementary School
- High: George Washington High School
- District: 299
Source: MRED as distributed by MLS GRID. This data may not be complete. We recommend contacting the local school district to confirm school assignments for this home.
- $926,660-- bd-- ba-- sqft4000 E 134th St, Chicago, IL 60633Off Market
- $342,5601.97 Acres13200 Avenue K, Chicago, IL 60633Off Market
- $1,6503 bd2 ba-- sqft4000 E 134th St #63EFED99D, Chicago, IL 60633For Rent

- $--3 bd2 ba1.2k sqft4000 E 134th St TRLR 404, Chicago, IL 60633Off Market
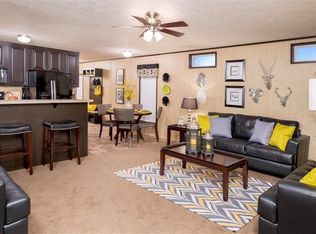
- $252,100-- bd-- ba-- sqft4000 E 134th St TRLR 562, Chicago, IL 60633Off Market
- $252,100-- bd-- ba-- sqft4000 E 134th St TRLR 618, Chicago, IL 60633Off Market
- $252,100-- bd-- ba-- sqft4000 E 134th St TRLR 553, Chicago, IL 60633Off Market
- $252,100-- bd-- ba-- sqft4000 E 134th St TRLR 544, Chicago, IL 60633Off Market
Similar homes
- $65,0003 bd2 ba1.3k sqft4000 E 134th St #606-N, Chicago, IL 60633New Construction
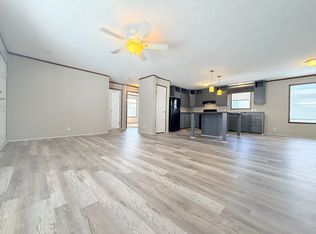 Ravinia Communities
 - $71,5752 bd1 ba950 sqft4000 E 134th St #1114, Chicago, IL 60633New Construction
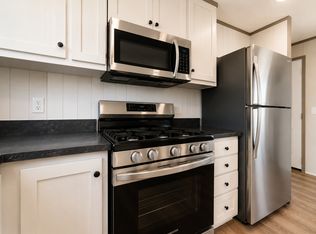 Ravinia Communities
 - $83,0003 bd2 ba1.3k sqft4000 E 134th St #1011, Chicago, IL 60633New Construction
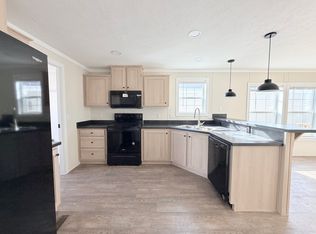 Ravinia Communities
 - $78,5003 bd2 ba1.4k sqft4000 E 134th St #106N, Chicago, IL 60633New Construction
 Ravinia Communities
 - $90,8723 bd2 ba1.3k sqft4000 E 134th St #1104, Chicago, IL 60633New ConstructionRavinia Communities
- from $92,5003 bd2 ba1.1k sqftThe Hampton Plan, Harbor Point Estates, Chicago, IL 60633New ConstructionRavinia Communities
- from $92,5003 bd2 ba1k sqftThe Toledo Plan, Harbor Point Estates, Chicago, IL 60633New ConstructionRavinia Communities
- $99,0002 bd2 ba1.3k sqft4000 E 134th St #1016, Chicago, IL 60633New ConstructionRavinia Communities
- $101,0003 bd2 ba1.3k sqft4000 E 134th St #1027, Chicago, IL 60633New ConstructionRavinia Communities
- from $102,0003 bd2 ba1.2k sqftThe Hudson Plan, Harbor Point Estates, Chicago, IL 60633New ConstructionRavinia Communities
- $101,5003 bd2 ba1.3k sqft4000 E 134th St #1024, Chicago, IL 60633New ConstructionRavinia Communities
- $102,0003 bd2 ba1.3k sqft4000 E 134th St #1002, Chicago, IL 60633New ConstructionRavinia Communities
- $101,0003 bd2 ba1.3k sqft4000 E 134th St #1006, Chicago, IL 60633New ConstructionRavinia Communities
- $70,0001 bd1 ba800 sqft7337 S South Shore Dr APT 326, Chicago, IL 60649ActiveMLS ID #12684420, Precious Credit, Coldwell Banker Realty. MRED as distributed by MLS GRID
- $65,0003 bd2 ba-- sqft84 Brenner Ct, Chicago Heights, IL 60411ActiveMLS ID #12711256, Derek Durish, Haven Realty LLC. MRED as distributed by MLS GRID
- $60,0003 bd2 ba-- sqft602 Virginia Ave, Chicago Heights, IL 60411ActiveMLS ID #12557142, Edrick Salomon, Select a Fee RE System. MRED as distributed by MLS GRID
- $68,0002 bd2 ba-- sqft237 Blackthorn Rd, Matteson, IL 60443ActiveMLS ID #12635599, Elizabeth Botello, eXp Realty. MRED as distributed by MLS GRID
- $75,0003 bd2 ba880 sqft13921 S Atlantic Ave, Riverdale, IL 60827ActiveMLS ID #12697457, Mauricio Lopez, eXp Realty. MRED as distributed by MLS GRID
- $69,0003 bd2 ba-- sqft8800 S Harlem Ave Trailer 404, Bridgeview, IL 60455ActiveMLS ID #12658801, Monika Mikos, Home Sellers Realty Inc. MRED as distributed by MLS GRID
- $62,9002 bd2 ba-- sqft664 Huntsbridge Rd, Matteson, IL 60443Price ChangeMLS ID #12682782, Elizabeth Botello, eXp Realty. MRED as distributed by MLS GRID
