Tucked into Memory Lakes Estates, 4000 N Grey Wolf Drive offers the kind of everyday living that feels like a permanent retreat. Step through the entry and you're welcomed by classic wainscoting and real wood flooring underfoot; a warm, timeless start to a home full of character. The kitchen overlooks the open living and dining area where large, expansive windows frame views of the open meadowbeyond. Black interior hardware throughout adds a modern edge to the homes cozy bones. Upstairs, a charming sitting area greets you at the top of the stairs; the perfect nook for a reading chair, a small desk, or just a quiet landing to pause before heading to either of the two upstairs bedrooms. It's the kind of bonus space that makes a house feel like it was designed for real life. Out back, the 10x12 deck is made for slow mornings: coffee in hand, a good book, and the scent of a nearby lilac tree drifting through the air. Raspberry bushes and peonies border the home, and a fire pit out front sets the stage for evenings with neighbors or quiet nights under the stars. A 10x16 storage shed adds extra room for all your gear, and a new leach field (2021) means peace of mind for years to come. Location seals the deal: you're just minutes from Wasilla's restaurants and grocery stores for easy everyday errands, with some of Alaska's best recreation right outside your door; public access to Memory Lake is close by, Trail access and the scenic drive up Hatcher Pass make this a home base for hiking, snowmachining, fishing, and every season Alaska has to offer. This is more than a house, it's a lifestyle. Come see it for yourself. Features at a Glance: - Hot water heater (2026) - Water Filtration system (2026) - Stainless steel appliances; to include self-venting Frigidaire range - Wainscoting arctic entryway - Downstairs interior paint refresh - 10x12 back deck - 10x16' shed - Landscaped yard with Raspberry bushes, lilac tree, and peonies *The wood stove is used for decorative purposes only; seller will not complete any inspections/cleaning of the wood stove.*
Pending
$305,000
4000 N Grey Wolf Dr, Wasilla, AK 99654
2beds
1,144sqft
:
Get pre-qualified$1,962/mo
Single Family Residence
Built in 1997
0.47 Acres Lot
$305,300 Zestimate®
$267/sqft
$3/mo HOA
What's special
Landscaped yardClassic wainscotingReal wood flooringBlack interior hardware throughout
- 31 days |
- 815 |
- 56 |
Likely to sell faster than
Zillow last checked:
Listing updated:
Listed by:
Allisha Sena,
Tanner Group Premier Real Estate,
Jesse Tanner,
Tanner Group Premier Real Estate
Source: AKMLS,MLS#: 26-8524
Facts & features
Interior
Bedrooms & bathrooms
- Bedrooms: 2
- Bathrooms: 1
- 3/4 bathrooms: 1
Heating
- Forced Air, Natural Gas
Appliances
- Laundry: Washer &/Or Dryer Hookup
Features
- Arctic Entry, Ceiling Fan(s), Storage
- Flooring: Carpet, Hardwood
- Has basement: No
- Common walls with other units/homes: No Common Walls
Interior area
- Total structure area: 1,144
- Total interior livable area: 1,144 sqft
Property
Parking
- Parking features: No Garage, No Carport
Features
- Patio & porch: Deck/Patio
- Exterior features: Private Yard
- Waterfront features: None, Lake Privileges
Lot
- Size: 0.47 Acres
- Features: Covenant/Restriction, Fire Service Area, Landscaped, Road Service Area
Details
- Additional structures: Shed(s)
- Parcel number: 1077B15L006
- Zoning: UNK
- Zoning description: Unknown (re: all MSB)
Construction
Type & style
- Home type: SingleFamily
- Architectural style: Chalet/A-Frame
- Property subtype: Single Family Residence
Materials
- Frame, Wood Siding
- Foundation: Pillar/Post/Pier
- Roof: Asphalt,Composition,Shingle
Condition
- New construction: No
- Year built: 1997
Utilities & green energy
- Sewer: Septic Tank
- Water: Private, Well
- Utilities for property: Electric
Community & HOA
HOA
- Has HOA: Yes
- HOA fee: $35 annually
Location
- Region: Wasilla
Financial & listing details
- Price per square foot: $267/sqft
- Tax assessed value: $233,500
- Annual tax amount: $2,881
- Date on market: 7/10/2026
Estimated market value
$305,300
$290,000 - $321,000
$1,908/mo
Price history
| Date | Event | Price |
|---|---|---|
| 7/22/2026 | Pending sale | $305,000$267/sqft |
Source:  AKMLS #26-8524 Report a problem AKMLS #26-8524 Report a problem | ||
| 7/10/2026 | Listed for sale | $305,000+17.8%$267/sqft |
Source: AKMLS #26-8524 Report a problem | ||
| 12/21/2022 | Sold | -- |
Source: AKMLS #22-12969 Report a problem | ||
| 9/28/2022 | Pending sale | $259,000$226/sqft |
Source: AKMLS #22-12969 Report a problem | ||
| 9/23/2022 | Listed for sale | $259,000+31.1%$226/sqft |
Source: AKMLS #22-12969 Report a problem | ||
| 10/8/2021 | Sold | -- |
Source: AKMLS #21-12897 Report a problem | ||
| 8/14/2021 | Pending sale | $197,500$173/sqft |
Source: AKMLS #21-12897 Report a problem | ||
| 8/11/2021 | Listed for sale | $197,500$173/sqft |
Source: AKMLS #21-12897 Report a problem | ||
Public tax history
| Year | Property taxes | Tax assessment |
|---|---|---|
| 2025 | $2,881 +4.5% | $233,500 +7.3% |
| 2024 | $2,758 +6.5% | $217,600 +3.2% |
| 2023 | $2,590 +2.6% | $210,900 +9.5% |
| 2022 | $2,526 | $192,600 +36% |
| 2021 | -- | $141,600 +6.1% |
| 2020 | -- | $133,500 +3.8% |
| 2019 | $1,942 +0.8% | $128,600 +0.3% |
| 2018 | $1,925 +19.7% | $128,200 +1.5% |
| 2017 | $1,609 | $126,300 +3.9% |
| 2016 | $1,609 | $121,600 +5.3% |
| 2015 | $1,609 | $115,500 -0.5% |
| 2014 | $1,609 | $116,100 +3.7% |
| 2013 | -- | $112,000 +9.2% |
| 2012 | -- | $102,600 +8.1% |
| 2011 | -- | $94,900 -0.8% |
| 2010 | -- | $95,700 +4.8% |
| 2009 | -- | $91,300 -8.8% |
| 2008 | -- | $100,100 |
| 2007 | -- | $100,100 -1.2% |
| 2006 | -- | $101,300 +14.5% |
| 2005 | -- | $88,500 +12.3% |
| 2004 | -- | $78,800 -7.4% |
| 2003 | -- | $85,100 +2.9% |
| 2002 | -- | $82,700 +30.6% |
| 2001 | -- | $63,300 +57.9% |
| 2000 | -- | $40,100 |
Find assessor info on the county website
Monthly payment
Est. payment
Payment breakdown
Explore the cost of this home by adjusting the details. Changes won't be saved.Climate risks
Neighborhood: Tanaina
Nearby schools
GreatSchools rating
- 6/10Larson Elementary SchoolGrades: PK-5Distance: 1.1 mi
- 7/10Teeland Middle SchoolGrades: PK-8Distance: 1.4 mi
- 8/10Colony High SchoolGrades: 9-12Distance: 6.1 mi
Schools provided by the listing agent
- Elementary: Larson
- Middle: Teeland
- High: Colony
Source: AKMLS. This data may not be complete. We recommend contacting the local school district to confirm school assignments for this home.
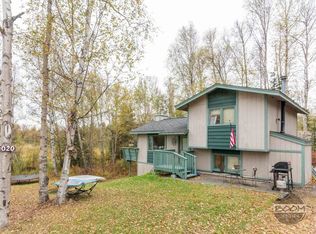
- $322,4002 bd1 ba1.5k sqft4020 N Grey Wolf Dr, Wasilla, AK 99654Off Market
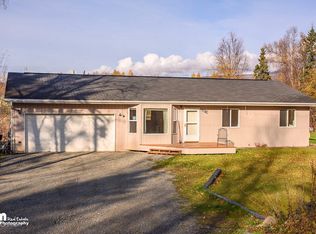
- $339,1003 bd2 ba1.1k sqft3974 N Grey Wolf Dr, Wasilla, AK 99654Off Market
- $353,800-- bd-- ba1.8k sqft4040 N Grey Wolf Dr, Wasilla, AK 99654Off Market
- $--4 bd3 ba2.3k sqft2300 E Musk Ox Cir, Wasilla, AK 99654Sold
- $367,200-- bd-- ba1.5k sqft3924 N Grey Wolf Dr, Wasilla, AK 99654Off Market
- $405,200-- bd-- ba2.7k sqft3965 N Grey Wolf Dr, Wasilla, AK 99654Off Market
- $383,5004 bd2 ba2.2k sqft2300 Musk Ox, Wasilla, AK 99654Off Market
- $378,0003 bd2 ba1.6k sqft4060 N Grey Wolf Dr, Wasilla, AK 99654Off Market
A local agent can set up tours, give advice and negotiate with sellers.
Similar homes
- $270,0003 bd2 ba1.5k sqft3175 N Bald Eagle Dr, Wasilla, AK 99654For Sale

 MLS ID #26-8117, Ileana Batista, Realty ONE Group Aurora. AKMLS
 - $375,0003 bd2 ba1.5k sqft2150 N Patsy St, Wasilla, AK 99654For Sale
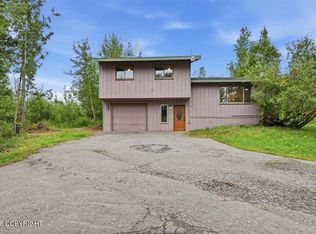 MLS ID #26-9938, William Kendig, Top of the World Realty LLC. AKMLS
 - $260,0003 bd2 ba1.1k sqft1656 N Pioneer Peak Dr, Wasilla, AK 99654For Sale
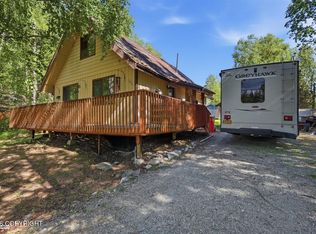 MLS ID #26-6099, Drew P Jones, Alaska Statewide Realty Co. AKMLS
 - $309,0003 bd2 ba1.2k sqft2201 N Green Forest Dr, Palmer, AK 99645For Sale
 MLS ID #26-6928, Allisha Sena, Tanner Group Premier Real Estate. AKMLS
 - $295,0003 bd2 ba1.4k sqft8265 N Iditarod Cir, Wasilla, AK 99654For SaleMLS ID #26-9708, Jules Graeber, North Star Realty Mat-Su Group, LLC. AKMLS
- $430,0004 bd2 ba1.6k sqft3891 N Engstrom Rd, Wasilla, AK 99654For SaleMLS ID #26-10079, McKenzie Zipperian, Signature Real Estate Alaska. AKMLS
- $320,0003 bd2 ba1.6k sqft4895 E Rhubarb Cir, Wasilla, AK 99654PendingMLS ID #26-8217, Liz Percy, Real Broker Alaska. AKMLS
- $417,5004 bd2 ba1.4k sqft3975 N Black Bear Cir, Wasilla, AK 99654For SaleMLS ID #26-6193, Joseph Geschke, Jack White Real Estate Mat Su. AKMLS
- $345,0003 bd2 ba1k sqft1551 N Lacy Loop, Wasilla, AK 99654For SaleMLS ID #26-7895, Jules Graeber, North Star Realty Mat-Su Group, LLC. AKMLS
- $420,0003 bd2 ba1.4k sqft5850 N Talgach View Dr, Wasilla, AK 99654For SaleMLS ID #26-9593, Dominique Park, Keller Williams Realty Alaska Group of Wasilla. AKMLS
- $340,0002 bd3 ba1.3k sqft1072 E Westpoint Dr APT 5, Wasilla, AK 99654For SaleMLS ID #26-9800, Kimberly Apland, Elite Real Estate Group. AKMLS
- $398,0003 bd2 ba1.5k sqft1001 S Woodcrest Cir, Wasilla, AK 99654For SaleMLS ID #26-7489, Alisa A Parrent, Firebird Realty, LLC. AKMLS
- $396,5003 bd3 ba1.3k sqft3966 N Ebbtide Ct, Wasilla, AK 99654For SaleMLS ID #26-8525, Jennifer Rappuhn, Firebird Realty, LLC. AKMLS
- from $295,0003 bd2 ba1k sqftCottonwood Stone Creek Plan, Stone Creek, Wasilla, AK 99654New ConstructionHall Quality Homes
- $399,0005 bd3 ba1.5k sqft3070 E Gislason Dr, Wasilla, AK 99654For SaleMLS ID #26-9094, Dominique Park, Keller Williams Realty Alaska Group of Wasilla. AKMLS
- $355,0003 bd2 ba1.1k sqft6071 W Karen St, Wasilla, AK 99654For SaleMLS ID #26-7652, Kibe Lucas, The Kibe Lucas Team Keller Williams Alaska Advisors. AKMLS
- $415,0003 bd2 ba1.4k sqft3441 N Banner Way, Wasilla, AK 99654For SaleMLS ID #26-9695, Emilie Cullison, Elite Real Estate Group. AKMLS
- $419,9003 bd2 ba1.6k sqft680 E Diamond Wood Way, Wasilla, AK 99654For SaleMLS ID #26-9373, Dar Walden, Keller Williams Realty Alaska Group. AKMLS
- $375,0004 bd2 ba1.7k sqft6028 Dandy Cir, Wasilla, AK 99654For SaleMLS ID #26-9767, Valerie A Ritz, Real Broker Alaska. AKMLS
- $349,0002 bd1 ba962 sqft4001 S Meadow Dr, Wasilla, AK 99654For SaleMLS ID #26-6934, Jason King, Herrington and Company, LLC. AKMLS
