Stylishly updated alternative to traditional homeownership. Discover contemporary living in this beautifully updated 2000 Fleetwood manufactured home, offering 2 bedrooms, 1 bathroom, and 764 square feet of thoughtfully designed living space. The inviting open-concept layout features wood-look flooring, abundant natural light, and a striking designer accent wall with ambient lighting. The stunning kitchen showcases white cabinetry, marble-look countertops, a spacious center island, stainless-steel appliances, and modern finishes. Enjoy a spa-inspired bathroom with a glass-enclosed walk-in shower, sleek black fixtures, and beautiful tilework. Outside, attractive landscaping, a private driveway, and green space complete the appeal. Conveniently located in Chicago's Hegewisch neighborhood near Wolf Lake and the Illinois-Indiana border. Modern style. Everyday comfort. Your next chapter starts here!
New
$65,000
4001 E 134th St #69, Chicago, IL 60633
2beds
--sqft
Manufactured Home, Single Family Residence
Built in 2000
840 Square Feet Lot
$-- Zestimate®
$--/sqft
$-- HOA
What's special
Modern finishesAttractive landscapingAbundant natural lightInviting open-concept layoutSpa-inspired bathroomStunning kitchenGreen space
- --
- 4
- views
- 0
- saves
Zillow last checked:
Listing updated:
Listed by:
Tanesha Pratt, ABR,MRP,SRS (630)492-3388,
Coldwell Banker Realty
Source: MRED as distributed by MLS GRID,MLS#: 12792206
Facts & features
Interior
Bedrooms & bathrooms
- Bedrooms: 2
- Bathrooms: 1
- Full bathrooms: 1
Rooms
- Room types: No additional rooms
Primary bedroom
- Features: Flooring (Carpet)
- Area: 132 Square Feet
- Dimensions: 11X12
Bedroom 2
- Features: Flooring (Carpet)
- Area: 90 Square Feet
- Dimensions: 9X10
Kitchen
- Features: Kitchen (Updated Kitchen), Flooring (Luxury Vinyl)
- Area: 144 Square Feet
- Dimensions: 12X12
Laundry
- Area: 30 Square Feet
- Dimensions: 5x6
Living room
- Features: Flooring (Luxury Vinyl)
- Area: 169 Square Feet
- Dimensions: 13X13
Heating
- Has Heating (Unspecified Type)
Cooling
- Central Air
Appliances
- Included: Range, Microwave, Refrigerator
Property
Parking
- Total spaces: 2
- Parking features: Yes
Accessibility
- Accessibility features: No Disability Access
Features
- Park: Harbor Pointe
Lot
- Size: 840 Square Feet
- Dimensions: 14x60
Details
- Parcel number: 00000000000000
- Special conditions: None
Construction
Type & style
- Home type: MobileManufactured
- Property subtype: Manufactured Home, Single Family Residence
Materials
- Vinyl Siding
Condition
- New construction: No
- Year built: 2000
Utilities & green energy
- Sewer: Public Sewer
- Water: Lake Michigan, Public
Community & HOA
Community
- Subdivision: Harbor Pointe
Location
- Region: Chicago
Financial & listing details
- Date on market: 10/23/2026
- Inclusions: Mobile Home
- Ownership: Fee Simple w/ HO Assn.
- Body type: Single Wide
Estimated market value
Not available
Estimated sales range
Not available
Not available
Price history
Price history is unavailable.
Public tax history
Tax history is unavailable.
Monthly payment
Climate risks
Neighborhood: Harbour Point Estates
Nearby schools
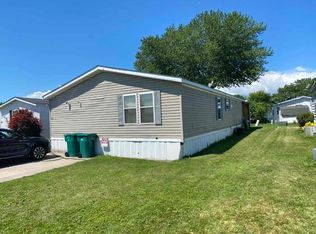
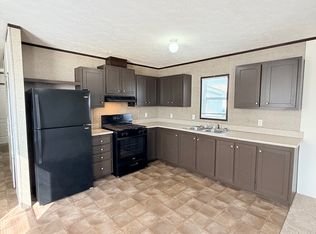
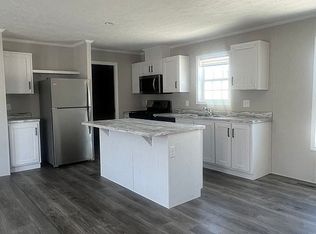
Similar homes
- $63,9002 bd2 ba-- sqft4000 E 134th St Trailer 462, Chicago, IL 60633Active
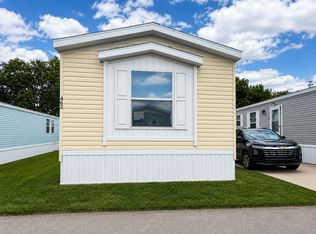 MLS ID #12683477, Maricela Tellez, Keller Williams Preferred Realty. MRED as distributed by MLS GRID
- $66,1202 bd1 ba950 sqft4000 E 134th St #1114, Chicago, IL 60633New Construction
 Ravinia Communities
- $80,0002 bd1 ba811 sqft14545 S Manistee Ave APT 1A, Burnham, IL 60633Active
 MLS ID #12785618, Evelyn Lewis, Infiniti Properties, Inc.. MRED as distributed by MLS GRID
- $83,0002 bd2 ba1.3k sqft4000 E 134th St #1011, Chicago, IL 60633New Construction
 Ravinia Communities
- $72,0002 bd1 ba1.8k sqft522 Chicago St, Hammond, IN 46327For Sale
 MLS ID #846982, Miguel Garcia, Coldwell Banker Realty. NIRA as distributed by MLS GRID
- $75,0002 bd1 ba1k sqft5121 Reading Ave, East Chicago, IN 46312For SaleMLS ID #847060, Randall Hoyle, American Classic, Hoyle & Co.. NIRA as distributed by MLS GRID
