Large Corner lot in McKendree Crossing Neighborhood - yard will be sod! Fantastic location close to Cape/Jackson/Schools/I-55. Nothing beats the smell of BRAND NEW! Vaulted ceilings, with living room, kitchen and dining opening to each other giving extra space and room + that also opens to a partially covered deck. The split bedroom concept gives privacy, primary bath features walk-in shower and double vanity with large walk-in closet. Stylish kitchen with center island, solid surface countertops and stainless steel appliances. No carpeting on the main floor with luxury vinyl flooring all through-out. The full walk-out basement offers a pre-designed layout for later expansion. Photos are not of this listing *photos are another house with same floor plan to show finishes only. Some changes may apply.
Active
Listed by: EPM Real Estate • Raelenna G Ferguson • 573-382-3100
$369,900
4002 Chapel Ridge Drive Cpe, Girardeau, MO 63755
3beds
1,500sqft
Single Family Residence
Built in 2025
-- sqft lot
$-- Zestimate®
$247/sqft
$-- HOA
What's special
Partially covered deckFull walk-out basementSolid surface countertopsLarge corner lotStainless steel appliancesLarge walk-in closetVaulted ceilings
- 12 days
- 274
- 13
Zillow last checked:
Listing updated:
Listed by:
Raelenna G Ferguson 573-382-3100,
EPM Real Estate
Source: MARIS,MLS#: 26055382 Originating MLS: Southeast Missouri REALTORS
Originating MLS: Southeast Missouri REALTORSFacts & features
Interior
Bedrooms & bathrooms
- Bedrooms: 3
- Bathrooms: 2
- Full bathrooms: 2
- Main level bathrooms: 2
- Main level bedrooms: 3
Primary bedroom
- Features: Floor Covering: Luxury Vinyl Plank
- Level: Main
Bedroom
- Level: Main
Bedroom 2
- Features: Floor Covering: Luxury Vinyl Plank
Primary bathroom
- Level: Main
Dining room
- Features: Floor Covering: Luxury Vinyl Plank
- Level: Main
Kitchen
- Features: Floor Covering: Luxury Vinyl Plank
- Level: Main
Living room
- Features: Floor Covering: Luxury Vinyl Plank
- Level: Main
Heating
- Natural Gas
Cooling
- Ceiling Fan(s), Central Air
Appliances
- Included: Electric Cooktop, Dishwasher, Disposal, Microwave, Electric Water Heater
Features
- Flooring: Luxury Vinyl
- Basement: Full,Unfinished,Walk-Out Access
- Has fireplace: No
Interior area
- Total structure area: 1,500
- Total interior livable area: 1,500 sqft
- Finished area above ground: 1,500
- Finished area below ground: 0
Property
Parking
- Total spaces: 2
- Parking features: Garage - Attached
- Attached garage spaces: 2
Features
- Levels: One
Lot
- Features: Back Yard, Corner Lot
Details
- Parcel number: 0000000000000000000000000
- Special conditions: Standard
Construction
Type & style
- Home type: SingleFamily
- Architectural style: Ranch
- Property subtype: Single Family Residence
Materials
- Brick, Vinyl Siding
Condition
- New construction: Yes
- Year built: 2025
Utilities & green energy
- Electric: Ameren
- Sewer: Private Sewer
- Water: Public
- Utilities for property: Electricity Connected, Sewer Connected, Water Connected
Community & HOA
Community
- Subdivision: Mckendree Crossing
HOA
- Has HOA: No
Location
- Region: Girardeau
Financial & listing details
- Price per square foot: $247/sqft
- Annual tax amount: $5
- Date on market: 9/10/2026
- Cumulative days on market: 12 days
- Listing terms: Cash,Conventional,FHA,VA Loan
- Electric utility on property: Yes
Estimated market value
Not available
Estimated sales range
Not available
Not available
Price history
| Date | Event | Price |
|---|---|---|
| 9/10/2026 | Listed for sale | $369,900$247/sqft |
Source:  MARIS #26055382 Report a problem MARIS #26055382 Report a problem | ||
Public tax history
Tax history is unavailable.
Monthly payment
Est. payment
Payment breakdown
Explore the cost of this home by adjusting the details. Changes won't be saved.Climate risks
Neighborhood: 63755
Nearby schools
Schools provided by the listing agent
- Elementary: East Elem.
- Middle: Jackson Russell Hawkins Jr High
- High: Jackson Sr. High
Source: MARIS. This data may not be complete. We recommend contacting the local school district to confirm school assignments for this home.
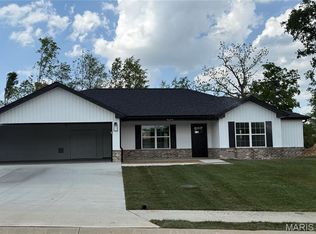
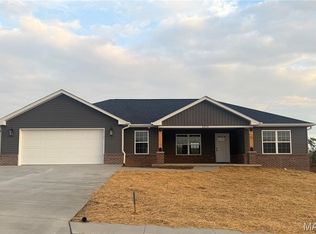
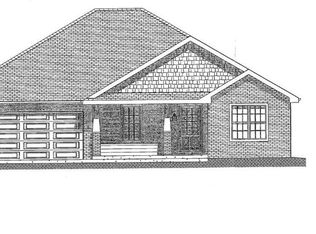
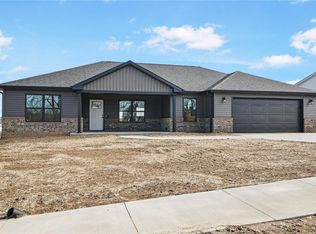
Similar homes
- $317,0003 bd2 ba1.6k sqft124 Fraser Rdg, Jackson, MO 63755For Sale

 MLS ID #26054635, Sara D McMullin, Ritter Real Estate. MARIS
 - $365,0003 bd3 ba1.9k sqft429 Diana St, Jackson, MO 63755For Sale
 MLS ID #26039803, Dana Wren, EXP Realty, LLC. MARIS
 - $319,9003 bd2 ba1.5k sqft461 Culloden Moore, Jackson, MO 63755For Sale
 MLS ID #26053469, Danielle Boyer, Ritter Real Estate. MARIS
 - $365,0003 bd2 ba1.6k sqft3523 Brahma Dr, Cape Girardeau, MO 63701New Construction
 MLS ID #26056664, Lucas McCulley, Ritter Real Estate. MARIS
 - $335,0003 bd2 ba1.2k sqft5355 Byrd Creek Trl, Jackson, MO 63755New ConstructionMLS ID #26060894, Kristal Flentge, EDGE Realty ERA Powered. MARIS
- $280,0004 bd2 ba1.6k sqft237 Kies Ave, Jackson, MO 63755For SaleMLS ID #26058549, JoAnna Sams, Ritter Real Estate. MARIS
- $314,9003 bd2 ba2.2k sqft278 Pleasant Lake Ct, Jackson, MO 63755For SaleMLS ID #26046444, Dana Shirrell, EPM Real Estate. MARIS
- $298,0004 bd3 ba2k sqft1425 Jennifer Dr, Jackson, MO 63755For SaleMLS ID #26054847, Jonathan Minerick, HomeCoin.com. MARIS
- $309,0002 bd2 ba1.6k sqft20782 State Highway 177, Jackson, MO 63755For SaleMLS ID #26052482, Amber M Prasanphanich, EDGE Realty ERA Powered. MARIS
- $369,9003 bd2 ba1.5k sqft4001 Bishop Ct, Jackson, MO 63755New ConstructionMLS ID #26031227, Raelenna G Ferguson, EPM Real Estate. MARIS
- $379,9003 bd2 ba1.6k sqft3490 Brahma Dr, Cape Girardeau, MO 63701New ConstructionMLS ID #26016266, Kathi L Fish, EDGE Realty ERA Powered. MARIS
- $305,0004 bd3 ba1.4k sqft180 Glen Oak Dr, Jackson, MO 63755For SaleMLS ID #26030672, Cameron Bennett, EXP Realty, LLC. MARIS
- $278,0003 bd2 ba1.5k sqft5288 Juden Brook Way, Jackson, MO 63755For SaleMLS ID #26059237, Rebecca K Buehler, EDGE Realty ERA Powered. MARIS
- $192,0002 bd1 ba972 sqft315 Morgan St, Jackson, MO 63755For SaleMLS ID #26061003, Deb Thurman, EDGE Realty, ERA Powered. MARIS
- $255,0003 bd2 ba2.2k sqft312 Arbor Cir, Jackson, MO 63755For SaleMLS ID #26057906, Shari L McConnell, RE/MAX Platinum. MARIS
- $440,0003 bd2 ba1.6k sqft215 Summerfield Way Cpe, Girardeau, MO 63701New ConstructionMLS ID #26055806, Kelly R Gray, Elevate RE. MARIS
- $364,9002 bd2 ba1.4k sqft2634 Walden Blvd, Cape Girardeau, MO 63701New ConstructionMLS ID #26014378, Amanda Huber, EDGE Realty ERA Powered. MARIS
- $284,9002 bd2 ba1.2k sqft5178 Caney Fork St, Jackson, MO 63755New ConstructionMLS ID #26049675, Michelle L Doughten, EDGE Realty, ERA Powered. MARIS
- $224,9003 bd2 ba1.5k sqft1131 Corinne St, Jackson, MO 63755For SaleMLS ID #26036183, Dana Shirrell, EPM Real Estate. MARIS
