Welcome to this cozy, move-in ready 3-bedroom, 2-bath home featuring desirable zero-entry access for easy living. Situated on a corner lot, this well-maintained home offers updated Pergo wood flooring, creating a warm and inviting feel.The spacious primary suite includes a large walk-in closet and a private bath, providing a comfortable retreat. The bright kitchen offers plenty of workspace and flows seamlessly into the dining and living areas, making it perfect for everyday living and entertaining.Step outside to enjoy the backyard with a patio and a privacy-fenced area. This charming home combines comfort, convenience, and low-maintenance living in a great location.
Pending
$179,900
4002 E Gate Road, Merriam Woods, MO 65740
3beds
1,200sqft
Single Family Residence
Built in 2006
5,150 Square Feet Lot
$175,400 Zestimate®
$150/sqft
$-- HOA
What's special
Backyard with a patioPlenty of workspaceBright kitchenSpacious primary suiteLarge walk-in closetPrivate bathUpdated pergo wood flooring
- 49 days
- 39
- 0
Likely to sell faster than
Zillow last checked:
Listing updated:
Listed by:
Tamra J Tucker 417-830-8080,
A R Wilson, REALTORS
Source: SOMOMLS as distributed by MLS GRID,MLS#: 60330173
Facts & features
Interior
Bedrooms & bathrooms
- Bedrooms: 3
- Bathrooms: 2
- Full bathrooms: 2
Heating
- Heat Pump, Central, Electric
Cooling
- Central Air, Ceiling Fan(s)
Appliances
- Included: Dishwasher, Free-Standing Electric Oven, Exhaust Fan, Disposal
- Laundry: Main Level, Laundry Room, W/D Hookup
Features
- High Speed Internet, Laminate Counters, Walk-In Closet(s)
- Flooring: Carpet, Vinyl, Laminate
- Windows: Tilt-In Windows, Double Pane Windows
- Has basement: No
- Attic: Access Only:No Stairs
- Has fireplace: No
Interior area
- Total structure area: 1,200
- Total interior livable area: 1,200 sqft
- Finished area above ground: 1,200
- Finished area below ground: 0
Property
Parking
- Total spaces: 2
- Parking features: Garage Faces Front
- Attached garage spaces: 2
Features
- Levels: One
- Stories: 1
- Patio & porch: Patio, Front Porch
- Exterior features: Rain Gutters
- Fencing: Privacy,Wood
- Has view: Yes
- View description: City
Lot
- Size: 5,150 Square Feet
- Dimensions: 51.5 x 100
- Features: Corner Lot, Level
Details
- Parcel number: 081.002002019008.000
Construction
Type & style
- Home type: SingleFamily
- Architectural style: Traditional,Ranch
- Property subtype: Single Family Residence
Materials
- Vinyl Siding
- Foundation: Slab
- Roof: Composition
Condition
- Year built: 2006
Utilities & green energy
- Sewer: Public Sewer
- Water: Public
Community & HOA
Community
- Subdivision: Merriam Woods - Oakwood
Location
- Region: Rockaway Beach
Financial & listing details
- Price per square foot: $150/sqft
- Tax assessed value: $69,210
- Annual tax amount: $755
- Date on market: 7/30/2026
- Listing terms: Cash,VA Loan,USDA/RD,FHA,Conventional
- Road surface type: Asphalt, Gravel, Concrete
Estimated market value
$175,400
$167,000 - $184,000
$1,502/mo
Price history
| Date | Event | Price |
|---|---|---|
| 8/10/2026 | Pending sale | $179,900$150/sqft |
Source:  SOMOMLS as distributed by MLS GRID #60330173 Report a problem SOMOMLS as distributed by MLS GRID #60330173 Report a problem | ||
| 7/30/2026 | Listed for sale | $179,900+125.2%$150/sqft |
Source: SOMOMLS as distributed by MLS GRID #60330173 Report a problem | ||
| 1/19/2017 | Sold | -- |
Source: Agent Provided Report a problem | ||
| 11/26/2016 | Pending sale | $79,900$67/sqft |
Source: Keller Williams - Branson Tri-Lakes #60065563 Report a problem | ||
| 10/29/2016 | Listed for sale | $79,900+66.5%$67/sqft |
Source: Keller Williams - Branson Tri-Lakes #60065563 Report a problem | ||
| 2/1/2012 | Sold | -- |
Source: Agent Provided Report a problem | ||
| 12/21/2011 | Price change | $48,000-8.6%$40/sqft |
Source: Homepath #344342 Report a problem | ||
| 11/6/2011 | Price change | $52,500$44/sqft |
Source: Fannie Mae #344342 Report a problem | ||
| 11/5/2011 | Listed for sale | -- |
Source: foreclosure.com Report a problem | ||
| 9/7/2011 | Sold | -- |
Source: Public Record Report a problem | ||
Public tax history
| Year | Property taxes | Tax assessment |
|---|---|---|
| 2025 | $756 -17% | $13,150 -10.9% |
| 2024 | $911 -0.1% | $14,760 |
| 2023 | $911 +2.6% | $14,760 |
| 2022 | $889 +0.4% | $14,760 |
| 2021 | $885 +17.7% | $14,760 |
| 2020 | $752 +2.3% | $14,760 +13.4% |
| 2019 | $735 | $13,020 |
| 2018 | $735 -0.1% | $13,020 |
| 2017 | $736 +1% | $13,020 -11.5% |
| 2016 | $728 -11.3% | $14,720 |
| 2015 | $821 +0.8% | $14,720 +4.5% |
| 2014 | $815 | $14,080 -11.3% |
| 2012 | -- | $15,870 |
| 2011 | -- | $15,870 -2.6% |
| 2010 | -- | $16,290 |
Find assessor info on the county website
Monthly payment
Est. payment
Payment breakdown
Explore the cost of this home by adjusting the details. Changes won't be saved.Climate risks
Neighborhood: 65740
Nearby schools
Schools provided by the listing agent
- Elementary: Branson Buchanan
- Middle: Branson
- High: Branson
Source: SOMOMLS as distributed by MLS GRID. This data may not be complete. We recommend contacting the local school district to confirm school assignments for this home.
- $161,000-- bd-- ba1.6k sqft4035 Oakwood Rd, Merriam Woods Village, MO 65740Off Market
- $177,600-- bd-- ba1.7k sqft4006 E Gate Rd, Rockaway Beach, MO 65740Off Market
- $2,2634,135 sqft4035 Oakwood Rd, Merriam woods village, MO 65740Off Market
- $2,2634,177 sqft4035 Oakwood Rd, Merriam woods village, MO 65740Off Market
Similar homes
- $189,9004 bd2 ba1.3k sqft3005 Wren Road, Merriam Woods, MO 65740Active
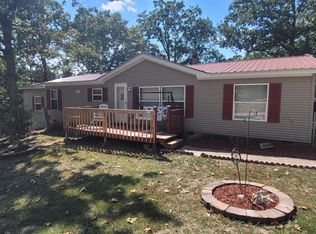
 MLS ID #60330428, Susan L. Hammons, EXP Realty LLC. SOMOMLS as distributed by MLS GRID
 - $149,9004 bd2 ba1.5k sqft4161 Oakwood Road, Merriam Woods, MO 65740Active
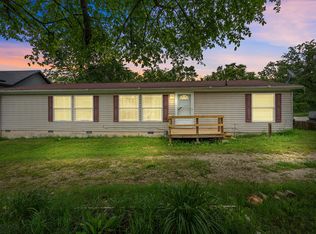 MLS ID #60327661, Jaime L. Looney, Murney Associates - Primrose. SOMOMLS as distributed by MLS GRID
 - $168,5002 bd2 ba775 sqft130 Lotus Avenue, Rockaway Beach, MO 65740Active
 MLS ID #60332635, Frances C. Fox, Murney Associates - Primrose. SOMOMLS as distributed by MLS GRID
 - $212,4003 bd2 ba1.2k sqft317 Hickory Street, Merriam Woods, MO 65740Active
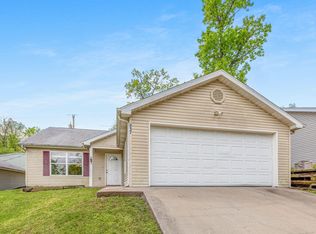 MLS ID #60293130, Sheena Rains, ReeceNichols - Branson. SOMOMLS as distributed by MLS GRID
 - $180,0002 bd2 ba976 sqft169 Saint Joseph Street, Forsyth, MO 65653ActiveMLS ID #60330481, Brady Hanger, Hanger Property Group LLC. SOMOMLS as distributed by MLS GRID
- $183,0002 bd2 ba1.1k sqft2529 State Highway 176 Apt C2, Rockaway Beach, MO 65740ActiveMLS ID #60324044, Brigitta Vance, Living The Dream, Inc.. SOMOMLS as distributed by MLS GRID
- $206,9002 bd2 ba1k sqft184 Dusty Lane, Branson, MO 65616ActiveMLS ID #60331077, Louis W Darby, New View Realty, LLC. SOMOMLS as distributed by MLS GRID
- $175,0003 bd1 ba1k sqft1737 State Highway M, Cedar Creek, MO 65627ActiveMLS ID #60331271, Lacey Sanders, Keller Williams Tri-Lakes. SOMOMLS as distributed by MLS GRID
- $195,0002 bd1 ba1.1k sqft311 Brown Street, Branson, MO 65616ActiveMLS ID #60327826, Carolyn Crispin Team, Keller Williams Tri-Lakes. SOMOMLS as distributed by MLS GRID
- $199,9993 bd2 ba1k sqft206 Old Deadend Road, Taneyville, MO 65759ActiveMLS ID #60314697, Heather Tankersley, Keller Williams Tri-Lakes. SOMOMLS as distributed by MLS GRID
- $234,4003 bd2 ba1.4k sqft178 Brentwood Street, Forsyth, MO 65653ActiveMLS ID #60329550, Kathy J Clark, Table Rock Sunset Properties. SOMOMLS as distributed by MLS GRID
- $199,9002 bd2 ba1.2k sqft530 Taneycomo Hill Drive, Hollister, MO 65672ActiveMLS ID #60318739, Carol Jones, Castlerock Realty. SOMOMLS as distributed by MLS GRID
- $146,2403 bd2 ba1.2k sqft140 Cox Road, Cedar Creek, MO 65627ActiveMLS ID #60330090, Allen Berkstresser, BFRealty. SOMOMLS as distributed by MLS GRID
- $219,0003 bd2 ba959 sqft212 Candlestick Road, Branson, MO 65616ActiveMLS ID #60326155, Ann Ferguson, Keller Williams Tri-Lakes. SOMOMLS as distributed by MLS GRID
- $162,0003 bd2 ba1k sqft195 Toni Lane #1 (A), Branson, MO 65616ActiveMLS ID #60313188, Kimberlee Tennis, James River Realty, LLC. SOMOMLS as distributed by MLS GRID
- $179,9002 bd2 ba1.3k sqft150 Sunken Forest Dr. 8-206, Forsyth, MO 65653ActiveMLS ID #60315994, Julie L Clifford, Murney Associates - Nixa. SOMOMLS as distributed by MLS GRID
- $170,0002 bd2 ba1.2k sqft140 Wilshire Drive #41, Hollister, MO 65672ActiveMLS ID #60333564, Aaron M Schaffner, AMS Associates, LLC. SOMOMLS as distributed by MLS GRID
- $179,9993 bd2 ba1.7k sqft67 Mimosa Lane, Branson, MO 65616ActiveMLS ID #60329702, Kyle Powers, Callaway Property Group. SOMOMLS as distributed by MLS GRID
- $230,0003 bd1 ba960 sqft316 Morningside Lane, Hollister, MO 65672ActiveMLS ID #60332480, Brenda Diehl, Branson Lakes Country Realty. SOMOMLS as distributed by MLS GRID
- $182,5002 bd2 ba1.1k sqft150 Sunken Forest Dr. 3-134, Forsyth, MO 65653ActiveMLS ID #60316502, Julie L Clifford, Murney Associates - Nixa. SOMOMLS as distributed by MLS GRID
