Enjoy a low tax rate that helps keep ownership costs down! Located on a low-traffic cul-de-sac street in Creekside Village, this spacious one-story offers 3 bedrooms, 2 baths and solid flooring throughout. The kitchen features granite counters, with stove, dishwasher and microwave all replaced within the past two years a nice size breakfast bar and a spacious dining area opening to an expansive family room. The primary suite includes a generous walk-in closet and an adjoining bath with a separate tub and shower. A water heater replaced just one year ago, attached two-car garage and extended driveway add value and convenience. Enjoy an oversized backyard with no rear neighbors and plenty of room to relax or entertain. Neighborhood amenities include parks, playgrounds and scenic walking trails. Zoned to Conroe ISD with easy access to Grand Parkway, I-45 and Hardy Toll Road, plus shopping, dining, The Woodlands and Old Town Spring!
For sale
$239,990
4004 Pedernales River Ln, Spring, TX 77386
3beds
1,451sqft
Single Family Residence
Built in 2009
5,802 Square Feet Lot
$239,700 Zestimate®
$165/sqft
$44/mo HOA
What's special
Spacious one-storyAttached two-car garageSolid flooring throughoutLow-traffic cul-de-sac streetExtended drivewayKitchen features granite countersNice size breakfast bar
- 23 hours
- 63
- 8
Zillow last checked:
Listing updated:
Listed by:
Beth Perque TREC #0550084 832-293-3940,
RE/MAX Integrity
Source: HAR,MLS#: 69750144
Facts & features
Interior
Bedrooms & bathrooms
- Bedrooms: 3
- Bathrooms: 2
- Full bathrooms: 2
Primary bedroom
- Level: First
- Area: 168
- Dimensions: 14x12
Bedroom
- Level: First
- Area: 110
- Dimensions: 11x10
Bedroom
- Level: First
- Area: 110
- Dimensions: 11x10
Dining room
- Level: First
- Area: 126
- Dimensions: 14x9
Entry
- Level: First
- Area: 112
- Dimensions: 14x8
Family room
- Level: First
- Area: 336
- Dimensions: 21x16
Kitchen
- Level: First
- Area: 90
- Dimensions: 10x9
Primary bath
- Level: First
- Area: 126
- Dimensions: 14x9
Utility room
- Level: First
- Area: 27
- Dimensions: 9x3
Heating
- Electric
Cooling
- Ceiling Fan(s), Electric
Appliances
- Included: Disposal, Electric Oven, Microwave, Electric Range, Dishwasher
- Laundry: Electric Dryer Hookup, Washer Hookup
Features
- All Bedrooms Down, Split Plan, Walk-In Closet(s)
- Flooring: Laminate
- Doors: Insulated Doors
- Windows: Insulated/Low-E windows
Interior area
- Total structure area: 1,451
- Total interior livable area: 1,451 sqft
Video & virtual tour
Property
Parking
- Total spaces: 2
- Parking features: Attached, Garage Door Opener
- Attached garage spaces: 2
Features
- Stories: 1
- Fencing: Back Yard
Lot
- Size: 5,802 Square Feet
- Features: Back Yard, Corner Lot, Cul-De-Sac, Subdivided, 0 Up To 1/4 Acre
Details
- Parcel number: 401350
Construction
Type & style
- Home type: SingleFamily
- Architectural style: Traditional
- Property subtype: Single Family Residence
Materials
- Brick, Cement Siding
- Foundation: Slab
- Roof: Composition
Condition
- New construction: No
- Year built: 2009
Utilities & green energy
- Sewer: Public Sewer
- Water: Public
Green energy
- Energy efficient items: Thermostat
Community & HOA
Community
- Subdivision: Creekside Village 05
HOA
- Has HOA: Yes
- Amenities included: Basketball Court, Park, Picnic Area, Playground
- HOA fee: $525 annually
Location
- Region: Spring
Financial & listing details
- Price per square foot: $165/sqft
- Tax assessed value: $256,768
- Annual tax amount: $3,663
- Date on market: 11/3/2026
- Listing terms: Cash,Conventional,FHA,VA Loan
Estimated market value
$239,700
$225,000 - $254,000
$1,911/mo
Price history
| Date | Event | Price |
|---|---|---|
| 11/3/2026 | Listed for sale | $239,990+50.9%$165/sqft |
Source:  HAR #69750144 Report a problem | ||
| 5/21/2022 | Listing removed | -- |
Source:  RE/MAX International Report a problem | ||
| 5/10/2022 | Price change | $1,700-2%$1/sqft |
Source: RE/MAX International #25496783 Report a problem | ||
| 4/25/2022 | Listed for rent | $1,735+29%$1/sqft |
Source: Zillow Rental Manager Report a problem | ||
| 10/13/2018 | Listing removed | $1,345$1/sqft |
Source: RE/MAX Integrity #45392081 Report a problem | ||
| 10/1/2018 | Listed for rent | $1,345+3.9%$1/sqft |
Source: RE/MAX Integrity #45392081 Report a problem | ||
| 12/13/2016 | Listing removed | $1,295-7.5%$1/sqft |
Source: RE/MAX Integrity #46070004 Report a problem | ||
| 11/2/2016 | Sold | -- |
Source: Agent Provided Report a problem | ||
| 9/12/2016 | Listed for sale | $159,000+17.8%$110/sqft |
Source: RE/MAX Legends #88481293 Report a problem | ||
| 6/30/2016 | Listing removed | $1,400+1.8%$1/sqft |
Source: The Professional Landlords #87692394 Report a problem | ||
| 6/3/2015 | Listing removed | $1,375$1/sqft |
Source: Empire Industries LLC Report a problem | ||
| 5/17/2015 | Listed for rent | $1,375+5.8%$1/sqft |
Source: Empire Industries, LLC #16945224 Report a problem | ||
| 5/7/2014 | Listing removed | $1,300$1/sqft |
Source: Empire Industries LLC Report a problem | ||
| 4/8/2014 | Price change | $1,300-13.3%$1/sqft |
Source: Century 21- Olympian #41071604 Report a problem | ||
| 3/12/2014 | Sold | -- |
Source: Agent Provided Report a problem | ||
| 2/20/2014 | Listed for sale | $135,000$93/sqft |
Source: Keller Williams Realty - The Woodlands & Magnolia #89350942 Report a problem | ||
| 2/13/2014 | Pending sale | $135,000$93/sqft |
Source: Keller Williams Realty - The Woodlands & Magnolia #89350942 Report a problem | ||
| 2/9/2014 | Listed for sale | $135,000+8%$93/sqft |
Source: Keller Williams Realty The Woodlands #89350942 Report a problem | ||
| 1/19/2014 | Listed for rent | $1,500+7.1%$1/sqft |
Source: Keller Williams Realty The Woodlands #96896146 Report a problem | ||
| 6/20/2013 | Sold | -- |
Source: Agent Provided Report a problem | ||
| 6/18/2013 | Listing removed | $1,400$1/sqft |
Source: Keller Williams Realty - The Woodlands & Magnolia #21216178 Report a problem | ||
| 6/4/2013 | Listed for rent | $1,400$1/sqft |
Source: Keller Williams Realty - The Woodlands & Magnolia #21216178 Report a problem | ||
| 2/3/2013 | Listing removed | $124,999$86/sqft |
Source: Keller Williams - The Woodlands #73137754 Report a problem | ||
| 10/17/2012 | Listed for sale | $124,999-4.9%$86/sqft |
Source: Keller Williams Realty The Woodlands #73137754 Report a problem | ||
| 1/28/2012 | Listing removed | $131,500$91/sqft |
Source: ERA Lone Star Realty #23952882 Report a problem | ||
| 8/26/2011 | Listed for sale | $131,500$91/sqft |
Source: ERA Lone Star Realty #23952882 Report a problem | ||
Public tax history
| Year | Property taxes | Tax assessment |
|---|---|---|
| 2025 | $4,041 +0.4% | $256,768 +0.8% |
| 2024 | $4,022 +1.4% | $254,666 +1.2% |
| 2023 | $3,965 | $251,640 +12.4% |
| 2022 | -- | $223,970 +25.7% |
| 2021 | $3,294 +2.9% | $178,170 +6.3% |
| 2020 | $3,202 +3.1% | $167,630 +4.9% |
| 2019 | $3,107 +4.6% | $159,830 +8.4% |
| 2018 | $2,971 -1.9% | $147,510 -1.6% |
| 2017 | $3,030 +8.9% | $149,920 +8.4% |
| 2016 | $2,782 +81.8% | $138,300 +5.1% |
| 2015 | $1,531 | $131,530 +54.2% |
| 2014 | $1,531 | $85,280 +10% |
| 2013 | -- | $77,530 -38.5% |
| 2012 | -- | $126,060 |
| 2011 | -- | $126,060 +11.2% |
| 2010 | -- | $113,360 |
Find assessor info on the county website
Monthly payment
Est. payment
Payment breakdown
Explore the cost of this home by adjusting the details. Changes won't be saved.Climate risks
Neighborhood: Imperial Oaks
Nearby schools
Schools provided by the listing agent
- Elementary: Bradley Elementary School (Conroe)
- Middle: York Junior High School
- High: Grand Oaks High School
Source: HAR. This data may not be complete. We recommend contacting the local school district to confirm school assignments for this home.

Similar homes
- $233,5003 bd2 ba1.5k sqft29530 Legends Glen Dr, Spring, TX 77386For Sale
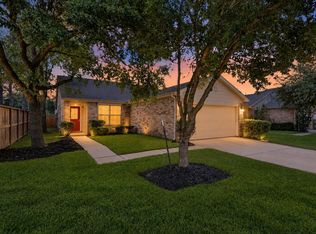 MLS ID #9342490, Jacqueline Wallman, Texas Homes Realty. HAR
- $--3 bd2 ba1.4k sqft29306 Atherstone St, Spring, TX 77386Auction
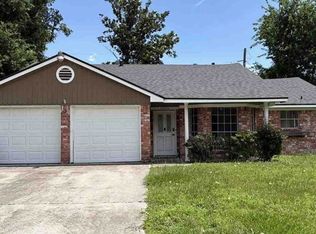 Xome
- $255,0003 bd2 ba1.9k sqft2807 Fox Mountain Dr, Spring, TX 77386For Sale
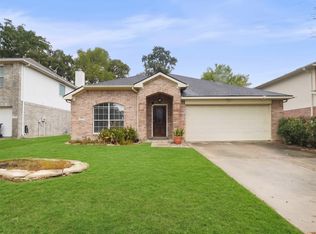 MLS ID #8221804, Jason Aguirre, eXp Realty LLC. HAR
- $240,0003 bd2 ba1.5k sqft3612 Cedar Flats Ln, Spring, TX 77386For Sale
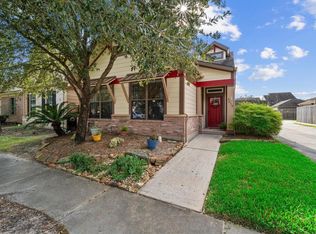 MLS ID #94521787, Jill Wente, BHGRE Gary Greene. HAR
