Meticulously maintained 1-story home in the guard gated community of Canyon Gate at Legends Ranch in Spring Texas. High ceilings, natural light, and an open floor plan have this patio home living larger than its square footage. Kitchen with an island, granite counters, and a 5-burner gas range opens to the family room with a custom wall treatment. Split floor plan provides privacy to the primary bedroom with an ensuite bathroom, a large shower and a HUGE walk-in closet. Laminate flooring and tile throughout - NO carpet. Whole home generator-never be without power. Private patio. Garage with epoxy coated floor and built-in cabinets. Energy efficient with double pane windows, radiant attic barrier. Numerous neighborhood amenities including clubhouse, pools, splashpad, lakes, walking trails, basketball and tennis courts. Zoned to top rated Conroe ISD. PRIME location-minutes to Grand Parkway, Hardy Toll, HEB, Wal-mart, restaurants, and the Woodlands. Water Heater-2021 HVAC-2021 Roof-2019
For sale
$240,000
3612 Cedar Flats Ln, Spring, TX 77386
3beds
1,518sqft
Single Family Residence
Built in 2006
3,955 Square Feet Lot
$235,900 Zestimate®
$158/sqft
$83/mo HOA
What's special
Private patioOpen floor planHigh ceilingsGranite countersNatural lightRadiant attic barrierKitchen with an island
- 35 days
- 248
- 38
Zillow last checked:
Listing updated:
Listed by:
Jill Wente TREC #0512346 281-804-8626,
BHGRE Gary Greene
Source: HAR,MLS#: 94521787
Facts & features
Interior
Bedrooms & bathrooms
- Bedrooms: 3
- Bathrooms: 2
- Full bathrooms: 2
Primary bedroom
- Level: First
- Area: 196
- Dimensions: 14x14
Bedroom
- Level: First
- Area: 120
- Dimensions: 12x10
Bedroom
- Level: First
- Area: 110
- Dimensions: 11x10
Dining room
- Level: First
- Area: 99
- Dimensions: 11x9
Family room
- Level: First
- Area: 360
- Dimensions: 24x15
Heating
- Natural Gas
Cooling
- Ceiling Fan(s), Electric
Appliances
- Included: Disposal, Oven, Microwave, Free-Standing Range, Gas Range, Dishwasher
- Laundry: Washer Hookup
Features
- Formal Entry/Foyer, High Ceilings, All Bedrooms Down, En-Suite Bath, Primary Bed - 1st Floor, Split Plan, Walk-In Closet(s)
- Flooring: Laminate, Tile
- Windows: Insulated/Low-E windows, Window Coverings
- Has fireplace: No
Interior area
- Total structure area: 1,518
- Total interior livable area: 1,518 sqft
Video & virtual tour
Property
Parking
- Total spaces: 2
- Parking features: Garage, Oversized, Garage Door Opener
- Attached garage spaces: 2
Features
- Stories: 1
- Patio & porch: Patio/Deck
Lot
- Size: 3,955 Square Feet
- Features: Patio Lot, Subdivided, 0 Up To 1/4 Acre
Details
- Additional structures: Shed(s)
- Parcel number: 320821
Construction
Type & style
- Home type: SingleFamily
- Architectural style: Traditional
- Property subtype: Single Family Residence
Materials
- Brick, Cement Siding
- Foundation: Slab
- Roof: Composition
Condition
- New construction: No
- Year built: 2006
Utilities & green energy
- Water: Water District
Green energy
- Energy efficient items: Thermostat, HVAC, HVAC>13 SEER
Community & HOA
Community
- Features: Subdivision Tennis Court
- Subdivision: Canyon Gate At Legends Ranch
HOA
- Has HOA: Yes
- Amenities included: Basketball Court, Clubhouse, Controlled Access, Jogging Path, Park, Picnic Area, Playground, Pond, Pool, Splash Pad, Tennis Court(s), Trail(s)
- HOA fee: $990 annually
Location
- Region: Spring
Financial & listing details
- Price per square foot: $158/sqft
- Tax assessed value: $223,680
- Annual tax amount: $4,761
- Date on market: 10/16/2026
- Listing terms: Cash,Conventional,FHA,VA Loan
- Exclusions: Na
- Road surface type: Concrete, Curbs
Estimated market value
$235,900
$224,000 - $248,000
$1,888/mo
Price history
| Date | Event | Price |
|---|---|---|
| 10/16/2026 | Listed for sale | $240,000+17.1%$158/sqft |
Source:  HAR #94521787 Report a problem | ||
| 3/15/2020 | Listing removed | $205,000$135/sqft |
Source: eXp Realty, LLC #55566469 Report a problem | ||
| 2/14/2020 | Pending sale | $205,000$135/sqft |
Source: eXp Realty #55566469 Report a problem | ||
| 2/8/2020 | Listed for sale | $205,000-5.9%$135/sqft |
Source: eXp Realty #55566469 Report a problem | ||
| 1/4/2020 | Listing removed | $217,800$143/sqft |
Source: Berkshire Hathaway HomeService #61637035 Report a problem | ||
| 12/20/2019 | Price change | $217,800-1%$143/sqft |
Source: Berkshire Hathaway HomeService #61637035 Report a problem | ||
| 12/6/2019 | Price change | $219,9990%$145/sqft |
Source: Berkshire Hathaway HomeService #61637035 Report a problem | ||
| 10/28/2019 | Listed for sale | $220,000+22.2%$145/sqft |
Source: Berkshire Hathaway HomeService #61637035 Report a problem | ||
| 6/20/2018 | Sold | -- |
Source: Agent Provided Report a problem | ||
| 5/14/2018 | Pending sale | $179,999$119/sqft |
Source: Keller Williams Realty - The Woodlands #90800419 Report a problem | ||
| 5/5/2018 | Listed for sale | $179,999+12.6%$119/sqft |
Source: Keller Williams Realty #90800419 Report a problem | ||
| 9/29/2016 | Sold | -- |
Source: Agent Provided Report a problem | ||
| 8/27/2016 | Pending sale | $159,900$105/sqft |
Source: Keller Williams Realty The Woodlands #71214442 Report a problem | ||
| 8/23/2016 | Price change | $159,900-5.9%$105/sqft |
Source: Keller Williams Realty The Woodlands #71214442 Report a problem | ||
| 8/16/2016 | Listed for sale | $169,900+3%$112/sqft |
Source: Keller Williams Realty The Woodlands #71214442 Report a problem | ||
| 6/30/2014 | Listing removed | $164,999$109/sqft |
Source: Xterra Real Estate #97052976 Report a problem | ||
| 5/27/2014 | Price change | $164,999-2.9%$109/sqft |
Source: Xterra Real Estate #97052976 Report a problem | ||
| 5/20/2014 | Listed for sale | $169,900+11.4%$112/sqft |
Source: Xterra Real Estate Report a problem | ||
| 4/2/2011 | Listing removed | $152,500$100/sqft |
Source: Keller Williams Realty The Woodlands #26943704 Report a problem | ||
| 7/30/2010 | Listed for sale | $152,500$100/sqft |
Source: Keller Williams Realty #26943704 Report a problem | ||
| 4/6/2010 | Listing removed | $152,500$100/sqft |
Source: Judith Hopkins #26943704 Report a problem | ||
| 2/27/2010 | Price change | $152,500-3.2%$100/sqft |
Source: Judith Hopkins #26943704 Report a problem | ||
| 1/15/2010 | Listed for sale | $157,500$104/sqft |
Source: Keller Williams Realty #26943704 Report a problem | ||
Public tax history
| Year | Property taxes | Tax assessment |
|---|---|---|
| 2026 | $1,678 -5.3% | $223,680 -4% |
| 2025 | $1,773 -8.9% | $233,000 -1.2% |
| 2024 | $1,947 +1.6% | $235,774 +10% |
| 2023 | $1,917 | $214,340 +0.8% |
| 2022 | -- | $212,570 +20% |
| 2021 | $2,949 +13.4% | $177,140 +7.1% |
| 2020 | $2,601 -0.3% | $165,430 -1.5% |
| 2019 | $2,608 -29.1% | $168,020 +14.2% |
| 2018 | $3,676 -2.7% | $147,160 |
| 2017 | $3,776 +2.2% | $147,160 +5.7% |
| 2016 | $3,696 +5.1% | $139,210 +6.9% |
| 2015 | $3,516 | $130,270 +8.3% |
| 2014 | $3,516 | $120,330 -0.6% |
| 2013 | -- | $121,050 |
| 2012 | -- | $121,050 |
| 2011 | -- | $121,050 |
| 2010 | -- | $121,050 |
| 2009 | -- | $121,050 +6.9% |
| 2008 | -- | $113,270 +11.4% |
| 2007 | -- | $101,640 +670% |
| 2005 | -- | $13,200 +120% |
| 2004 | -- | $6,000 |
Find assessor info on the county website
Monthly payment
Est. payment
Payment breakdown
Explore the cost of this home by adjusting the details. Changes won't be saved.Climate risks
Neighborhood: Ledgends Ranch
Nearby schools
Schools provided by the listing agent
- Elementary: Birnham Woods Elementary School
- Middle: York Junior High School
- High: Grand Oaks High School
Source: HAR. This data may not be complete. We recommend contacting the local school district to confirm school assignments for this home.


Similar homes
- $242,0003 bd3 ba1.8k sqft29711 Meridian Hill Dr, Spring, TX 77386For Sale
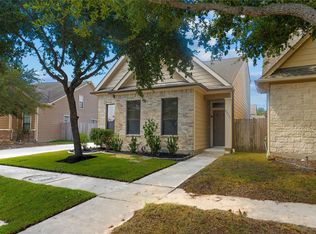 MLS ID #4986933, Ye Zhang, Greatland Living. HAR
- $233,5003 bd2 ba1.5k sqft29530 Legends Glen Dr, Spring, TX 77386For Sale
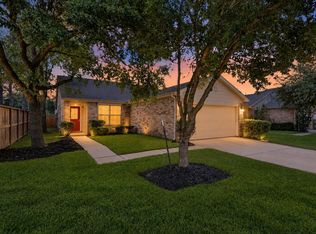 MLS ID #9342490, Jacqueline Wallman, Texas Homes Realty. HAR
- $259,9993 bd2 ba1.5k sqft2026 Woodhue Dr, Spring, TX 77386For Sale
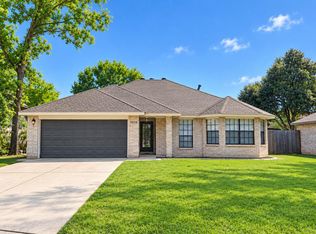 MLS ID #43173189, Chheang Sun, HomeSmart. HAR
- $--4 bd3 ba1.9k sqft27907 Geele Dr, Spring, TX 77386Auction
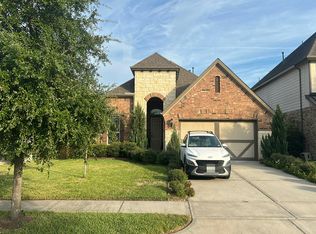 Auction.com 2
