**The owner is very motivated**
Welcome to 29411 Legends Glen Dr, a charming house located in Spring, TX.
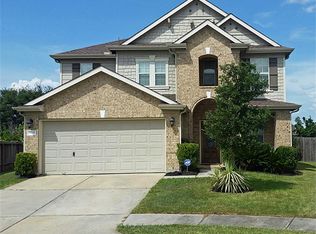
A comfortable living space that is both welcoming and functional. The exterior features a classic design, with a well-maintained lawn that enhances its curb appeal. Upon entering, you'll find spacious rooms that accommodate various living arrangements. The layout is thoughtfully designed to maximize the use of space, ensuring each area is both practical and inviting. Large windows throughout the home allow natural light to fill the rooms, creating a warm and bright atmosphere. The kitchen is equipped with modern appliances, and the property is conveniently located in a desirable area of Spring, providing easy access to local amenities and services.
Don't miss this opportunity to add this property to your investment portfolio!
For sale
Price cut: $20K (8/28)
$260,000
29411 Legends Glen Dr, Spring, TX 77386
3beds
1,750sqft
Single Family Residence
Built in 2006
5,227 Square Feet Lot
$255,700 Zestimate®
$149/sqft
$41/mo HOA
What's special
Warm and bright atmosphereWell-maintained lawnClassic designSpacious rooms
- 46 days
- 132
- 6
Zillow last checked:
Listing updated:
Listed by:
Steven Koleno TREC #0779766 804-656-5007,
Beycome Brokerage Realty, LLC
Source: HAR,MLS#: 12365906
Facts & features
Interior
Bedrooms & bathrooms
- Bedrooms: 3
- Bathrooms: 2
- Full bathrooms: 2
Primary bedroom
- Level: First
- Area: 120
- Dimensions: 10x12
Bedroom
- Level: First
- Area: 70
- Dimensions: 7x10
Bedroom
- Level: First
- Area: 70
- Dimensions: 7x10
Other
- Level: First
- Area: 25
- Dimensions: 5x5
Kitchen
- Level: First
- Area: 120
- Dimensions: 10x12
Living room
- Level: First
- Area: 180
- Dimensions: 12x15
Primary bath
- Level: First
- Area: 81
- Dimensions: 9x9
Heating
- Natural Gas
Cooling
- Electric
Interior area
- Total structure area: 1,750
- Total interior livable area: 1,750 sqft
Property
Parking
- Total spaces: 2
- Parking features: Attached
- Attached garage spaces: 2
Features
- Stories: 1
Lot
- Size: 5,227 Square Feet
- Features: Subdivided, 0 Up To 1/4 Acre
Details
- Parcel number: 359333
Construction
Type & style
- Home type: SingleFamily
- Architectural style: Traditional
- Property subtype: Single Family Residence
Materials
- Brick, Wood Siding
- Foundation: Slab
- Roof: Composition
Condition
- New construction: No
- Year built: 2006
Utilities & green energy
- Sewer: Public Sewer
- Water: Public
Community & HOA
Community
- Subdivision: Legends Run 07
HOA
- Has HOA: Yes
- HOA fee: $490 annually
Location
- Region: Spring
Financial & listing details
- Price per square foot: $149/sqft
- Tax assessed value: $253,303
- Annual tax amount: $3,988
- Date on market: 8/21/2026
- Listing terms: Cash,Conventional,FHA,Other,VA Loan
Estimated market value
$255,700
$243,000 - $268,000
$1,862/mo
Price history
| Date | Event | Price |
|---|---|---|
| 8/28/2026 | Price change | $260,000-7.1%$149/sqft |
Source:  HAR #12365906 Report a problem HAR #12365906 Report a problem | ||
| 8/21/2026 | Listed for sale | $280,000$160/sqft |
Source: HAR #12365906 Report a problem | ||
| 4/12/2026 | Listing removed | -- |
Source: Owner Report a problem | ||
| 1/12/2026 | Listed for sale | $280,000$160/sqft |
Source: Owner Report a problem | ||
Public tax history
| Year | Property taxes | Tax assessment |
|---|---|---|
| 2025 | $3,986 -0.1% | $253,303 +0.3% |
| 2024 | $3,989 +2% | $252,544 +1.8% |
| 2023 | $3,909 | $248,070 -0.8% |
| 2022 | -- | $250,000 +37.6% |
| 2021 | $3,217 -1.5% | $181,680 +6.3% |
| 2020 | $3,265 +2.2% | $170,920 +4% |
| 2019 | $3,196 -30.7% | $164,370 +7.4% |
| 2018 | $4,614 -0.2% | $153,070 |
| 2017 | $4,624 +3.5% | $153,070 +3.2% |
| 2016 | $4,467 +19.8% | $148,320 +5.9% |
| 2015 | $3,730 | $140,030 +13.8% |
| 2014 | $3,730 | $123,010 +9.8% |
| 2013 | -- | $111,990 +6.9% |
| 2012 | -- | $104,800 |
| 2011 | -- | $104,800 -4.9% |
| 2010 | -- | $110,190 -10.3% |
| 2009 | -- | $122,800 +4.6% |
| 2008 | -- | $117,390 |
| 2007 | -- | $117,390 |
Find assessor info on the county website
Monthly payment
Est. payment
Payment breakdown
Explore the cost of this home by adjusting the details. Changes won't be saved.Climate risks
Neighborhood: Ledgends Ranch
Nearby schools
Schools provided by the listing agent
- Elementary: Bradley Elementary School (Conroe)
- Middle: York Junior High School
- High: Grand Oaks High School
Source: HAR. This data may not be complete. We recommend contacting the local school district to confirm school assignments for this home.
Similar homes
- $259,0004 bd2 ba1.7k sqft28703 Loddington St, Spring, TX 77386For Sale
 MLS ID #12235394, Uy-Vu Mui, Texas Signature Realty. HAR
 - $237,4953 bd2 ba1.5k sqft29530 Legends Glen Dr, Spring, TX 77386For Sale
 MLS ID #83537271, Jacqueline Wallman, Texas Homes Realty. HAR
 - $250,0003 bd2 ba2.1k sqft2011 Old Ox Rd, Spring, TX 77386For Sale
 MLS ID #48587900, Julia Puig Jordan, Real Broker, LLC. HAR
 - $250,0003 bd3 ba1.8k sqft29414 Legends Green Dr, Spring, TX 77386For Sale By Owner
