This exceptional 3-bedroom, 2-bathroom single-story home is in pristine, move-in ready condition, perfectly combining effortless stairs-free living with premium modern updates and an attached 2-car garage. The heart of the home highlights a modern kitchen fully outfitted with elegant solid surface countertops and a sleek suite of stainless steel appliances, creating a sophisticated and highly durable hub for cooking and entertaining. Designed with ultimate comfort in mind, the private sleeping quarters feature plush carpeting in the bedrooms for added warmth, noise reduction, and relaxation underfoot. Spotlessly prepared and meticulously maintained from top to bottom, this turnkey residence is completely ready for a stress-free transition into a stylish, comfortable lifestyle.
One or more photos in this listing have been virtually staged.
For sale
Price cut: $5.1K (9/24)
$244,900
2414 Halstead Dr, Spring, TX 77386
3beds
1,716sqft
Single Family Residence
Built in 2003
5,501 Square Feet Lot
$242,400 Zestimate®
$143/sqft
$31/mo HOA
What's special
Private sleeping quartersModern kitchenElegant solid surface countertops
- 68 days
- 157
- 22
Zillow last checked:
Listing updated:
Listed by:
Lynette Thomas TREC #0635717 888-216-6364,
Entera Realty LLC
Source: HAR,MLS#: 39634998
Facts & features
Interior
Bedrooms & bathrooms
- Bedrooms: 3
- Bathrooms: 2
- Full bathrooms: 2
Primary bedroom
- Level: First
- Area: 330
- Dimensions: 22x15
Bedroom
- Level: First
- Area: 156
- Dimensions: 13x12
Bedroom
- Level: First
- Area: 156
- Dimensions: 13x12
Dining room
- Level: First
- Area: 180
- Dimensions: 15x12
Kitchen
- Level: First
- Area: 120
- Dimensions: 12x10
Living room
- Level: First
- Area: 378
- Dimensions: 21x18
Heating
- Natural Gas
Cooling
- Electric
Appliances
- Included: Free-Standing Range, Dishwasher
Features
- All Bedrooms Down
- Flooring: Carpet, Laminate, Vinyl
Interior area
- Total structure area: 1,716
- Total interior livable area: 1,716 sqft
Property
Parking
- Total spaces: 2
- Parking features: Attached
- Attached garage spaces: 2
Features
- Stories: 1
Lot
- Size: 5,501 Square Feet
- Dimensions: 110 x 50 x 110 x 50
- Features: Subdivided, 0 Up To 1/4 Acre
Details
- Parcel number: 51741001400
Construction
Type & style
- Home type: SingleFamily
- Architectural style: Traditional
- Property subtype: Single Family Residence
Materials
- Brick
- Foundation: Slab
- Roof: Composition
Condition
- New construction: No
- Year built: 2003
Utilities & green energy
- Sewer: Public Sewer
- Water: Public
Community & HOA
Community
- Subdivision: Fox Run 10
HOA
- Has HOA: Yes
- HOA fee: $375 annually
Location
- Region: Spring
Financial & listing details
- Price per square foot: $143/sqft
- Tax assessed value: $221,706
- Annual tax amount: $5,440
- Date on market: 7/21/2026
- Listing terms: Cash,Conventional,FHA,VA Loan
- Road surface type: Asphalt
Estimated market value
$242,400
$230,000 - $255,000
$1,958/mo
Price history
| Date | Event | Price |
|---|---|---|
| 9/24/2026 | Price change | $244,900-2%$143/sqft |
Source:  HAR #39634998 Report a problem HAR #39634998 Report a problem | ||
| 8/20/2026 | Price change | $250,000-1.9%$146/sqft |
Source: HAR #39634998 Report a problem | ||
| 7/21/2026 | Listed for sale | $254,900+64.5%$149/sqft |
Source: HAR #39634998 Report a problem | ||
| 6/9/2023 | Listing removed | -- |
Source: Zillow Rentals Report a problem | ||
| 6/6/2023 | Price change | $1,895-1.8%$1/sqft |
Source: Zillow Rentals Report a problem | ||
| 5/31/2023 | Listed for rent | $1,930+13.9%$1/sqft |
Source: Zillow Rentals Report a problem | ||
| 11/4/2021 | Listing removed | -- |
Source: Zillow Rental Network Premium Report a problem | ||
| 10/29/2021 | Price change | $1,695-2.9%$1/sqft |
Source: Zillow Rental Network Premium Report a problem | ||
| 10/14/2021 | Price change | $1,745-2.8%$1/sqft |
Source: Zillow Rental Network Premium Report a problem | ||
| 10/9/2021 | Price change | $1,795-2.7%$1/sqft |
Source: Zillow Rental Network Premium Report a problem | ||
| 10/1/2021 | Price change | $1,845-2.9%$1/sqft |
Source: Zillow Rental Network Premium Report a problem | ||
| 8/4/2021 | Listed for rent | $1,900$1/sqft |
Source: Zillow Rental Network Premium Report a problem | ||
| 10/26/2017 | Listing removed | $155,000$90/sqft |
Source: RE/MAX Legends #59129143 Report a problem | ||
| 9/28/2017 | Pending sale | $155,000$90/sqft |
Source: RE/MAX Legends #59129143 Report a problem | ||
| 9/21/2017 | Price change | $155,000-2.5%$90/sqft |
Source: RE/MAX Legends #59129143 Report a problem | ||
| 8/23/2017 | Price change | $159,000-1.9%$93/sqft |
Source: RE/MAX Legends #59129143 Report a problem | ||
| 7/25/2017 | Listed for sale | $162,000+20%$94/sqft |
Source: RE/MAX Legends #59129143 Report a problem | ||
| 7/17/2014 | Sold | -- |
Source: Agent Provided Report a problem | ||
| 6/11/2014 | Listed for sale | $135,000$79/sqft |
Source: Keller Williams Report a problem | ||
Public tax history
| Year | Property taxes | Tax assessment |
|---|---|---|
| 2025 | $3,489 +4.6% | $221,706 +5% |
| 2024 | $3,336 -7.2% | $211,234 -7.4% |
| 2023 | $3,595 | $228,140 +6.1% |
| 2022 | -- | $214,990 +28% |
| 2021 | $2,633 +4% | $167,980 +6.6% |
| 2020 | $2,532 -1.4% | $157,610 +0.3% |
| 2019 | $2,567 -42.2% | $157,130 +6.6% |
| 2018 | $4,445 +30.3% | $147,470 +8.7% |
| 2017 | $3,411 -5.6% | $135,650 |
| 2016 | $3,612 +6.4% | $135,650 +2.1% |
| 2015 | $3,396 | $132,830 +18.6% |
| 2014 | $3,396 | $112,000 +13.8% |
| 2013 | -- | $98,380 +28.6% |
| 2012 | -- | $76,480 -15.3% |
| 2011 | -- | $90,260 |
| 2010 | -- | $90,260 -15.9% |
| 2009 | -- | $107,290 -9.6% |
| 2008 | -- | $118,630 |
| 2007 | -- | $118,630 +2.8% |
| 2006 | -- | $115,390 |
| 2005 | -- | $115,390 +156.3% |
| 2004 | -- | $45,020 +650.3% |
| 2003 | -- | $6,000 |
Find assessor info on the county website
Monthly payment
Est. payment
Payment breakdown
Explore the cost of this home by adjusting the details. Changes won't be saved.Climate risks
Neighborhood: Fox Run
Nearby schools
Schools provided by the listing agent
- Elementary: Ford Elementary School (Conroe)
- Middle: York Junior High School
- High: Grand Oaks High School
Source: HAR. This data may not be complete. We recommend contacting the local school district to confirm school assignments for this home.
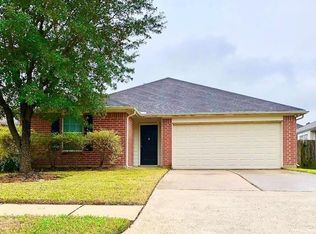
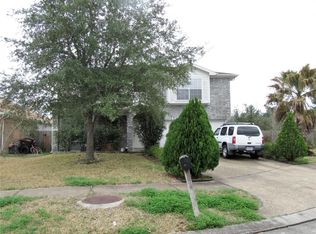
Similar homes
- $229,0003 bd2 ba1.4k sqft3626 Cedar Flats Ln, Spring, TX 77386For Sale
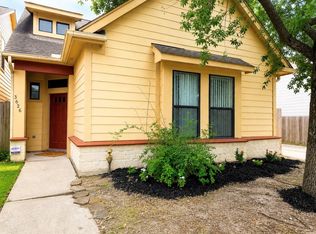 MLS ID #46659587, Cheryl Castillo-Pope, House Guide Realty. HAR
 - $249,0004 bd2 ba1.7k sqft28806 Atherstone St, Spring, TX 77386For Sale
 MLS ID #56398599, Aina Bayas, First Millennium Realty. HAR
 - $249,9003 bd4 ba1.7k sqft29502 Stapleford St, Spring, TX 77386For Sale
 MLS ID #94452541, Luis Zelaya, PAK Home Realty North West. HAR
 - $218,5003 bd2 ba1.4k sqft29318 Waltham St, Spring, TX 77386For Sale
 MLS ID #17473010, Elisa Gonzalez, eXp Realty LLC. HAR
