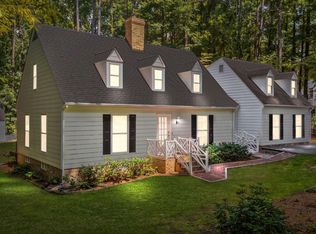
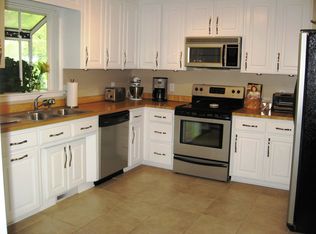
Back on the market and even better. Classic Southern style and tranquility. Well maintained and move in ready. Discover beautiful trim and gleaming hardwood floors. First floor primary suite plus versatile layout offers space for your needs, office, exercise room, game or craft room. Updated kitchen ready for the chef. Then relax outside overlooking that large yard you've wanted with mature landscaping and tall trees. Love the quiet easy neighborhood; great location away from busy but just a couple of blocks from 540 exchange and short drive to Raleigh.
Pending
$550,000
4004 Westwood Ln, Apex, NC 27539
3beds
2,997sqft
:
Get pre-qualified$3,275/mo
Single Family Residence, Residential
Built in 1977
0.69 Acres Lot
$538,800 Zestimate®
$184/sqft
$-- HOA
What's special
First floor primary suiteGleaming hardwood floorsMature landscapingBeautiful trimLarge yardTall treesVersatile layout
- 35 days |
- 2,653 |
- 162 |
Zillow last checked:
Listing updated:
Listed by:
Tricia Watson 919-621-4300,
Coldwell Banker HPW
Source: Doorify MLS,MLS#: 10176703
Facts & features
Interior
Bedrooms & bathrooms
- Bedrooms: 3
- Bathrooms: 4
- Full bathrooms: 4
Heating
- Electric, Forced Air, Zoned
Cooling
- Central Air, Electric, Zoned
Appliances
- Included: Dishwasher, Electric Range, Electric Water Heater, Microwave, Refrigerator, Washer/Dryer
- Laundry: Laundry Room, Main Level
Features
- Bookcases, Ceiling Fan(s), Chandelier, Dual Closets, Entrance Foyer, Pantry, Master Downstairs, Room Over Garage, Separate Shower, Walk-In Closet(s)
- Flooring: Carpet, Wood
- Doors: Storm Door(s)
- Number of fireplaces: 1
- Fireplace features: Family Room
Interior area
- Total structure area: 2,997
- Total interior livable area: 2,997 sqft
- Finished area above ground: 2,997
- Finished area below ground: 0
Property
Parking
- Total spaces: 2
- Parking features: Driveway, Garage Faces Side
- Attached garage spaces: 2
Features
- Levels: One and One Half
- Stories: 1
- Patio & porch: Front Porch, Patio
- Has view: Yes
Lot
- Size: 0.69 Acres
- Features: Hardwood Trees, Landscaped
Details
- Additional structures: Shed(s)
- Parcel number: 067902574816
- Zoning: R-30
- Special conditions: Standard
Construction
Type & style
- Home type: SingleFamily
- Architectural style: Traditional, Williamsburg
- Property subtype: Single Family Residence, Residential
Materials
- Fiber Cement, Masonite
- Roof: Shingle
Condition
- New construction: No
- Year built: 1977
Utilities & green energy
- Sewer: Septic Tank
- Water: Well
Community & HOA
Community
- Subdivision: Olde Sturbridge
HOA
- Has HOA: No
Location
- Region: Apex
Financial & listing details
- Price per square foot: $184/sqft
- Tax assessed value: $516,628
- Annual tax amount: $3,324
- Date on market: 6/26/2026
- Road surface type: Asphalt
Estimated market value
$538,800
$512,000 - $566,000
$2,916/mo
Price history
| Date | Event | Price |
|---|---|---|
| 7/27/2026 | Pending sale | $550,000$184/sqft |
Source:  Doorify MLS #10176703 Report a problem Doorify MLS #10176703 Report a problem | ||
| 7/23/2026 | Listed for sale | $550,000$184/sqft |
Source: Doorify MLS #10176703 Report a problem | ||
| 7/7/2026 | Pending sale | $550,000$184/sqft |
Source: Doorify MLS #10176703 Report a problem | ||
| 6/26/2026 | Listed for sale | $550,000+99.6%$184/sqft |
Source: Doorify MLS #10176703 Report a problem | ||
| 8/29/2003 | Sold | $275,500+6%$92/sqft |
Source: Doorify MLS #682557 Report a problem | ||
| 7/22/1999 | Sold | $260,000+24.1%$87/sqft |
Source: Public Record Report a problem | ||
| 12/29/1997 | Sold | $209,500$70/sqft |
Source: Public Record Report a problem | ||
Public tax history
| Year | Property taxes | Tax assessment |
|---|---|---|
| 2025 | $3,324 +3% | $516,628 |
| 2024 | $3,228 +15.8% | $516,628 +45.5% |
| 2023 | $2,789 +7.9% | $355,079 |
| 2022 | $2,584 +2.8% | $355,079 |
| 2021 | $2,515 +1.7% | $355,079 |
| 2020 | $2,474 -12.8% | $355,079 +2.9% |
| 2019 | $2,837 | $344,911 |
| 2018 | $2,837 +14.7% | $344,911 |
| 2017 | $2,472 +2.1% | $344,911 |
| 2016 | $2,422 +12.8% | $344,911 +12.6% |
| 2015 | $2,148 +5.5% | $306,364 |
| 2014 | $2,036 | $306,364 |
| 2013 | -- | $306,364 |
| 2012 | -- | $306,364 |
| 2011 | -- | $306,364 |
| 2010 | -- | $306,364 |
| 2009 | -- | $306,364 |
| 2008 | -- | -- |
| 2007 | -- | -- |
| 2006 | -- | -- |
| 2005 | -- | -- |
| 2004 | -- | -- |
| 2003 | -- | -- |
| 2002 | -- | -- |
| 2001 | -- | -- |
Find assessor info on the county website
Monthly payment
Est. payment
Payment breakdown
Explore the cost of this home by adjusting the details. Changes won't be saved.Climate risks
Neighborhood: 27539
Nearby schools
GreatSchools rating
- 9/10West Lake ElementaryGrades: PK-5Distance: 1 mi
- 8/10West Lake MiddleGrades: 6-8Distance: 0.9 mi
- 7/10Middle Creek HighGrades: 9-12Distance: 0.8 mi
Schools provided by the listing agent
- Elementary: Wake - West Lake Elementary
- Middle: Wake - West Lake Middle
- High: Wake - Middle Creek High
Source: Doorify MLS. This data may not be complete. We recommend contacting the local school district to confirm school assignments for this home.
- $535,0003 bd4 ba2.8k sqft4008 Westwood Ln, Apex, NC 27539Sold
- $413,6003 bd2 ba1.7k sqft8236 Bells Lake Rd, Apex, NC 27539Off Market
- $387,300-- bd2 ba1.5k sqft8232 Bells Lake Rd, Apex, NC 27539Off Market
- $477,600-- bd2 ba2k sqft4012 Westwood Ln, Apex, NC 27539Off Market
- $585,000-- bd3 ba3.2k sqft8301 Salem Dr, Apex, NC 27539Off Market
- $478,500-- bd3 ba2.2k sqft8300 Bells Lake Rd, Apex, NC 27539Off Market
- $---- bd-- ba-- sqft8335 Bells Lake Rd, Apex, NC 27539Off Market
- $---- bd-- ba-- sqft8332 Bells Lake Rd, Apex, NC 27539Off Market
A local agent can set up tours, give advice and negotiate with sellers.
Similar homes
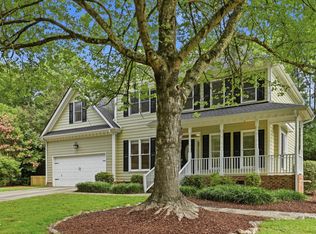
- $550,0003 bd3 ba2.4k sqft5108 Steuben Pl, Fuquay Varina, NC 27526For Sale
 MLS ID #10181892, Keegan Reynolds. Doorify MLS
 - $739,9005 bd4 ba3k sqft2631 Brighton Bluff Dr, Apex, NC 27539For Sale
 MLS ID #10183559, Emme Zheng. Doorify MLS
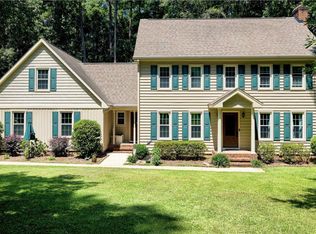
 - $669,0003 bd3 ba2.4k sqft6309 Windy Ridge Ct, Raleigh, NC 27606For Sale
 MLS ID #10160750, Sandy Lytle. Doorify MLS
 - $545,0003 bd3 ba2.5k sqft1341 Laneridge Ct, Raleigh, NC 27603For Sale
 MLS ID #10173572, David Wilson. Doorify MLS
 - $695,0004 bd4 ba3.3k sqft3204 Orchestra Ct, Apex, NC 27539For SaleMLS ID #10179905, Deb Chadwick. Doorify MLS
- $615,0003 bd3 ba2.7k sqft5013 Shimberg Pl, Fuquay Varina, NC 27526For SaleMLS ID #10179493, Kathleen Carlton. Doorify MLS
- $435,0003 bd3 ba1.8k sqft4116 Cary Oaks Drive, Apex, NC 27539For SaleMLS ID #10150269, Bailey Packard. eXp Realty
- $599,0004 bd3 ba2.3k sqft811 Teulon Way, Apex, NC 27502For SaleMLS ID #10182558, Neil Tashman. Doorify MLS
- $534,9003 bd3 ba2.1k sqft4036 Stone Summit Ln, Raleigh, NC 27603For SaleMLS ID #10163997, Matthew Paul Miller. Doorify MLS
- $535,0003 bd3 ba2.2k sqft5216 Bridget Dr, Raleigh, NC 27603For SaleMLS ID #10175483, Judy Johnson. Doorify MLS
- $549,0004 bd3 ba3k sqft1500 Struble Cir, Willow Spring, NC 27592For SaleMLS ID #10162384, Jeffrey Richard Wood. Doorify MLS
- $550,0002 bd2 ba1.7k sqft9713 Lake Wheeler Rd, Fuquay Varina, NC 27526For SaleMLS ID #10156847, Brittney Lee. Doorify MLS
- $550,0003 bd3 ba1.9k sqft1702 Ashbark Ct, Apex, NC 27502For SaleMLS ID #10173550, Rob Bone. Doorify MLS
- $615,0004 bd3 ba2.4k sqft206 Whitehall Way, Cary, NC 27511For SaleMLS ID #10181636, Jade Van Ert. Doorify MLS
- $499,9004 bd4 ba2.6k sqft2500 Cravenridge Pl, Garner, NC 27529For SaleMLS ID #10152236, Eric Hudson. Doorify MLS
- $615,0004 bd3 ba2.7k sqft111 Copper Hill Dr, Cary, NC 27518For SaleMLS ID #10178081, Derek McIlvenna. Doorify MLS
- $549,9994 bd3 ba2.2k sqft6709 Van Haven Dr, Raleigh, NC 27615For SaleMLS ID #10182234, Brianna Dimino. Doorify MLS
- $579,9003 bd3 ba2.2k sqft6725 W Lake Anne Dr, Raleigh, NC 27612For SaleMLS ID #10167288, Bo Bromhal. Doorify MLS
- $598,0005 bd3 ba2.7k sqft6804 Pinnacle Ridge Rd, Raleigh, NC 27603For SaleMLS ID #10171746, Casey Ferguson. Doorify MLS
- $644,9004 bd3 ba2.3k sqft101 Plumtree Way, Cary, NC 27518For SaleMLS ID #10179174, Charles Johnson. Doorify MLS
