South Highlands charmer! Three bedroom and two full bathroom home on large corner lot. Big living room space with gas log fireplace. The master suite has tons of natural light with stall shower and jetted garden tub. Separate office space, bonus room off the living room Large kitchen with gas cooktop and gas oven. Roof is less than six years old. One car garage has a small workshop attached. Owner agent.
Pending
Price cut: $6K (6/17)
$179,000
4005 Richmond Ave, Shreveport, LA 71106
3beds
1,610sqft
Single Family Residence
Built in 1950
0.42 Acres Lot
$-- Zestimate®
$111/sqft
$-- HOA
What's special
Stall showerSeparate office spaceLarge corner lotJetted garden tubGas log fireplace
- 80 days |
- 45 |
- 2 |
Zillow last checked:
Listing updated:
Listed by:
Carlton Holland 0995701334 318-861-2461,
Coldwell Banker Apex, REALTORS 318-861-2461
Source: NTREIS,MLS#: 21288551
Facts & features
Interior
Bedrooms & bathrooms
- Bedrooms: 3
- Bathrooms: 2
- Full bathrooms: 2
Primary bedroom
- Level: First
- Dimensions: 15 x 15
Bedroom
- Level: First
- Dimensions: 0 x 0
Bedroom
- Level: First
- Dimensions: 0 x 0
Primary bathroom
- Level: First
- Dimensions: 0 x 0
Kitchen
- Level: First
- Dimensions: 0 x 0
Living room
- Level: First
- Dimensions: 0 x 0
Heating
- Central
Cooling
- Central Air
Appliances
- Included: Dishwasher, Gas Cooktop, Disposal, Gas Oven, Gas Range
Features
- Eat-in Kitchen, Cable TV, Walk-In Closet(s)
- Flooring: Carpet, Ceramic Tile, Wood
- Has basement: No
- Number of fireplaces: 1
- Fireplace features: Gas
Interior area
- Total interior livable area: 1,610 sqft
Video & virtual tour
Property
Parking
- Total spaces: 1
- Parking features: Garage
- Attached garage spaces: 1
Features
- Levels: One
- Stories: 1
- Exterior features: Private Yard
- Pool features: None
- Fencing: Chain Link,Fenced
Lot
- Size: 0.42 Acres
- Features: Corner Lot, Irregular Lot
Details
- Parcel number: 171413139000300
Construction
Type & style
- Home type: SingleFamily
- Architectural style: Detached
- Property subtype: Single Family Residence
Materials
- Brick, Wood Siding
- Foundation: Pillar/Post/Pier
- Roof: Shingle
Condition
- Year built: 1950
Utilities & green energy
- Sewer: Public Sewer
- Water: Public
- Utilities for property: Sewer Available, Water Available, Cable Available
Community & HOA
Community
- Subdivision: Fairfield Heights Subn
HOA
- Has HOA: No
Location
- Region: Shreveport
Financial & listing details
- Price per square foot: $111/sqft
- Tax assessed value: $151,980
- Annual tax amount: $2,378
- Date on market: 6/2/2026
- Cumulative days on market: 62 days
Estimated market value
Not available
Estimated sales range
Not available
$1,601/mo
Price history
| Date | Event | Price |
|---|---|---|
| 7/11/2026 | Pending sale | $179,000$111/sqft |
Source: NTREIS #21288551 Report a problem | ||
| 6/23/2026 | Contingent | $179,000$111/sqft |
Source: NTREIS #21288551 Report a problem | ||
| 6/17/2026 | Price change | $179,000-3.2%$111/sqft |
Source: NTREIS #21288551 Report a problem | ||
| 6/14/2026 | Price change | $185,000-2.1%$115/sqft |
Source: NTREIS #21288551 Report a problem | ||
| 6/2/2026 | Listed for sale | $189,000+11.2%$117/sqft |
Source: NTREIS #21288551 Report a problem | ||
| 4/6/2023 | Listing removed | -- |
Source: NTREIS #14751736 Report a problem | ||
| 8/18/2022 | Sold | -- |
Source: NTREIS #20135543 Report a problem | ||
| 8/8/2022 | Pending sale | $169,900$106/sqft |
Source: NTREIS #20135543 Report a problem | ||
| 8/8/2022 | Listed for sale | $169,900$106/sqft |
Source: NTREIS #20135543 Report a problem | ||
| 8/2/2022 | Listing removed | $169,900$106/sqft |
Source: NTREIS #14751736 Report a problem | ||
| 7/11/2022 | Price change | $169,900-2.9%$106/sqft |
Source: NTREIS #14751736 Report a problem | ||
| 3/7/2022 | Price change | $174,900-2.8%$109/sqft |
Source: NTREIS #14751736 Report a problem | ||
| 2/2/2022 | Listed for sale | $179,950$112/sqft |
Source: NTREIS #14751736 Report a problem | ||
| 9/14/2021 | Sold | -- |
Source: Public Record Report a problem | ||
| 6/1/2007 | Sold | -- |
Source: Public Record Report a problem | ||
Public tax history
| Year | Property taxes | Tax assessment |
|---|---|---|
| 2025 | $2,378 +0.4% | $15,198 |
| 2024 | $2,369 +5.2% | $15,198 +7.6% |
| 2023 | $2,252 | $14,128 |
| 2022 | $2,252 +81.6% | $14,128 |
| 2021 | $1,240 0% | $14,128 |
| 2020 | $1,240 -3.8% | $14,128 +1.4% |
| 2019 | $1,288 -0.8% | $13,938 |
| 2018 | $1,298 +56.6% | $13,938 |
| 2017 | $829 +0.2% | $13,938 -0.9% |
| 2015 | $827 -3.6% | $14,070 |
| 2014 | $858 | $14,070 |
| 2013 | $858 | $14,070 |
| 2012 | -- | $14,070 +8.2% |
| 2011 | -- | $13,000 |
| 2010 | -- | $13,000 +12.2% |
| 2009 | -- | $11,590 |
| 2008 | -- | $11,590 +115% |
| 2007 | -- | $5,390 |
| 2006 | -- | $5,390 |
| 2005 | -- | $5,390 |
| 2004 | -- | $5,390 +27.1% |
| 2003 | -- | $4,240 |
| 2002 | -- | $4,240 |
| 2000 | -- | $4,240 |
Find assessor info on the county website
Monthly payment
Est. payment
Payment breakdown
Explore the cost of this home by adjusting the details. Changes won't be saved.Climate risks
Neighborhood: Caddo Heights, South Highlands
Nearby schools
GreatSchools rating
- 4/10Broadmoor STEM AcademyGrades: PK-8Distance: 1.3 mi
- 7/10C.E. Byrd High SchoolGrades: 9-12Distance: 1.1 mi
Schools provided by the listing agent
- Elementary: Caddo ISD Schools
- Middle: Caddo ISD Schools
- High: Caddo ISD Schools
- District: Caddo PSB
Source: NTREIS. This data may not be complete. We recommend contacting the local school district to confirm school assignments for this home.
- $--3 bd2 ba2.1k sqft4015 Richmond Ave, Shreveport, LA 71106Sold

- $153,1002 bd1 ba1.3k sqft4004 Baltimore Ave, Shreveport, LA 71106Off Market
- $130,3003 bd2 ba1.3k sqft4010 Baltimore Ave, Shreveport, LA 71106Off Market
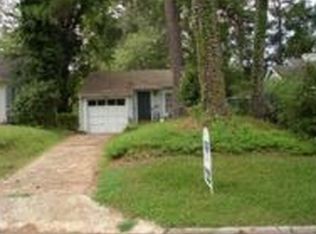
- $203,0004 bd3 ba2k sqft3957 Richmond Ave, Shreveport, LA 71106Off Market
- $112,8002 bd2 ba1k sqft4012 Baltimore Ave, Shreveport, LA 71106Off Market
- $240,8003 bd2 ba2.1k sqft4021 Richmond Ave, Shreveport, LA 71106Off Market
- $161,9003 bd2 ba1.3k sqft4020 Baltimore Ave, Shreveport, LA 71106Off Market
- $275,7003 bd2 ba1.9k sqft3958 Baltimore Ave, Shreveport, LA 71106Off Market
A local agent can set up tours, give advice and negotiate with sellers.
A local lender can help you make sure your offer is ready when you are.
Similar homes
- $172,9003 bd1 ba1.4k sqft2704 E Cavett Dr, Shreveport, LA 71104For Sale
 MLS ID #21363496, Candice Cannon. NTREIS
 - $161,9002 bd1 ba1.3k sqft3864 Fairfield Ave, Shreveport, LA 71106For Sale
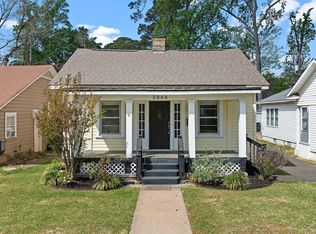 MLS ID #21279061, Katelyn Roan. NTREIS
 - $185,0003 bd2 ba1.6k sqft248 Pennsylvania Ave, Shreveport, LA 71105For Sale
 MLS ID #21270476, Carlton Holland. NTREIS
 - $189,9003 bd2 ba1.6k sqft9034 Avalon Dr, Shreveport, LA 71118For Sale
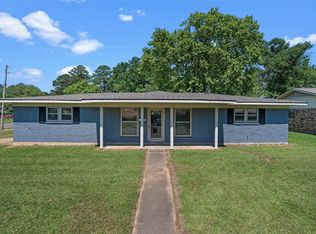 MLS ID #21362326, Reed Ebarb. NTREIS
 - $179,9003 bd1 ba1.4k sqft650 Dudley Dr, Shreveport, LA 71104For SaleMLS ID #21216187, Sarah Drysdale. NTREIS
- $190,0003 bd2 ba1.6k sqft4449 Finley Dr, Shreveport, LA 71105For SaleMLS ID #21289663, Allyson Smith. NTREIS
- $175,0003 bd2 ba1.7k sqft3420 Johnette St, Shreveport, LA 71105For SaleMLS ID #21304015, Grace Pylant Rogers. NTREIS
- $178,0002 bd2 ba1.3k sqft830 Stephenson St, Shreveport, LA 71104For SaleMLS ID #21358885, Jonathan Fayard. NTREIS
- $149,9003 bd2 ba1.5k sqft37 Lake Forest Hls, Shreveport, LA 71109For SaleMLS ID #21262270, Tena Hines. NTREIS
- $187,0003 bd2 ba1.6k sqft359 Bellmead St, Shreveport, LA 71105For SaleMLS ID #21234998, Brian Smith. NTREIS
- $175,0003 bd1 ba1.3k sqft859 Linden St, Shreveport, LA 71104For SaleMLS ID #21290275, David Rollins. NTREIS
- $199,9003 bd2 ba1.8k sqft440 Atkins Ave, Shreveport, LA 71104For SaleMLS ID #21349993, Christopher Holloway. NTREIS
- $189,9003 bd2 ba1.5k sqft286 Arthur Ave, Shreveport, LA 71105For SaleMLS ID #21338909, Sydney Cowgill. NTREIS
- $207,0003 bd2 ba1.8k sqft171 Archer Ave, Shreveport, LA 71105For SaleMLS ID #21345657, Beth Graham. NTREIS
- $159,9003 bd1 ba1.4k sqft371 Atlantic Ave, Shreveport, LA 71105For SaleMLS ID #21337887, Salilda Taylor. NTREIS
- $130,0002 bd2 ba1.4k sqft3858 Richmond Ave, Shreveport, LA 71106For SaleMLS ID #21077913, Chasidy Willhelm. NTREIS
- $195,0003 bd1 ba1.2k sqft223 Leland Dr, Shreveport, LA 71105For SaleMLS ID #21311298, Heather Kreamer. NTREIS
- $185,0003 bd2 ba1.5k sqft2037 Shadywood Ln, Shreveport, LA 71105For SaleMLS ID #21339155, Sue White. NTREIS
- $195,0003 bd2 ba1.8k sqft4128 Pines Rd, Shreveport, LA 71119For SaleMLS ID #21310725, Aimee Hudson. NTREIS
- $184,9993 bd2 ba1.6k sqft2425 Waverly Dr, Bossier City, LA 71111For SaleMLS ID #21360167, Ross Barclay. NTREIS
