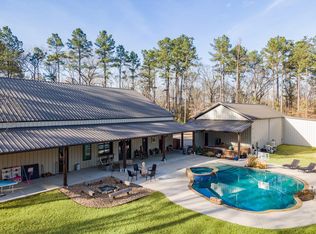
This stunning 5-bedroom, 5.5-bath home on just under 5 acres truly has it all! Modern-traditional style, beautiful fixtures and special details shine throughout. The primary suite is a true retreat with private exercise room and a spa-like bath worthy of a luxury resort. Enjoy a temperature-controlled wine room with granite floors, game room and private office. Upstairs, 3 bedrooms each have a private bath. Outdoor living is exceptional with a kitchen featuring grill, griddle, dishwasher & eat-in bar, spacious sitting area with fireplace, screened porch, pool, separate hot tub and pool storage with half bath. A whole-home water filtration system and full-home generator add comfort and peace of mind. From the breathtaking living room to the incredible outdoor spaces, this exceptional home is one you truly have to experience in person!
For sale
$1,200,000
4005 S Chestnut St, Lufkin, TX 75901
5beds
5,368sqft
Single Family Residence
Built in 1977
4.48 Acres Lot
$1,130,900 Zestimate®
$224/sqft
$-- HOA
What's special
Separate hot tubPrivate officeIncredible outdoor spacesGame roomPrivate exercise roomScreened porch
- 18 days
- 721
- 53
Likely to sell faster than
Zillow last checked:
Listing updated:
Listed by:
The Todd & Haney Team,
Gann Medford Real Estate, Inc.
Source: Deep East Texas,MLS#: 70015323
Facts & features
Interior
Bedrooms & bathrooms
- Bedrooms: 5
- Bathrooms: 6
- Full bathrooms: 5
- 1/2 bathrooms: 1
Rooms
- Room types: Dining Room, Exercise Room, Game Room, Living Room, Utility Room, See Remarks
Heating
- Central, Electric
Cooling
- Central Air
Appliances
- Included: Dishwasher, Disposal, Double Oven, Electric Cooktop
Features
- Built-in Features, Ceiling Fan(s), Kitchen Island, Open Floorplan, Pot Filler, Primary-Lower Level, Pantry, Split Bedrooms
- Flooring: Carpet, Wood
- Windows: Double Pane Windows, Shutters
- Has fireplace: Yes
- Fireplace features: Gas Log, Wood Burning
Interior area
- Total structure area: 5,368
- Total interior livable area: 5,368 sqft
Video & virtual tour
Property
Parking
- Parking features: 2 Car, Garage, Attached
- Has garage: Yes
Features
- Stories: 2
- Patio & porch: Covered, Patio, Screened
- Exterior features: Gas Grill, Outdoor Kitchen
- Pool features: Fenced, Gunite, In Ground
- Fencing: Fenced,Wrought Iron
Lot
- Size: 4.48 Acres
- Dimensions: 4.48
- Features: Automated Sprinkler
Details
- Additional structures: See Remarks
- Parcel number: R123311
- Special conditions: Standard
- Other equipment: Generator Transfer Switch
Construction
Type & style
- Home type: SingleFamily
- Architectural style: Contemporary,Traditional
- Property subtype: Single Family Residence
Materials
- Brick
- Foundation: Slab
- Roof: Metal
Condition
- Year built: 1977
Utilities & green energy
- Electric: Oncor
- Gas: Propane
- Sewer: Public Sewer
- Water: Public
Green energy
- Energy efficient items: None
Community & HOA
Community
- Security: Smoke Detector(s)
- Subdivision: NONE
Location
- Region: Lufkin
Financial & listing details
- Price per square foot: $224/sqft
- Tax assessed value: $708,230
- Date on market: 9/22/2026
- Inclusions: None
- Exclusions: None
- Road surface type: Concrete
Estimated market value
$1,130,900
$1.07M - $1.19M
Not available
Price history
| Date | Event | Price |
|---|---|---|
| 9/22/2026 | Listed for sale | $1,200,000$224/sqft |
Source:  Deep East Texas #70015323 Report a problem Deep East Texas #70015323 Report a problem | ||
Public tax history
| Year | Property taxes | Tax assessment |
|---|---|---|
| 2026 | -- | $708,230 -0.1% |
| 2025 | $12,937 +3.3% | $708,870 +4.6% |
| 2024 | $12,523 +10.7% | $677,674 +10% |
| 2023 | $11,315 -7.9% | $616,067 +10% |
| 2022 | $12,291 +3.9% | $560,061 +10% |
| 2021 | $11,833 +6.9% | $509,146 +10% |
| 2020 | $11,071 +0.2% | $462,860 |
| 2019 | $11,045 +4248081% | $462,860 +4.9% |
| 2018 | $0 | $441,340 +3.5% |
| 2017 | $5,921 | $426,250 +1.4% |
| 2016 | $5,921 | $420,340 |
| 2015 | $5,921 | $420,340 +0.2% |
| 2014 | $5,921 | $419,600 +5.8% |
| 2013 | -- | $396,500 -19.2% |
| 2012 | -- | $490,750 |
Find assessor info on the county website
Monthly payment
Est. payment
Payment breakdown
Explore the cost of this home by adjusting the details. Changes won't be saved.Climate risks
Neighborhood: 75901
Nearby schools
Schools provided by the listing agent
- Elementary: Slack/Burley
- District: Lufkin
Source: Deep East Texas. This data may not be complete. We recommend contacting the local school district to confirm school assignments for this home.

Similar homes
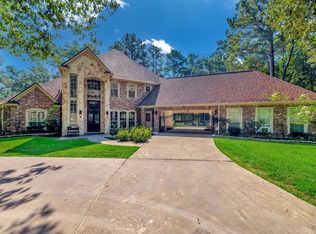
- $1,150,0004 bd4 ba6.2k sqft4868 Fm 2497, Lufkin, TX 75904For Sale
 MLS ID #79136980, Kaylee Sullivan, 2011 AMERICAN REAL ESTATE CO. LLC. HAR
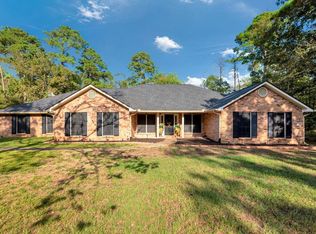
 - $674,9004 bd4 ba3.5k sqft322 Oak Crest Dr, Lufkin, TX 75901For Sale
 MLS ID #70013048, Kristy Petty. Deep East Texas
 - $719,0004 bd2 ba3k sqft705 Post Oak Rd, Lufkin, TX 75904For Sale
 MLS ID #70015564, Kristy Petty. Deep East Texas
 - $795,0005 bd3 ba4.3k sqft302 Sloan Ln, Lufkin, TX 75901For Sale
 MLS ID #70015242, Melba Poskey. Deep East Texas
