***Contact builder today about Special Financing for this home - terms and conditions apply**
Anticipated Completion June 2026!
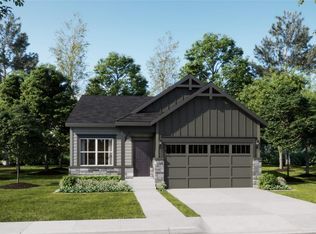
Feel right at home in this beautiful Hartford ranch plan located in the Ledge Rock community. Featuring 4 beds, 2.5 baths, great room, kitchen and 2 car garage. Beautiful upgrades and finishes throughout including luxury vinyl plank flooring, stainless steel appliances and more. Lennar provides the latest in energy efficiency and state of the art technology with several fabulous floor plans to choose from. What some builders consider high-end upgrades, Lennar makes a standard inclusion. Ledge Rock offers single family homes for every lifestyle. Close to dining, shopping, entertainment and other amenities. Come see what you have been missing today! Welcome home!
Pending
$499,900
4005 Wyatt Drive, Johnstown, CO 80534
4beds
1,824sqft
Single Family Residence
Built in 2026
0.36 Acres Lot
$-- Zestimate®
$274/sqft
$37/mo HOA
What's special
Great roomStainless steel appliancesLuxury vinyl plank flooring
- 100 days |
- 14 |
- 0 |
Zillow last checked:
Listing updated:
Listed by:
Tom Ullrich 303-910-8436 tomrman@aol.com,
RE/MAX Professionals
Source: REcolorado as distributed by MLS GRID,MLS#: 4598366
Facts & features
Interior
Bedrooms & bathrooms
- Bedrooms: 4
- Bathrooms: 2
- Full bathrooms: 1
- 3/4 bathrooms: 1
- Main level bathrooms: 2
- Main level bedrooms: 4
Bedroom
- Description: Carpeting, Primary Bath
- Features: Primary Suite
- Level: Main
- Area: 179.4 Square Feet
- Dimensions: 13 x 13.8
Bedroom
- Description: Bedroom 2: Carpeting
- Level: Main
- Area: 132 Square Feet
- Dimensions: 11 x 12
Bedroom
- Description: Bedroom 3: Carpeting
- Level: Main
- Area: 100 Square Feet
- Dimensions: 10 x 10
Bedroom
- Description: Bedroom 4: Carpeting
- Level: Main
- Area: 116.28 Square Feet
- Dimensions: 10.2 x 11.4
Bathroom
- Description: Vinyl Tile Floor, Dual Vanities, Step-In Shower, Walk-In Closet
- Features: Primary Suite
- Level: Main
Bathroom
- Description: Vinyl Tile Floor, Single Vanity
- Level: Main
Dining room
- Description: Vinyl Plank Floor
- Level: Main
- Area: 136 Square Feet
- Dimensions: 10 x 13.6
Great room
- Description: Vinyl Plank Floor
- Level: Main
- Area: 228 Square Feet
- Dimensions: 12 x 19
Kitchen
- Description: Vinyl Plank Floor, Island, Stainless Steel Appliances
- Level: Main
Laundry
- Description: Vinyl Tile Floor
- Level: Main
Heating
- Forced Air, Natural Gas
Cooling
- Central Air
Appliances
- Included: Dishwasher, Disposal, Microwave
- Laundry: In Unit
Features
- Kitchen Island
- Flooring: Carpet, Tile, Vinyl
- Windows: Double Pane Windows
- Basement: Crawl Space
Interior area
- Total structure area: 1,824
- Total interior livable area: 1,824 sqft
- Finished area above ground: 1,824
Video & virtual tour
Property
Parking
- Total spaces: 2
- Parking features: Concrete
- Attached garage spaces: 2
Features
- Levels: One
- Stories: 1
- Patio & porch: Front Porch
- Exterior features: Rain Gutters
Lot
- Size: 0.36 Acres
Details
- Parcel number: R8980888
- Zoning: RES
- Special conditions: Standard
Construction
Type & style
- Home type: SingleFamily
- Property subtype: Single Family Residence
Materials
- Frame, Other
- Roof: Composition
Condition
- New Construction,Under Construction
- New construction: Yes
- Year built: 2026
Details
- Builder model: Hartford / CR
- Builder name: Lennar
- Warranty included: Yes
Utilities & green energy
- Sewer: Public Sewer
- Water: Public
- Utilities for property: Cable Available, Electricity Connected, Natural Gas Available, Natural Gas Connected, Phone Available
Community & HOA
Community
- Security: Carbon Monoxide Detector(s), Smoke Detector(s)
- Subdivision: Ledge Rock
HOA
- Has HOA: Yes
- HOA fee: $111 quarterly
- HOA name: MSI, LLC
- HOA phone: 303-420-4433
Location
- Region: Johnstown
Financial & listing details
- Price per square foot: $274/sqft
- Annual tax amount: $5,444
- Date on market: 5/11/2026
- Listing terms: Cash,Conventional,FHA,VA Loan
- Exclusions: Seller's Personal Possessions
- Ownership: Builder
- Electric utility on property: Yes
- Road surface type: Paved
Estimated market value
Not available
Estimated sales range
Not available
Not available
Price history
| Date | Event | Price |
|---|---|---|
| 6/2/2026 | Pending sale | $499,900$274/sqft |
Source:  REcolorado as distributed by MLS GRID #4598366 Report a problem REcolorado as distributed by MLS GRID #4598366 Report a problem | ||
| 5/15/2026 | Price change | $499,900-9.1%$274/sqft |
Source: REcolorado as distributed by MLS GRID #4598366 Report a problem | ||
| 5/11/2026 | Listed for sale | $549,900$301/sqft |
Source: REcolorado as distributed by MLS GRID #4598366 Report a problem | ||
Public tax history
Tax history is unavailable.
Monthly payment
Est. payment
Payment breakdown
Explore the cost of this home by adjusting the details. Changes won't be saved.Climate risks
Neighborhood: 80534
Nearby schools
GreatSchools rating
- 4/10Elwell Elementary SchoolGrades: PK-5Distance: 0.8 mi
- 7/10Milliken Middle SchoolGrades: 6-8Distance: 2.5 mi
- 3/10Roosevelt High SchoolGrades: 9-12Distance: 1.2 mi
Schools provided by the listing agent
- Elementary: Elwell
- Middle: Milliken
- High: Roosevelt
- District: Johnstown-Milliken RE-5J
Source: REcolorado as distributed by MLS GRID. This data may not be complete. We recommend contacting the local school district to confirm school assignments for this home.
- $455,9004 bd2 ba1.6k sqft146 Mia Ln, Johnstown, CO 80534Sold
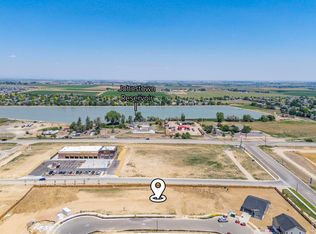
- $150,0007,682 sqft4053 Wyatt Dr, Johnstown, CO 80534Lot/Land
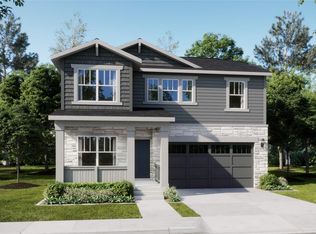
- $494,9004 bd3 ba2k sqft150 Mia Ln, Johnstown, CO 80534Pending
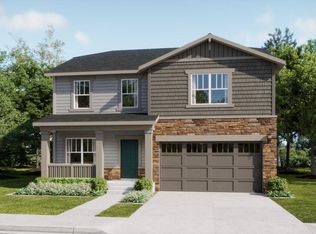
- $504,9004 bd3 ba2.2k sqft163 Mia Ln, Johnstown, CO 80534Sold
- $549,3505 bd4 ba2.5k sqft149 Kobe Ln, Johnstown, CO 80534New Construction
- $542,0004 bd3 ba2.6k sqft171 Mia Ln, Johnstown, CO 80534Sold
- $454,9004 bd2 ba1.6k sqft174 Mia Ln, Johnstown, CO 80534Sold
- $464,9004 bd2 ba1.6k sqft157 Kobe Ln, Johnstown, CO 80534New Construction
A local agent can set up tours, give advice and negotiate with sellers.
A local lender can help you make sure your offer is ready when you are.
Similar homes
- $499,9004 bd3 ba2k sqftThe Petal Collection, Johnstown, CO 80534New Construction
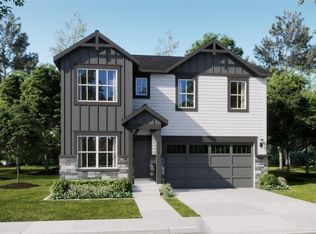
 REcolorado as distributed by MLS GRID
 - $469,0004 bd3 ba1.7k sqft1944 Sorghum Way, Johnstown, CO 80534New Construction
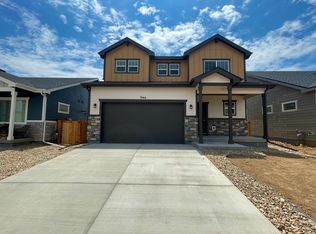
 IRES as distributed by MLS GRID
 - $490,0003 bd3 ba2.1k sqft665 Muturu Rd, Johnstown, CO 80534New Construction
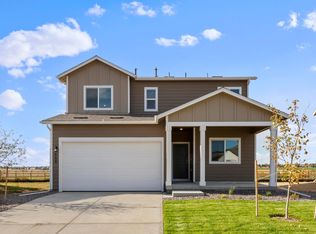 IRES as distributed by MLS GRID
 - $474,0003 bd2 ba1.7k sqft588 Piedmontese St, Johnstown, CO 80534New Construction
 IRES as distributed by MLS GRID
 - $480,0003 bd3 ba1.8k sqft653 Muturu Rd, Johnstown, CO 80534New ConstructionIRES as distributed by MLS GRID
- $437,8403 bd2 ba2.5k sqft2389 Blissful Ln, Johnstown, CO 80534New ConstructionMLS ID #1066358, Karl Tarango, Mtn Vista Real Estate Co., LLC. IRES as distributed by MLS GRID
- $434,0003 bd2 ba1.1k sqft767 Longhorn St, Johnstown, CO 80534New ConstructionIRES as distributed by MLS GRID
- $525,0005 bd3 ba2.6k sqft2973 Night Sky Drive, Berthoud, CO 80513For SaleMLS ID #6154938, Samantha Hegedus, eXp Realty, LLC. REcolorado as distributed by MLS GRID
- $459,2003 bd3 ba2.4k sqft2404 Jasmine Ln, Johnstown, CO 80534New ConstructionIRES as distributed by MLS GRID
- $500,0002 bd2 ba1.4k sqft2866 Sand Beach Lake Dr, Loveland, CO 80538For SaleMLS ID #1065900, Benjamin Blonder, Steamboat Sotheby's International Realty. IRES as distributed by MLS GRID
- $500,0004 bd3 ba2.2k sqft16763 Chilton Drive, Mead, CO 80542For SaleMLS ID #5617562, Brian Prescott, LoKation. REcolorado as distributed by MLS GRID
- $424,9002 bd2 ba2.7k sqft3925 Kenwood Circle, Johnstown, CO 80534For SaleMLS ID #8345036, Dane Rickard, RE/MAX Professionals. REcolorado as distributed by MLS GRID
- $509,0003 bd3 ba1.9k sqft3025 Pawnee Creek Dr, Loveland, CO 80538For SaleMLS ID #1065246, Richard Burlingame, Mountain State Realty. IRES as distributed by MLS GRID
- $499,9903 bd2 ba1.7k sqft179 Buckwheat Ln, Berthoud, CO 80513New ConstructionIRES as distributed by MLS GRID
- $529,0004 bd3 ba2.5k sqft218 Cowbell Drive, Berthoud, CO 80513For SaleMLS ID #7744575, Rain Garcia, Keller Williams Realty Northern Colorado. REcolorado as distributed by MLS GRID
- $476,0003 bd3 ba2.5k sqft10512 W 18th Street, Greeley, CO 80634For SaleMLS ID #7265080, Paul Aragon, Aragon Realty Group. REcolorado as distributed by MLS GRID
- $527,5004 bd3 ba2.1k sqft5297 Buttesfield St, Firestone, CO 80504For SaleMLS ID #1065727, Philip Balliet, Jason Mitchell Real Estate Colorado, LLC. IRES as distributed by MLS GRID
- $527,5004 bd3 ba2.1k sqft5297 Buttesfield Street, Firestone, CO 80504For SaleMLS ID #IR1065727, Philip Balliet, Jason Mitchell Real Estate Colorado, LLC. REcolorado as distributed by MLS GRID
- $349,9902 bd3 ba1.1k sqft2338 Bufflehead Way, Johnstown, CO 80534New ConstructionMLS ID #1065643, Erica Chouinard, RE/MAX Professionals DTC. IRES as distributed by MLS GRID
- $569,5004 bd4 ba2.7k sqft896 Antila Ave, Loveland, CO 80537For SaleMLS ID #1057687, Amanda Sanchez, Berkshire Hathaway HomeServices Rocky Mountain, Realtors-Fort Collins. IRES as distributed by MLS GRID
