What if you didn’t have to choose between the home, the land, the business, the shop, and the lifestyle you’ve been working toward? 10.53 acres, 2,107 SF home, 2,028 SF additional shop/storage space, detached office, separate driveway, generator, 2024 roof, county water, and multi-generational potential. This is the one! This property offers something increasingly hard to find: the freedom to bring more of your life home. For the entrepreneur, there is room to work without letting the business take over the house, with a 28x38 insulated-three-bay shop, a +/-250 SF heated/cooled office with a half bath, a 34x16 heated and cooled boat/RV garage that joins 400 SF of additional storage — you truly can have it all. This estate offers flexibility for equipment, inventory, projects, storage, vehicles, or a growing operation, plus dedicated office space where you can focus and close the door at the end of the day. A separate driveway entrance adds another layer of function, allowing guests, clients, deliveries, or business traffic to come and go independently from the main residence. For the collector or hobbyist, this is the kind of property that lets you stop asking, “Where are we going to put it?” Cars, tools, trailers, equipment, recreational toys, restoration projects, or the hobby that has outgrown the garage can finally have a place of their own. For the homesteader, the acreage creates space to grow into the life you’ve imagined: gardens, chickens, animals, fruit trees, a greenhouse, outdoor projects, or simply more room to spread out and breathe. And for those thinking beyond today, the property also lends itself to the possibility of multi-generational living. At the center of it all is a comfortable and incredibly well-kept 3-bedroom, 2.5-bath home with over 2,000 square feet, supported by practical updates including a private office, 2024 roof, whole-house generator, and county water. Even the attached garage was planned with the future in mind and has already been insulated, creating a head start for a future flex space. This is a property with room not just for the life you have now, but for the life you may want five or ten years from now. A business that grows. A collection that expands. A hobby that becomes something more. Aging parents closer to home. Guests or multi generational living- with space of their own. This is not a property that asks you to scale back your plans to fit the space; it gives your plans room to grow. Bring the business home. Bring the collection home. Plant the garden. Park the equipment. Create the workshop. Give family room to stay close without sacrificing independence. Give yourself room to roam. Keep your privacy. Build the life you’ve been piecing together in different places, all from one address. If you've been looking for the right property - Sometimes the real luxury is not simply more square footage; it is having enough room for every part of your life to belong, all in one place. You’ve worked hard enough to stop compromising. This is the place where you finally don’t have to. Additional SF references the detached 3-car insulated garage/shop, insulated Boat/RV garage, and adjoining storage area. Second living quarters references the detached office with half bath. Per Union County, the property may be subdivided, subject to County review and suitable perc sites, offering even more future potential!
Active
$824,900
4006 Old Pageland Marshville Rd, Wingate, NC 28174
3beds
2,354sqft
Single Family Residence
Built in 2005
10.53 Acres Lot
$-- Zestimate®
$350/sqft
$-- HOA
What's special
Separate drivewayDetached officeDedicated office spacePrivate officeAdjoining storage areaWhole-house generator
- 4 days |
- 350 |
- 28 |
Likely to sell faster than
Zillow last checked:
Listing updated:
Listed by:
Amanda Evans info@soldbuyamanda.com,
Central Carolina Real Estate Group LLC
Source: Canopy MLS as distributed by MLS GRID,MLS#: 4416227
Facts & features
Interior
Bedrooms & bathrooms
- Bedrooms: 3
- Bathrooms: 4
- Full bathrooms: 2
- 1/2 bathrooms: 2
- Main level bedrooms: 3
Primary bedroom
- Features: Ceiling Fan(s), Split BR Plan, Storage, Vaulted Ceiling(s), Walk-In Closet(s)
- Level: Main
Bedroom s
- Features: Ceiling Fan(s), Split BR Plan, Storage
- Level: Main
Bedroom s
- Features: Ceiling Fan(s), Garden Tub, Split BR Plan, Storage
- Level: Main
Bathroom full
- Features: Ceiling Fan(s), Garden Tub, Split BR Plan
- Level: Main
Bathroom full
- Level: Main
Other
- Level: Main
Dining area
- Level: Main
Dining room
- Features: Tray Ceiling(s)
- Level: Main
Kitchen
- Features: Breakfast Bar
- Level: Main
Living room
- Level: Main
Office
- Level: Main
Utility room
- Level: Main
Heating
- Forced Air, Propane
Cooling
- Central Air
Appliances
- Included: Dishwasher, Gas Range, Microwave, Oven, Plumbed For Ice Maker, Other
- Laundry: Electric Dryer Hookup, Utility Room, Main Level
Features
- Breakfast Bar, Drop Zone, Soaking Tub, Total Primary Heated Living Area: 2107
- Flooring: Tile, Wood
- Has basement: No
- Fireplace features: Living Room
Interior area
- Total structure area: 2,107
- Total interior livable area: 2,354 sqft
- Finished area above ground: 2,107
- Finished area below ground: 0
Video & virtual tour
Property
Parking
- Total spaces: 6
- Parking features: Circular Driveway, Attached Garage, Detached Garage, Garage Faces Side, Garage Shop, Keypad Entry, RV Access/Parking, Garage on Main Level
- Attached garage spaces: 6
- Has uncovered spaces: Yes
- Details: Garage (House): 2 spaces, Outbuilding 1: 3 bays, and outbuilding 2: 1 bay. Gate is solar powered.
Features
- Levels: One
- Stories: 1
- Patio & porch: Covered, Deck, Front Porch, Rear Porch, Screened
- Exterior features: Storage, Other - See Remarks
- Fencing: Chain Link,Front Yard,Partial
- On waterfront: Yes
- Waterfront features: Other - See Remarks, Creek
Lot
- Size: 10.53 Acres
- Features: Green Area, Private, Wooded
Living quarters
- Secondary living space: 247 sqft
- Secondary features: Exterior Not Connected,Separate Entrance
Details
- Additional structures: Auto Shop, Outbuilding, Shed(s), Workshop, Other
- Parcel number: 03099008H
- Zoning: RA-40
- Special conditions: Standard
Construction
Type & style
- Home type: SingleFamily
- Property subtype: Single Family Residence
Materials
- Vinyl
- Foundation: Crawl Space
Condition
- New construction: No
- Year built: 2005
Utilities & green energy
- Sewer: Septic Installed, Other - See Remarks
- Water: County Water
- Utilities for property: Electricity Connected, Phone Connected, Propane, Other - See Remarks
Community & HOA
Community
- Security: Smoke Detector(s)
- Subdivision: none
Location
- Region: Wingate
Financial & listing details
- Price per square foot: $350/sqft
- Tax assessed value: $446,700
- Annual tax amount: $2,228
- Date on market: 8/24/2026
- Cumulative days on market: 3 days
- Listing terms: Cash,Conventional
- Electric utility on property: Yes
- Road surface type: Concrete, Gravel
Estimated market value
Not available
Estimated sales range
Not available
Not available
Price history
| Date | Event | Price |
|---|---|---|
| 8/24/2026 | Listed for sale | $824,900+1549.8%$350/sqft |
Source:  Canopy MLS as distributed by MLS GRID #4416227 Report a problem Canopy MLS as distributed by MLS GRID #4416227 Report a problem | ||
| 3/18/2005 | Sold | $50,000$21/sqft |
Source: Agent Provided Report a problem | ||
Public tax history
| Year | Property taxes | Tax assessment |
|---|---|---|
| 2025 | $2,228 -8.4% | $446,700 +22.7% |
| 2024 | $2,432 +1.7% | $364,000 |
| 2023 | $2,391 | $364,000 |
| 2022 | $2,391 -0.2% | $364,000 |
| 2021 | $2,395 +18.1% | $364,000 +46.2% |
| 2020 | $2,029 +5.1% | $249,000 |
| 2019 | $1,930 | $249,000 |
| 2018 | $1,930 | $249,000 |
| 2017 | $1,930 -4.4% | $249,000 |
| 2016 | $2,019 | $249,000 |
| 2015 | $2,019 +16.8% | $249,000 +2.3% |
| 2014 | $1,728 | $243,370 |
| 2013 | -- | $243,370 |
| 2012 | -- | $243,370 |
| 2011 | -- | $243,370 |
| 2010 | -- | $243,370 |
| 2009 | $1,673 | $243,370 |
| 2008 | $1,673 +15.4% | $243,370 +24% |
| 2007 | $1,450 +11.2% | $196,190 |
| 2006 | $1,304 | $196,190 |
Find assessor info on the county website
Monthly payment
Est. payment
Payment breakdown
Explore the cost of this home by adjusting the details. Changes won't be saved.Climate risks
Neighborhood: 28174
Nearby schools
GreatSchools rating
- 7/10Union Elementary SchoolGrades: K-5Distance: 1.4 mi
- 6/10East Union Middle SchoolGrades: 6-8Distance: 6.4 mi
- 4/10Forest Hills High SchoolGrades: 9-12Distance: 6.1 mi
Schools provided by the listing agent
- Elementary: Union
- Middle: East Union
- High: Forest Hills
Source: Canopy MLS as distributed by MLS GRID. This data may not be complete. We recommend contacting the local school district to confirm school assignments for this home.
- $880,0004 bd5 ba5k sqft4022 Old Pageland Marshville Rd, Wingate, NC 28174Sold

- $652,5004 bd4 ba3.5k sqft3922 Old Pageland Marshville Rd, Wingate, NC 28174Off Market
- $56,000-- bd-- ba1.4k sqft4102 Old Pageland Marshville Rd, Wingate, NC 28174Off Market
- $145,7002 bd1 ba1.1k sqft3925 Old Pageland Marshville Rd, Wingate, NC 28174Off Market
- $251,2003 bd1 ba1.2k sqft3919 Old Pageland Marshville Rd, Wingate, NC 28174Off Market
- $287,5003 bd-- ba-- sqft3919 Old Pageland Marshville Rd, Wingate, NC 28174Off Market
- $215,5003 bd1 ba1k sqft3931 Old Pageland Marshville Rd, Wingate, NC 28174Off Market
- $417,7004 bd2 ba2k sqft4110 Old Pageland Marshville Rd, Wingate, NC 28174Off Market
A local agent can set up tours, give advice and negotiate with sellers.
Similar homes
- $749,0004 bd2 ba2.1k sqft2811 Belk Mill Rd, Wingate, NC 28174For Sale
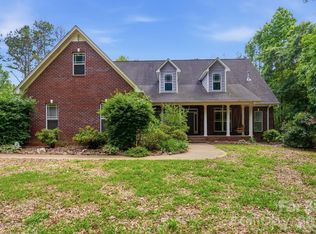
 MLS ID #4380231, Jennie Taylor, ALBRICK. Canopy MLS as distributed by MLS GRID
 - $659,9003 bd2 ba1.8k sqft5718 White Store Rd, Wingate, NC 28174For Sale
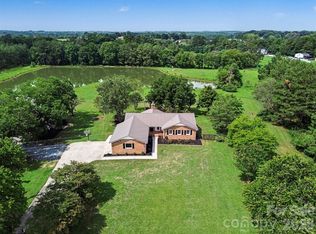 MLS ID #4411897, Becky Holmes, ProStead Realty. Canopy MLS as distributed by MLS GRID
 - $449,9003 bd2 ba1.6k sqft3201 Gilboa Rd, Wingate, NC 28174For Sale
 MLS ID #4415181, Veronica Hiley-Conklin, Call It Closed International Inc. Canopy MLS as distributed by MLS GRID
 - $950,0003 bd4 ba2.5k sqft415 Witmore Rd, Wingate, NC 28174For Sale
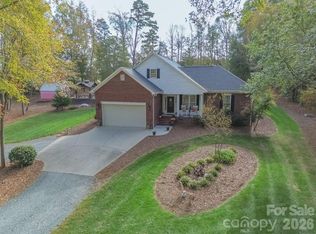 MLS ID #4401490, Lisa Archer, Keller Williams Ballantyne Area. Canopy MLS as distributed by MLS GRID
 - $680,0003 bd2 ba2.5k sqft6309 Landsford Rd, Marshville, NC 28103For SaleMLS ID #4400473, Lorena Pujols, United Real Estate-Queen City. Canopy MLS as distributed by MLS GRID
- $889,0003 bd3 ba2k sqft1123 S Forest Hills School Rd, Marshville, NC 28103For SaleMLS ID #4377137, Ashley Howard, NextHome Paramount. Canopy MLS as distributed by MLS GRID
- $420,0003 bd2 ba1.3k sqft5507 State Line Rd, Marshville, NC 28103For SaleMLS ID #4414887, Mireya Contreras Guzman, MATHERS REALTY.COM. Canopy MLS as distributed by MLS GRID
- $825,0004 bd3 ba2.7k sqft902 Bridgewater Dr, Monroe, NC 28112For SaleMLS ID #4361236, Melissa Bass, NextHome Paramount. Canopy MLS as distributed by MLS GRID
- $775,0004 bd3 ba2.4k sqft2505 Pleasant Grove Church Rd, Marshville, NC 28103For SaleMLS ID #4353676, Mike Abernethy, EXP Realty LLC Ballantyne. Canopy MLS as distributed by MLS GRID
- $425,0003 bd2 ba2k sqft3923 Old Pageland Monroe Rd, Wingate, NC 28112For SaleMLS ID #4122460, Rose Mun, Rose Mun Realty. Canopy MLS as distributed by MLS GRID
- $599,0003 bd2 ba1.6k sqft6710 Lawyers Rd E, Marshville, NC 28103For SaleMLS ID #4416134, Sami Clubb, EXP Realty LLC Ballantyne. Canopy MLS as distributed by MLS GRID
- $695,0003 bd3 ba3.2k sqft1213 Diana Lee Ln, Monroe, NC 28112For SaleMLS ID #4414339, Liz Young, RE/MAX Executive. Canopy MLS as distributed by MLS GRID
- $750,0002 bd1 ba1.4k sqft3513 Gilboa Rd, Marshville, NC 28103For SaleMLS ID #4283541, Mary Alice Lee, ProStead Realty. Canopy MLS as distributed by MLS GRID
- $749,0003 bd2 ba2k sqft1524 Old Lawyers Rd, Marshville, NC 28103For SaleMLS ID #4353732, Joe Pascarella, Premier South. Canopy MLS as distributed by MLS GRID
- $800,0003 bd2 ba1.6k sqft1614 Medlin Rd, Monroe, NC 28112For SaleMLS ID #4271092, Kelly Benton, Ross & Associates Real Estate. Canopy MLS as distributed by MLS GRID
- $475,0003 bd2 ba2.2k sqft2318 Cardinal Ridge Ln, Wingate, NC 28174For SaleMLS ID #4383638, Brandon Gaddy, Central Carolina Real Estate Group LLC. Canopy MLS as distributed by MLS GRID
- $413,0003 bd2 ba1.4k sqft1241 Old Pageland Monroe Rd, Monroe, NC 28112For SaleMLS ID #4407852, David McInnis, David McInnis Real Estate. Canopy MLS as distributed by MLS GRID
- $775,0003 bd3 ba2.4k sqft3406 Peninsula Ct, Monroe, NC 28110For SaleMLS ID #4388161, Joshua Caruso, Howard Hanna Allen Tate Southland Homes + Realty LLC. Canopy MLS as distributed by MLS GRID
- $459,9993 bd3 ba2k sqft1101 Ansonville Rd, Wingate, NC 28174For SaleMLS ID #4412863, Stephen Scott, Realty Dynamics Inc.. Canopy MLS as distributed by MLS GRID
- $630,0003 bd2 ba1.7k sqft1515 Hasty Rd, Marshville, NC 28103For SaleMLS ID #4397031, Alicia Love, Howard Hanna Allen Tate Southland Homes + Realty LLC. Canopy MLS as distributed by MLS GRID
