Fantastic new construction home located in the heart of SouthWood. This move-in-ready home offers instant curb appeal and charm with gas lanterns, wood floors throughout, custom cabinetry with thoughtfully designed storage solutions, 10' ceilings, designer fixtures and finishes, and beautiful crown, base, and case moldings throughout. An open floor plan greets you as you walk through the front door. The designer kitchen overlooking the dining and living space offers beautiful white shaker cabinetry, quartz countertops, ample cabinet and counter space, herringbone tile backsplash, bar sink and wine cooler, gas stove, drawer microwave, and blue accent island. The rear of the home features a drop zone, access to the private patio, laundry room, a half bath, and access to the attached 2-car garage. Upstairs you will find two bedrooms sharing a jack-and-jill style bath and the spacious primary suite featuring trey ceilings, walk-in closet with custom storage, and a luxurious primary bath with walk-in shower and dual vanity. So many features make this home a must see!
For sale
Price cut: $30.9K (7/24)
$559,000
4007 Four Oaks Blvd, Tallahassee, FL 32311
3beds
2,093sqft
:
Get pre-qualified$3,783/mo
Single Family Residence
Built in 2026
3,484 Square Feet Lot
$-- Zestimate®
$267/sqft
$65/mo HOA
What's special
- 5 days |
- 210 |
- 5 |
Zillow last checked:
Listing updated:
Listed by:
Josh Kasper 850-528-1898,
The Naumann Group Real Estate,
Chance J Rodgers 850-295-2542,
Nicholas Kent
Source: TBR,MLS#: 402848
Facts & features
Interior
Bedrooms & bathrooms
- Bedrooms: 3
- Bathrooms: 3
- Full bathrooms: 2
- 1/2 bathrooms: 1
Rooms
- Room types: Other, Pantry, Utility Room
Primary bedroom
- Dimensions: 14x20
Bedroom 2
- Dimensions: 11x16
Bedroom 3
- Dimensions: 11x14
Dining room
- Dimensions: 9x20
Family room
- Dimensions: 0x0
Kitchen
- Dimensions: 10x20
Living room
- Dimensions: 13x18
Heating
- Central, Electric
Cooling
- Central Air, Ceiling Fan(s), Electric
Appliances
- Included: Dishwasher, Disposal, Ice Maker, Microwave, Oven, Range, Refrigerator
Features
- Tray Ceiling(s), High Ceilings, Stall Shower, Vaulted Ceiling(s), Pantry, Upper Level Primary, Walk-In Closet(s)
- Flooring: Hardwood, Tile
- Has fireplace: No
Interior area
- Total structure area: 2,093
- Total interior livable area: 2,093 sqft
Property
Parking
- Total spaces: 2
- Parking features: Garage, Two Car Garage
- Garage spaces: 2
Features
- Stories: 2
- Patio & porch: Covered, Patio, Porch
- Exterior features: Sprinkler/Irrigation
- Pool features: Community
- Has view: Yes
- View description: None
Lot
- Size: 3,484 Square Feet
Details
- Parcel number: 311527G0040
- Special conditions: Standard
Construction
Type & style
- Home type: SingleFamily
- Architectural style: Two Story,Traditional
- Property subtype: Single Family Residence
Materials
- Fiber Cement
- Foundation: Slab
Condition
- Year built: 2026
Community & HOA
Community
- Features: Curbs, Gutter(s), Pool, Street Lights, Sidewalks
- Subdivision: SouthWood
HOA
- Has HOA: Yes
- Services included: Common Areas, Pool(s)
- HOA fee: $780 annually
Location
- Region: Tallahassee
Financial & listing details
- Price per square foot: $267/sqft
- Tax assessed value: $40,000
- Annual tax amount: $768
- Date on market: 7/23/2026
- Cumulative days on market: 83 days
- Listing terms: Conventional,Other
- Road surface type: Paved
Estimated market value
Not available
Estimated sales range
Not available
Not available
Price history
| Date | Event | Price |
|---|---|---|
| 7/24/2026 | Price change | $559,000-5.2%$267/sqft |
Source:  TBR #402848 Report a problem TBR #402848 Report a problem | ||
| 5/8/2026 | Listed for sale | $589,900$282/sqft |
Source: TBR #399664 Report a problem | ||
Public tax history
| Year | Property taxes | Tax assessment |
|---|---|---|
| 2025 | $1,243 +0.7% | $40,000 |
| 2024 | $1,235 -19.3% | $40,000 -27.3% |
| 2023 | $1,529 +26.4% | $55,000 +37.5% |
| 2022 | $1,210 +2.7% | $40,000 +5.3% |
| 2021 | $1,178 +6.3% | $38,000 +5.6% |
| 2020 | $1,108 -0.7% | $36,000 |
| 2019 | $1,116 | $36,000 +9.1% |
| 2018 | $1,116 +4.8% | $33,000 |
| 2017 | $1,064 +4% | $33,000 |
| 2016 | $1,023 | $33,000 |
| 2015 | $1,023 | $33,000 +10% |
| 2014 | $1,023 | $30,000 +20% |
| 2013 | -- | $25,000 |
| 2012 | -- | $25,000 -16.7% |
| 2011 | -- | $30,000 |
| 2010 | -- | $30,000 -20% |
| 2009 | -- | $37,500 |
| 2008 | -- | -- |
| 2007 | -- | $40,000 +29% |
| 2006 | -- | $31,000 +2372.1% |
| 2005 | -- | $1,254 |
| 2004 | -- | $1,254 |
Find assessor info on the county website
Monthly payment
Est. payment
Payment breakdown
Explore the cost of this home by adjusting the details. Changes won't be saved.Climate risks
Neighborhood: 32311
Nearby schools
GreatSchools rating
- 3/10J Michael Conley Elementary School At SouthwoodGrades: PK-5Distance: 1.4 mi
- 5/10Fairview Middle SchoolGrades: 6-8Distance: 2.6 mi
- 3/10James Rickards High SchoolGrades: 9-12Distance: 2.6 mi
Schools provided by the listing agent
- Elementary: CONLEY ELEMENTARY
- Middle: Florida High/Fairview
- High: Florida High/Rickards
Source: TBR. This data may not be complete. We recommend contacting the local school district to confirm school assignments for this home.
- $40,000-- bd-- ba-- sqft4009 Four Oaks Blvd, Tallahassee, FL 32311Off Market
- $589,0003 bd3 ba2k sqft4005 Four Oaks Blvd, Tallahassee, FL 32311Sold

- $40,000-- bd-- ba-- sqft4011 Four Oaks Blvd, Tallahassee, FL 32311Off Market
- $619,0003 bd3 ba2.2k sqft4003 Four Oaks Blvd, Tallahassee, FL 32311Sold
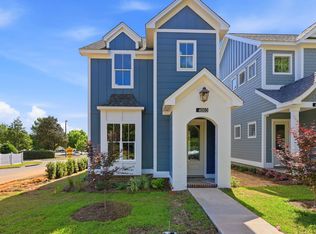
- $3,300-- bd-- ba-- sqftBiltmore Ave, Tallahassee, FL 32311Off Market
- $3,300-- bd-- ba-- sqftBiltmore Ave, Tallahassee, FL 32311Off Market
- $3,300-- bd-- ba-- sqftBiltmore Ave, Tallahassee, FL 32311Off Market
- $3,300-- bd-- ba-- sqftBiltmore Ave, Tallahassee, FL 32311Off Market
A local agent can set up tours, give advice and negotiate with sellers.
Similar homes
- $575,5004 bd4 ba2.4k sqft3797 Esplanade Way, Tallahassee, FL 32311For Sale
 MLS ID #402485, Dwayne Gavin, The Gavin Group Real Estate LL. TBR
 - $458,0003 bd3 ba1.9k sqft4285 Summertree Dr, Tallahassee, FL 32311For Sale
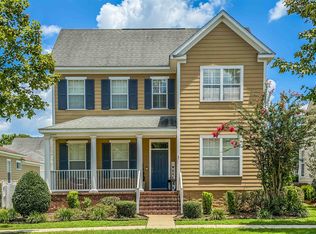 MLS ID #402641, Jacquelynn K Harrison-Cofty, Advantage Premier Realty LLC. TBR
 - $--3 bd2 ba1.7k sqft2332 Lexington Pond Way, Tallahassee, FL 32311Auction
 Auction.com 2
 - $565,0003 bd3 ba2.1k sqft2529 Mount Vernon Ln, Tallahassee, FL 32311For Sale
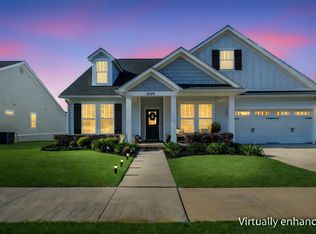 MLS ID #398397, Charles Cooper, Keller Williams Town & Country. TBR
 - $624,9004 bd3 ba2.5k sqft3141 Baringer Hill Dr, Tallahassee, FL 32311For SaleMLS ID #401003, Josh Kasper, The Naumann Group Real Estate. TBR
- $515,0004 bd2 ba1.9k sqft3179 Nathaniel Trce, Tallahassee, FL 32311For SaleMLS ID #401680, Chip L Williams, Keller Williams Town & Country. TBR
- $597,0004 bd4 ba2.7k sqft3248 Appleton Dr, Tallahassee, FL 32311For SaleMLS ID #401785, Velinda Hittinger, Armor Realty, Inc. TBR
- $499,0004 bd3 ba2.3k sqft3686 Longfellow Rd, Tallahassee, FL 32311For SaleMLS ID #399700, Kayla Meadows, Keller Williams Town & Country. TBR
- $595,0004 bd4 ba2.5k sqft3232 Whitman Way, Tallahassee, FL 32311For SaleMLS ID #395203, Mike Ferrie, Primesouth Fezler, Russell and. TBR
- $564,0003 bd2 ba2.1k sqft5410 Peace Dove Trl, Tallahassee, FL 32311For SaleMLS ID #402241, Wanda K Sawyer, Grey Haven Real Estate Inc. TBR
- $415,0003 bd2 ba1.6k sqft4269 Summertree Dr, Tallahassee, FL 32311For SaleMLS ID #402303, Jamie S Yarbrough, The Naumann Group Real Estate. TBR
- $379,9003 bd3 ba2.1k sqft3999 Cottage Farm Road, Tallahassee, FL 32311New Construction
 MLS ID #B26056694, Derline Desjardins, Exit Realty Oceanside. BeachesMLS
 - $489,9003 bd3 ba2.1k sqft2496 Mount Vernon Ln, Tallahassee, FL 32311For SaleMLS ID #401433, Amber E Renaud, The Nova Group Realty. TBR
- $595,0004 bd3 ba2.5k sqft3414 Coneflower Dr, Tallahassee, FL 32311For SaleMLS ID #401741, Callie Rhoads, The Naumann Group Real Estate. TBR
- $579,9004 bd3 ba2.3k sqft7492 Sunny Mariana Ct, Tallahassee, FL 32311For SaleMLS ID #398131, Josh Kasper, The Naumann Group Real Estate. TBR
- $499,9004 bd3 ba2.1k sqft3105 Mist Flower Rd, Tallahassee, FL 32311For SaleMLS ID #399018, L Kyle Rojas, The Naumann Group Real Estate. TBR
- $395,0003 bd2 ba1.4k sqft3158 Coneflower Dr, Tallahassee, FL 32311For SaleMLS ID #402801, Lisa Montgomery-Calvert, Coldwell Banker Hartung. TBR
- $479,0004 bd3 ba2.2k sqft4056 Old Plantation Loop, Tallahassee, FL 32311For Sale By Owner
- $679,9004 bd3 ba2.3k sqft3513 Esplanade Way, Tallahassee, FL 32311New ConstructionMLS ID #397892, Josh Kasper, The Naumann Group Real Estate. TBR
- $524,9004 bd3 ba2.4k sqft5597 White Dove Trl, Tallahassee, FL 32311New ConstructionMLS ID #400295, Olesya Chatraw, DR Horton Realty North West FL. TBR
