As you step into this charming home through the inviting covered porch you are welcomed by a tile foyer that leads to an open formal dining area and a spacious den with a vaulted ceiling and cozy fireplace. Both the dining area and den have wood-look flooring. The owner's suite, thoughtfully secluded on one side of the home, has an ensuite bathroom with a double vanity with new granite, a garden tub, a separate shower, and a walk-in closet. The kitchen has a window over the sink that brings light into the kitchen. The kitchen features a breakfast bar, brand-new granite countertops, stainless steel appliances, freshly painted cabinets, and ample storage space in the large pantry and cupboards. The hall bath also has new granite and lighting. The great room features a glass slider to a delightful covered porch and open patio, ideal for gatherings around the cozy firepit. A convenient shed provides extra storage. Located just 6 miles from shopping and Perdido beach areas, and only 7 miles from the NAS Pensacola west gate. Schedule your appointment today! Flood Zone X, Termite Bond, 2021 roof, 2021 Privacy Fence, new water heater and newer hvac.
Pre-foreclosure
Est. $303,300
4008 Maltese Way, Pensacola, FL 32506
3beds
1,726sqft
Single Family Residence
Built in 1997
10,345 Square Feet Lot
$303,300 Zestimate®
$176/sqft
$-- HOA
Overview
- 199 days
- 6
- 4
Likely to sell faster than
Zillow last checked:
Listing updated:
Listed by:
Lavada Mcintyre, Llc 850-554-2180,
Century 21 BE3,
Jennifer Hoffman, Llc 678-446-0535,
Century 21 BE3
Source: PAR,MLS#: 647554
Facts & features
Interior
Bedrooms & bathrooms
- Bedrooms: 3
- Bathrooms: 2
- Full bathrooms: 2
Primary bedroom
- Level: First
- Area: 220.08
- Dimensions: 13.1 x 16.8
Bedroom
- Level: First
- Area: 125.54
- Dimensions: 11.11 x 11.3
Bedroom 1
- Level: First
- Area: 123.17
- Dimensions: 11.3 x 10.9
Bathroom
- Level: First
- Area: 32.39
- Dimensions: 7.9 x 4.1
Dining room
- Level: First
- Area: 97.97
- Dimensions: 10.1 x 9.7
Kitchen
- Level: First
- Area: 243.86
- Dimensions: 13.7 x 17.8
Living room
- Level: First
- Area: 311.33
- Dimensions: 19.1 x 16.3
Heating
- Natural Gas, Fireplace(s)
Cooling
- Central Air, Ceiling Fan(s)
Appliances
- Included: Gas Water Heater, Dishwasher, Disposal, Microwave, Refrigerator
- Laundry: Inside, W/D Hookups
Features
- Baseboards, Ceiling Fan(s), High Ceilings, High Speed Internet, Recessed Lighting, Vaulted Ceiling(s)
- Flooring: Tile
- Doors: Insulated Doors, Storm Door(s)
- Windows: Double Pane Windows, Drapes, Shutters
- Has basement: No
- Has fireplace: Yes
Interior area
- Total structure area: 1,726
- Total interior livable area: 1,726 sqft
Property
Parking
- Total spaces: 4
- Parking features: 2 Car Garage, Garage Door Opener
- Garage spaces: 2
Features
- Levels: One
- Stories: 1
- Patio & porch: Covered, Patio, Porch
- Exterior features: Fire Pit, Rain Gutters
- Pool features: None
- Fencing: Back Yard,Privacy
Lot
- Size: 10,345 Square Feet
- Dimensions: 80x130
- Features: Interior Lot
Details
- Additional structures: Yard Building
- Parcel number: 073s321000000007
- Zoning description: Res Single
Construction
Type & style
- Home type: SingleFamily
- Architectural style: Contemporary
- Property subtype: Single Family Residence
Materials
- Frame
- Foundation: Slab
- Roof: Shingle,Hip
Condition
- Resale
- New construction: No
- Year built: 1997
Utilities & green energy
- Electric: Copper Wiring, Circuit Breakers
- Sewer: Public Sewer
- Water: Public
- Utilities for property: Cable Available, Underground Utilities
Green energy
- Energy efficient items: Insulation, Insulated Walls, Ridge Vent
Community & HOA
Community
- Security: Smoke Detector(s)
- Subdivision: Bauer Estates
HOA
- Has HOA: No
- Services included: None
Location
- Region: Pensacola
Financial & listing details
- Price per square foot: $176/sqft
- Tax assessed value: $255,768
- Annual tax amount: $3,670
- Price range: $279.9K - $303.3K
- Date on market: 6/18/2024
- Cumulative days on market: 2 days
- Road surface type: Paved
Foreclosure details
Estimated market value
$303,300
$288,000 - $318,000
$1,980/mo
Price history
| Date | Event | Price |
|---|---|---|
| 7/19/2024 | Sold | $279,900$162/sqft |
Source:  PAR #647554 Report a problem | ||
| 7/16/2024 | Pending sale | $279,900$162/sqft |
Source: PAR #647554 Report a problem | ||
| 6/21/2024 | Contingent | $279,900$162/sqft |
Source: PAR #647554 Report a problem | ||
| 6/18/2024 | Listed for sale | $279,900+35.9%$162/sqft |
Source: PAR #647554 Report a problem | ||
| 3/16/2023 | Sold | $206,000-34.6%$119/sqft |
Source: Public Record Report a problem | ||
| 5/4/2022 | Listing removed | -- |
Source: Zillow Rental Manager Report a problem | ||
| 4/22/2022 | Listed for rent | $2,200+10%$1/sqft |
Source: Zillow Rental Manager Report a problem | ||
| 3/23/2022 | Listing removed | -- |
Source: PAR #604434 Report a problem | ||
| 3/3/2022 | Price change | $314,900-3.1%$182/sqft |
Source: PAR #604434 Report a problem | ||
| 2/25/2022 | Listed for sale | $324,900+92.2%$188/sqft |
Source: PAR #604434 Report a problem | ||
| 6/9/2021 | Listing removed | -- |
Source: Zillow Rental Manager Report a problem | ||
| 6/8/2021 | Listed for rent | $2,000$1/sqft |
Source: Zillow Rental Manager Report a problem | ||
| 2/24/2017 | Sold | $169,000-3.4%$98/sqft |
Source: PAR #511803 Report a problem | ||
| 1/25/2017 | Listed for sale | $175,000+44.2%$101/sqft |
Source: Gulf Real Estate Group, LLC #511803 Report a problem | ||
| 1/4/2012 | Sold | $121,375+1.1%$70/sqft |
Source: PAR #410525 Report a problem | ||
| 9/1/2011 | Price change | $120,000-7.7%$70/sqft |
Source: PERDIDO SAND REALTY, INC. #410525 Report a problem | ||
| 7/29/2011 | Price change | $130,000-13.3%$75/sqft |
Source: PERDIDO SAND REALTY, INC. #410525 Report a problem | ||
| 6/22/2011 | Listed for sale | $149,900-21.1%$87/sqft |
Source: PERDIDO SAND REALTY, INC. #410525 Report a problem | ||
| 8/5/2005 | Sold | $189,900+80%$110/sqft |
Source: Public Record Report a problem | ||
| 12/24/1997 | Sold | $105,500$61/sqft |
Source: Public Record Report a problem | ||
Public tax history
| Year | Property taxes | Tax assessment |
|---|---|---|
| 2025 | $3,670 +7.3% | $255,768 +0.8% |
| 2024 | $3,420 +1% | $253,694 +3.6% |
| 2023 | $3,386 +107.4% | $244,811 +17.8% |
| 2022 | $1,633 +0.4% | $207,754 +21.7% |
| 2021 | $1,626 +2.8% | $170,669 +10.7% |
| 2020 | $1,582 +2% | $154,149 +8.6% |
| 2019 | $1,551 | $141,990 +6.3% |
| 2018 | $1,551 -22.8% | $133,626 +24.8% |
| 2017 | $2,010 +79.3% | $107,055 +2.1% |
| 2016 | $1,121 +1.1% | $104,854 +0.7% |
| 2015 | $1,109 | $104,126 +0.8% |
| 2014 | $1,109 | $103,300 +1.5% |
| 2013 | -- | $101,774 -0.9% |
| 2012 | -- | $102,725 -4.9% |
| 2011 | -- | $108,020 -4.8% |
| 2010 | -- | $113,410 -4.6% |
| 2009 | -- | $118,899 -5.6% |
| 2008 | -- | $125,970 -4.5% |
| 2007 | -- | $131,930 -5% |
| 2006 | -- | $138,880 +32.2% |
| 2005 | -- | $105,040 +3% |
| 2004 | -- | $101,980 +9.8% |
| 2003 | -- | $92,860 +3.4% |
| 2002 | -- | $89,840 |
| 2001 | -- | $89,840 +4.3% |
| 2000 | -- | $86,100 +2.8% |
| 1999 | -- | $83,750 |
Find assessor info on the county website
Monthly payment
Climate risks
Neighborhood: 32506
Nearby schools
Schools provided by the listing agent
- Elementary: Hellen Caro
- Middle: BAILEY
- High: Escambia
Source: PAR. This data may not be complete. We recommend contacting the local school district to confirm school assignments for this home.

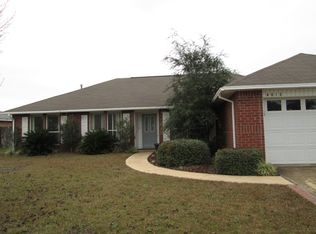

Similar homes
- $315,0003 bd2 ba1.8k sqft10826 Oak Valley Dr, Pensacola, FL 32506For Sale
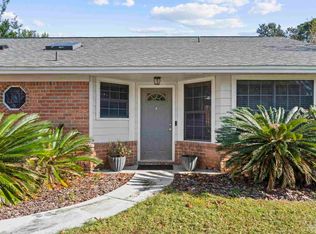 MLS ID #691029, Christy Smith, Emerald Coast Realty Pros. PAR
- $275,0003 bd2 ba1.4k sqft12260 Havburg Dr, Pensacola, FL 32506For Sale
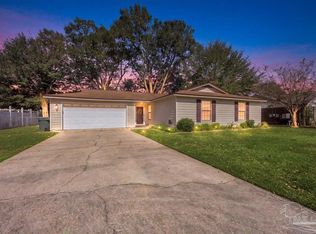 MLS ID #690775, Sadie O'gara, Levin Rinke Realty. PAR
- $315,0004 bd2 ba1.8k sqft1208 Benning Pl, Pensacola, FL 32506For Sale
 MLS ID #690953, David Keen, REALTY MASTERS. PAR
- $325,0003 bd2 ba1k sqft5391 Arrowhead Rd, Perdido Key, FL 32507For Sale
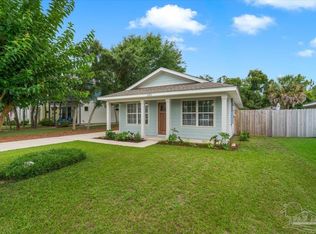 MLS ID #691280, Liuba Golovatii, Engel & Volkers Pensacola. PAR
