'CURRENTLY UNDER CONTRACT, SELLER WILL CONSIDER BACKUP OFFERS' Discover the best of the Perdido lifestyle in this 4-bedroom, 2-bath brick pool home with 1,999 sq. ft. of comfortable living space. Perfectly located in the desirable Manchester neighborhood off Hwy 98, you'll enjoy quick access to Perdido Key and Johnson's Beach, Alabama beaches, OWA Water Park, downtown Pensacola, NAS Pensacola, Grand Lagoon State Park, and more.
Step inside to a welcoming split floor plan featuring soaring 10-foot ceilings in the main living area. The kitchen sits at the heart of the home, offering stainless steel appliances, a corner pantry, and seamless flow between the formal dining room and breakfast nook. The spacious primary suite includes a walk-in closet, a garden tub, a separate shower, and dual vanities. Additional highlights include indoor laundry, ceiling fans in the living room and all bedrooms, and an attached two-car garage.
Out back, relax or entertain on the covered patio overlooking the L-shaped saltwater pool with a new liner installed in 2021. Mature evergreen trees provide shade and privacy, creating your own backyard retreat.
Pending
$338,500
11605 Aruba Dr, Pensacola, FL 32506
4beds
1,999sqft
Single Family Residence
Built in 2011
10,018 Square Feet Lot
$333,400 Zestimate®
$169/sqft
$7/mo HOA
What's special
L-shaped saltwater poolAttached two-car garageMature evergreen treesComfortable living spaceIndoor laundrySpacious primary suiteGarden tub
- 369 days |
- 68 |
- 2 |
Zillow last checked:
Listing updated:
Listed by:
Nathan Lawrence 850-783-2302,
Legacy Premier Agency,
Tyler S Smith 850-818-9004,
Legacy Premier Agency
Source: CPAR,MLS#: 777737 Originating MLS: Central Panhandle Association of REALTORS
Originating MLS: Central Panhandle Association of REALTORSFacts & features
Interior
Bedrooms & bathrooms
- Bedrooms: 4
- Bathrooms: 2
- Full bathrooms: 2
Rooms
- Room types: Dining Room, Kitchen, Living Room, Primary Bedroom
Primary bedroom
- Level: First
- Dimensions: 18 x 14
Dining room
- Level: First
- Dimensions: 12 x 11
Kitchen
- Level: First
- Dimensions: 12 x 11
Living room
- Level: First
- Dimensions: 25 x 15
Heating
- Central
Cooling
- Central Air
Features
- Double Vanity, Jetted Tub, Main Level Primary, Separate Shower, Walk-In Closet(s)
- Windows: Double Pane Windows
Interior area
- Total structure area: 1,999
- Total interior livable area: 1,999 sqft
Property
Parking
- Total spaces: 2
- Parking features: Garage
- Garage spaces: 2
Features
- Patio & porch: Covered, Patio
- Has private pool: Yes
- Pool features: In Ground, Salt Water, Private
- Has spa: Yes
- Fencing: Fenced
Lot
- Size: 10,018 Square Feet
- Dimensions: 84 x 123
- Features: Paved
Details
- Parcel number: 252S312000004005
- Zoning description: Resid Single Family
- Special conditions: Listed As-Is
Construction
Type & style
- Home type: SingleFamily
- Architectural style: Contemporary
- Property subtype: Single Family Residence
Materials
- Foundation: Slab
- Roof: Composition,Shingle
Condition
- New construction: No
- Year built: 2011
Utilities & green energy
- Sewer: Public Sewer
- Utilities for property: Cable Connected
Community & HOA
Community
- Subdivision: No Named Subdivision
HOA
- Has HOA: Yes
- Services included: Legal/Accounting
- HOA fee: $86 annually
Location
- Region: Pensacola
Financial & listing details
- Price per square foot: $169/sqft
- Tax assessed value: $303,553
- Annual tax amount: $4,138
- Date on market: 8/17/2025
- Cumulative days on market: 322 days
Foreclosure details
Estimated market value
$333,400
$317,000 - $350,000
$2,984/mo
Price history
| Date | Event | Price |
|---|---|---|
| 6/18/2026 | Pending sale | $338,500$169/sqft |
Source:  CPAR #777737 Report a problem CPAR #777737 Report a problem | ||
| 4/29/2026 | Price change | $338,500-3.3%$169/sqft |
Source: CPAR #777737 Report a problem | ||
| 8/17/2025 | Listed for sale | $350,000-13.6%$175/sqft |
Source: CPAR #777737 Report a problem | ||
| 8/31/2023 | Sold | $405,000-1.2%$203/sqft |
Source:  PAR #630375 Report a problem PAR #630375 Report a problem | ||
| 8/25/2023 | Pending sale | $410,000$205/sqft |
Source: PAR #630375 Report a problem | ||
| 8/1/2023 | Contingent | $410,000$205/sqft |
Source: PAR #630375 Report a problem | ||
| 7/20/2023 | Listed for sale | $410,000+10.8%$205/sqft |
Source: PAR #630375 Report a problem | ||
| 6/2/2022 | Sold | $370,000+5.7%$185/sqft |
Source: PAR #607057 Report a problem | ||
| 4/15/2022 | Listed for sale | $350,000+37%$175/sqft |
Source: PAR #607057 Report a problem | ||
| 5/10/2019 | Sold | $255,500$128/sqft |
Source: Public Record Report a problem | ||
| 2/13/2019 | Listed for sale | $255,500+11.6%$128/sqft |
Source: Grand Points Realty, LLC #549064 Report a problem | ||
| 1/26/2016 | Sold | $229,000-1.3%$115/sqft |
Source: Public Record Report a problem | ||
| 11/5/2015 | Listed for sale | $232,000+24.1%$116/sqft |
Source: Berkshire Hathaway HomeServices PenFed Realty #490533 Report a problem | ||
| 10/5/2011 | Sold | $187,000-3%$94/sqft |
Source: Public Record Report a problem | ||
| 5/15/2011 | Price change | $192,750-0.1%$96/sqft |
Source: Exit Realty Advantage #400503 Report a problem | ||
| 5/13/2011 | Listed for sale | $192,850$96/sqft |
Source: Exit Realty Advantage #400503 Report a problem | ||
Public tax history
| Year | Property taxes | Tax assessment |
|---|---|---|
| 2024 | $4,138 -6.8% | $303,553 -4.9% |
| 2023 | $4,440 +22.9% | $319,323 +17.9% |
| 2022 | $3,614 +10.3% | $270,865 +21.6% |
| 2021 | $3,276 +11.5% | $222,767 +10.7% |
| 2020 | $2,937 +3.8% | $201,264 +4.9% |
| 2019 | $2,829 | $191,851 +8.3% |
| 2018 | $2,829 +5.6% | $177,203 +6.8% |
| 2017 | $2,678 +4.2% | $165,885 +17.5% |
| 2016 | $2,570 +52.2% | $141,220 +0.7% |
| 2015 | $1,689 | $140,239 +9.7% |
| 2014 | $1,689 | $127,817 +1.5% |
| 2013 | -- | $125,929 -0.8% |
| 2012 | -- | $126,998 +568.4% |
| 2011 | -- | $19,000 |
| 2010 | -- | $19,000 -14% |
| 2009 | -- | $22,088 +14.8% |
| 2008 | -- | $19,238 +1.3% |
| 2007 | -- | $19,000 +2011.1% |
| 2006 | -- | $900 |
Find assessor info on the county website
Monthly payment
Est. payment
Payment breakdown
Explore the cost of this home by adjusting the details. Changes won't be saved.Climate risks
Neighborhood: 32506
Nearby schools
GreatSchools rating
- 6/10Blue Angels Elementary SchoolGrades: PK-5Distance: 1.6 mi
- 5/10Jim C. Bailey Middle SchoolGrades: 6-8Distance: 3.6 mi
- 3/10Escambia High SchoolGrades: 9-12Distance: 5.4 mi
Schools provided by the listing agent
- Middle: Bailey
Source: CPAR. This data may not be complete. We recommend contacting the local school district to confirm school assignments for this home.
- $432,5005 bd3 ba2.8k sqft11597 Aruba Dr, Pensacola, FL 32506Off Market
- $394,6004 bd2 ba2.1k sqft11611 Aruba Dr, Pensacola, FL 32506Off Market
- $389,0004 bd3 ba2.3k sqft11683 Aruba Dr, Pensacola, FL 32506Off Market
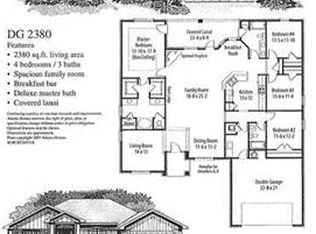
- $410,3004 bd3 ba2.3k sqft11689 Aruba Dr, Pensacola, FL 32506Off Market
- $397,0005 bd3 ba2.8k sqft11617 Aruba Dr, Pensacola, FL 32506Off Market
- $369,7004 bd2 ba2.1k sqft11591 Aruba Dr, Pensacola, FL 32506Off Market
- $438,500-- bd11 ba3k sqft11610 Aruba Dr, Pensacola, FL 32506Off Market
- $451,000-- bd11 ba3.1k sqft11675 Aruba Dr, Pensacola, FL 32506Off Market
A local agent can set up tours, give advice and negotiate with sellers.
Similar homes
- $324,0004 bd3 ba1.9k sqft618 Ripsaw Ln, Pensacola, FL 32506For Sale
 MLS ID #682441, Michael Shorey, PERDIDO SAND REALTY, INC.. PAR
 - $329,0004 bd3 ba2.6k sqft6921 Kitty Hawk Dr, Pensacola, FL 32506For Sale
 MLS ID #687275, Chris Byrd, Service Matters Realty, Inc.. PAR
 - $349,0003 bd2 ba2.1k sqft1682 Beachside Dr, Pensacola, FL 32506For Sale
 MLS ID #687150, Erik Hansen, KELLER WILLIAMS REALTY GULF COAST. PAR
 - $300,0003 bd2 ba2.1k sqft8029 Grand Bahama Dr, Pensacola, FL 32506For Sale
 MLS ID #683760, Troy Hammock, Coldwell Banker Realty. PAR
 - $299,0003 bd2 ba1.4k sqft318 El Matador Trl, Pensacola, FL 32506For SaleMLS ID #687540, Gloria Akers, Coldwell Banker Realty. PAR
- $310,0004 bd2 ba2.5k sqft6818 Kitty Hawk Cir, Pensacola, FL 32506For SaleMLS ID #682373, Carole Jernigan, HOARD PROPERTIES, LLC. PAR
- $289,5003 bd2 ba1.5k sqft7412 Saint James Pl, Pensacola, FL 32506For SaleMLS ID #687571, Terri Steck, Better Homes And Gardens Real Estate Main Street Properties. PAR
- $334,0003 bd2 ba1.9k sqft638 Downhaul Dr, Perdido Key, FL 32507For SaleMLS ID #682248, Cynthia Myer, POINTE SOUTH. PAR
- $293,0004 bd3 ba2.3k sqft6040 Strickland Pl, Pensacola, FL 32506For SaleMLS ID #678843, Skip Geiser, Plum Tree Realty LLC. PAR
- $360,0004 bd2 ba1.9k sqft5884 Grotto Ave, Perdido Key, FL 32507For SaleMLS ID #684721, Sean Burns, PCS REAL ESTATE SOLUTIONS, INC.. PAR
- $275,0003 bd2 ba1.5k sqft351 El Matador Trl, Pensacola, FL 32506For SaleMLS ID #685502, Troy Alsaker, LPT Realty. PAR
- $259,0003 bd2 ba1.3k sqft8104 Li Fair Dr, Pensacola, FL 32506For SaleMLS ID #687510, Laurie Ray, EXP Realty, LLC. PAR
- $339,9003 bd2 ba2.1k sqft6853 Rickwood Dr, Pensacola, FL 32526For SaleMLS ID #687340, Susan Darosa, Levin Rinke Realty. PAR
- $346,0003 bd2 ba1.4k sqft8321 Western Way Dr, Pensacola, FL 32526For SaleMLS ID #687476, Gloria Sanders, KELLER WILLIAMS REALTY GULF COAST. PAR
- $345,9003 bd2 ba1.6k sqft914 Scenic Hwy, Pensacola, FL 32503For SaleMLS ID #687496, Tina Destefano, Levin Rinke Realty. PAR
- $349,0003 bd2 ba1.3k sqft5601 Sea Spray Dr, Perdido Key, FL 32507For Sale By Owner
- $315,0004 bd3 ba2.1k sqft2369 Amelia Ln, Pensacola, FL 32526For SaleMLS ID #680857, Chandler White, Levin Rinke Realty. PAR
- $415,0004 bd2 ba2.2k sqft5924 Makenna Dr, Pensacola, FL 32526For SaleMLS ID #687315, Cynthia Spence, LPT Realty. PAR
- $329,9904 bd2 ba1.8k sqft4099 Whitetail Ln, Pensacola, FL 32526For SaleMLS ID #685737, Rhonda Musch, Equity & Trust Realty Inc.. PAR
- $205,0002 bd2 ba1.1k sqft1084 Antigua Cir, Pensacola, FL 32506For SaleMLS ID #687201, Risa Luffy, RJL Real Estate, Inc.. PAR
