Discover the potential at 401 17th Street, Bedford, IN. This residential property presents a compelling opportunity for those seeking a rewarding project, with its current condition making it a great option for investors and handy homeowners alike. The kitchen offers a unique aesthetic, featuring both a wainscot wall and a complementary wood wall, providing a distinctive character ready for your personal touch. Step into the bedroom(s) where hardwood flooring lays the groundwork for comfortable living spaces. Additional practical features include a convenient basement, offering extra storage or potential for future development, and an attached carport for sheltered parking. Embrace the chance to transform this property into a truly special home or a lucrative investment.
Pending
$79,900
401 17th St, Bedford, IN 47421
2beds
1,092sqft
Single Family Residence
Built in 1925
7,405 Square Feet Lot
$-- Zestimate®
$--/sqft
$-- HOA
What's special
Wainscot wallComplementary wood wallHardwood flooring
- 24 days
- 487
- 50
Likely to sell faster than
Zillow last checked:
Listing updated:
Listed by:
Christina Root Office:812-675-6952,
Hawkins & Root Real Estate
Source: IRMLS,MLS#: 202641603
Facts & features
Interior
Bedrooms & bathrooms
- Bedrooms: 2
- Bathrooms: 1
- Full bathrooms: 1
- Main level bedrooms: 2
Bedroom 1
- Level: Main
Bedroom 2
- Level: Main
Dining room
- Level: Main
- Area: 144
- Dimensions: 12 x 12
Kitchen
- Level: Main
- Area: 90
- Dimensions: 10 x 9
Living room
- Level: Main
- Area: 144
- Dimensions: 12 x 12
Heating
- Natural Gas
Cooling
- Central Air
Appliances
- Included: Refrigerator, Gas Range
Features
- Flooring: Carpet, Laminate
- Basement: Full,Unfinished
- Has fireplace: No
Interior area
- Total structure area: 2,184
- Total interior livable area: 1,092 sqft
- Finished area above ground: 1,092
- Finished area below ground: 0
Video & virtual tour
Property
Parking
- Total spaces: 1
- Parking features: Carport, Asphalt
- Has garage: Yes
- Carport spaces: 1
- Has uncovered spaces: Yes
Features
- Levels: One
- Stories: 1
Lot
- Size: 7,405 Square Feet
- Dimensions: 50X150
- Features: Corner Lot, Level
Details
- Parcel number: 470624236026.000010
Construction
Type & style
- Home type: SingleFamily
- Property subtype: Single Family Residence
Materials
- Vinyl Siding
- Roof: Shingle
Condition
- New construction: No
- Year built: 1925
Utilities & green energy
- Electric: Duke Energy Indiana
- Gas: CenterPoint Energy
- Sewer: City
- Water: City, Bedford City Utilities
Community & HOA
Community
- Subdivision: None
Location
- Region: Bedford
Financial & listing details
- Tax assessed value: $91,400
- Annual tax amount: $553
- Date on market: 10/7/2026
Estimated market value
Not available
Estimated sales range
Not available
$1,226/mo
Price history
| Date | Event | Price |
|---|---|---|
| 10/9/2026 | Pending sale | $79,900 |
Source:  IRMLS #202641603 Report a problem | ||
| 10/7/2026 | Listed for sale | $79,900 |
Source: IRMLS #202641603 Report a problem | ||
Public tax history
| Year | Property taxes | Tax assessment |
|---|---|---|
| 2025 | $296 +73.6% | $91,400 +5.4% |
| 2024 | $171 +4% | $86,700 +8% |
| 2023 | $164 +56.6% | $80,300 +8.4% |
| 2022 | $105 +38.8% | $74,100 +12.3% |
| 2021 | $76 -29.4% | $66,000 +5.1% |
| 2020 | $107 +15.1% | $62,800 +4% |
| 2019 | $93 +31.9% | $60,400 +2.7% |
| 2018 | $70 +11.2% | $58,800 +4.6% |
| 2017 | $63 | $56,200 +1.3% |
| 2016 | $63 +13.6% | $55,500 +3% |
| 2014 | $56 +27.8% | $53,900 +0.9% |
| 2013 | $44 -15.7% | $53,400 -1.8% |
| 2012 | $52 | $54,400 +20.1% |
| 2011 | -- | $45,300 +0.2% |
| 2010 | -- | $45,200 -0.7% |
| 2009 | -- | $45,500 +2.2% |
| 2007 | $167 | $44,500 |
Find assessor info on the county website
Monthly payment
Est. payment
Payment breakdown
Explore the cost of this home by adjusting the details. Changes won't be saved.Climate risks
Neighborhood: 47421
Nearby schools
Schools provided by the listing agent
- Elementary: Lincoln
- Middle: Bedford
- High: Bedford-North Lawrence
- District: North Lawrence Community Schools
Source: IRMLS. This data may not be complete. We recommend contacting the local school district to confirm school assignments for this home.


Similar homes
- $99,0003 bd1 ba1.1k sqft615 S St, Bedford, IN 47421For Sale
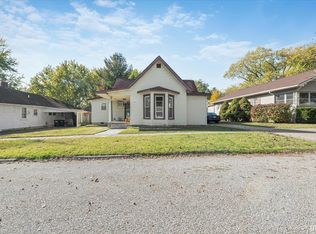 MLS ID #202644823, Brandi Woods, LawCo Living LLC. IRMLS
- $89,9003 bd1 ba1k sqft1813 11th St, Bedford, IN 47421For Sale
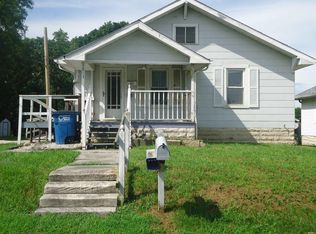 MLS ID #202633523, Brenda Ratliff, Williams Carpenter Realtors. IRMLS
- $80,0002 bd1 ba1.4k sqft195 Old State Road 54, Avoca, IN 47420For Sale
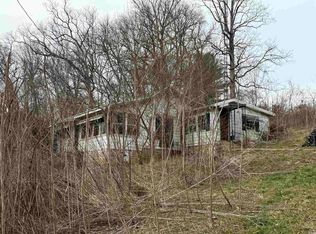 MLS ID #202606907, Matthew E Corey, Williams Carpenter Realtors. IRMLS
- $49,9002 bd1 ba1k sqft1222 9th St, Bedford, IN 47421For Sale
 MLS ID #202631121, Karen A Goodwine, Williams Carpenter Realtors. IRMLS
