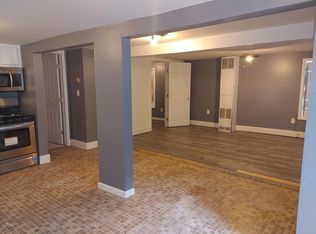
Opportunity to Build a beautiful new home on 6 acres. PUBLIC WATER/SEWER & GAS HEAT This Oakmont model show 2 car garage (with 2' side extension), front Porch, 4 bedrooms 2 1/2 bathrooms with full basement. (2' Rear extension across entire first floor & basement) The Oakmont features 9' ceilings on first floor, a foyer that flow to the rear with kitchen open to family room where there can be lots of entertaining with friends and family. Spacious dining room to entertain guest, Kitchen has lots of space with a 6' island with overhang for stools, corner walk in pantry for lots of storage, upgraded granite countertops 42" kitchen cabinets, Stainless steal appliance package, Mudroom from garage, powder room. Upgraded LVP flooring, Upstairs brings you to the Owners suite with large walk in closet, Owners bathrooms has double sinks, tiled shower, separate soaking tub, linen closet, 2nd floor laundry room, bedrooms 2, 3, and 4 are all very spacious. Basement with 3 pc. rough in for future full bathroom, full basement for future finishings and much more....Convenience to Shopping, Restaurants and much more...Photos are shown of previously built home and may show additional options. SEE A DECORATED MODEL OF A SIMILAR HOME AT OUR STONEWICKE COMMUNITY, Open Daily 10-5 located at 201 Fieldstone Drive in Hanover. This is a TO-BE BUILT HOME. CHOOSE FROM AN ARRAY OF HOUSE DESIGN INCLUDING RANCHERS, FIRST FLOOR OWNERS'S SUITES AND TWO STORIES. *** Discover all the recreational facilities at the nearby 3500 Codorus State Park and 1275 Acre Lake Marburg, Information: (https://www.pa.gov/agencies/dcnr/recreation/where-to-go/state-parks/find-a-park/cordorus-state-park)
New construction
Price cut: $391K (10/2)
$569,000
401 Beck Mill Rd, Hanover, PA 17331
4beds
--sqft
Single Family Residence
Built in 2026
6.18 Acres Lot
$145,000 Zestimate®
$--/sqft
$-- HOA
What's special
- 93 days
- 103
- 4
Zillow last checked:
Listing updated:
Listed by:
Colleen Rosso 410-259-4547,
Joseph A Myers Real Estate, Inc. (717) 632-2067
Source: Bright MLS,MLS#: PAYK2109028
Facts & features
Interior
Bedrooms & bathrooms
- Bedrooms: 4
- Bathrooms: 3
- Full bathrooms: 2
- 1/2 bathrooms: 1
- Main level bathrooms: 1
Rooms
- Room types: Dining Room, Primary Bedroom, Bedroom 2, Bedroom 3, Bedroom 4, Kitchen, Family Room, Basement, Foyer, Breakfast Room, Laundry, Primary Bathroom, Full Bath, Half Bath
Primary bedroom
- Features: Flooring - Carpet, Walk-In Closet(s)
- Level: Upper
- Area: 208 Square Feet
- Dimensions: 16 X 13
Bedroom 2
- Features: Flooring - Carpet
- Level: Upper
- Area: 110 Square Feet
- Dimensions: 11 X 10
Bedroom 3
- Features: Flooring - Carpet
- Level: Upper
- Area: 110 Square Feet
- Dimensions: 11 X 10
Bedroom 4
- Features: Flooring - Carpet
- Level: Upper
- Area: 120 Square Feet
- Dimensions: 12 X 10
Primary bathroom
- Features: Double Sink, Flooring - Tile/Brick, Bathroom - Walk-In Shower, Soaking Tub
- Level: Upper
- Area: 130 Square Feet
- Dimensions: 13 X 10
Basement
- Features: Flooring - Concrete
- Level: Lower
Breakfast room
- Features: Flooring - Luxury Vinyl Plank
- Level: Main
- Area: 132 Square Feet
- Dimensions: 12 X 11
Dining room
- Features: Flooring - Luxury Vinyl Plank
- Level: Main
- Area: 143 Square Feet
- Dimensions: 13 X 11
Family room
- Features: Flooring - Carpet
- Level: Main
- Area: 308 Square Feet
- Dimensions: 22 X 14
Foyer
- Features: Flooring - Luxury Vinyl Plank
- Level: Main
- Area: 56 Square Feet
- Dimensions: 8 X 7
Other
- Features: Flooring - Vinyl, Bathroom - Tub Shower
- Level: Upper
- Area: 56 Square Feet
- Dimensions: 8 X 7
Half bath
- Features: Flooring - Luxury Vinyl Plank
- Level: Main
- Area: 30 Square Feet
- Dimensions: 6 X 5
Kitchen
- Features: Granite Counters, Flooring - Luxury Vinyl Plank, Kitchen Island, Kitchen - Electric Cooking, Recessed Lighting, Pantry
- Level: Main
- Area: 165 Square Feet
- Dimensions: 15 X 11
Laundry
- Features: Flooring - Vinyl
- Level: Upper
- Area: 18 Square Feet
- Dimensions: 6 X 3
Mud room
- Features: Flooring - Luxury Vinyl Plank
- Level: Main
- Area: 30 Square Feet
- Dimensions: 5 X 6
Heating
- Forced Air, Natural Gas
Cooling
- Central Air, Electric
Appliances
- Included: Gas Water Heater
- Laundry: Laundry Room, Mud Room
Features
- 9'+ Ceilings, Dry Wall
- Flooring: Carpet, Ceramic Tile, Luxury Vinyl
- Basement: Connecting Stairway,Sump Pump,Rough Bath Plumb
- Has fireplace: No
Interior area
- Total structure area: 0
- Finished area above ground: 0
- Finished area below ground: 0
Property
Parking
- Total spaces: 2
- Parking features: Garage Door Opener, Garage Faces Front, Attached, Driveway
- Attached garage spaces: 2
- Has uncovered spaces: Yes
Accessibility
- Accessibility features: Accessible Doors
Features
- Levels: Two
- Stories: 2
- Exterior features: Lighting, Flood Lights
- Pool features: None
Lot
- Size: 6.18 Acres
Details
- Additional structures: Above Grade, Below Grade
- Parcel number: 440000500720000000
- Zoning: RESIDENTIAL
- Special conditions: Standard
Construction
Type & style
- Home type: SingleFamily
- Architectural style: Colonial
- Property subtype: Single Family Residence
Materials
- Batts Insulation, Blown-In Insulation, Stick Built, Vinyl Siding, Stone
- Foundation: Passive Radon Mitigation, Concrete Perimeter
- Roof: Architectural Shingle
Condition
- Excellent
- New construction: Yes
- Year built: 2026
Details
- Builder model: Oakmont
- Builder name: J A Myers Homes
Utilities & green energy
- Sewer: Public Sewer
- Water: Public
- Utilities for property: Cable Available, Electricity Available, Natural Gas Available, Sewer Available, Water Available, Cable
Community & HOA
Community
- Subdivision: None Available
HOA
- Has HOA: No
Location
- Region: Hanover
- Municipality: PENN TWP
Financial & listing details
- Tax assessed value: $39,970
- Annual tax amount: $1,453
- Date on market: 8/3/2026
- Listing agreement: Exclusive Right To Sell
- Ownership: Fee Simple
Estimated market value
$145,000
$138,000 - $152,000
Not available
Price history
| Date | Event | Price |
|---|---|---|
| 10/2/2026 | Pending sale | $159,900-71% |
Source:  Bright MLS #PAYK2094600 Report a problem | ||
| 9/27/2026 | Price change | $550,900+244.5% |
Source: Bright MLS #PAYK2112252 Report a problem | ||
| 9/17/2026 | Price change | $159,900-71.9% |
Source: Bright MLS #PAYK2094600 Report a problem | ||
| 8/3/2026 | Price change | $569,000+234.9% |
Source: Bright MLS #PAYK2109028 Report a problem | ||
| 7/28/2026 | Price change | $169,900-2.3% |
Source: Bright MLS #PAYK2094600 Report a problem | ||
| 7/13/2026 | Price change | $173,900-0.6% |
Source: Bright MLS #PAYK2094600 Report a problem | ||
| 5/9/2026 | Price change | $174,900-2.3% |
Source: Bright MLS #PAYK2094600 Report a problem | ||
| 3/27/2026 | Listed for sale | $179,000+55.7% |
Source: Bright MLS #PAYK2094600 Report a problem | ||
| 9/14/2023 | Sold | $115,000 |
Source: Public Record Report a problem | ||
Public tax history
| Year | Property taxes | Tax assessment |
|---|---|---|
| 2026 | $1,385 +2.8% | $39,970 |
| 2025 | $1,347 | $39,970 |
| 2024 | $1,347 | $39,970 |
| 2023 | $1,347 +10.1% | $39,970 |
| 2022 | $1,224 -2.5% | $39,970 |
| 2021 | $1,255 +2.5% | $39,970 |
| 2020 | $1,224 +2% | $39,970 |
| 2019 | $1,200 +1.3% | $39,970 |
| 2018 | $1,184 +228.9% | $39,970 |
| 2017 | $360 | $39,970 |
| 2016 | -- | $39,970 |
| 2015 | -- | $39,970 |
| 2014 | -- | $39,970 |
| 2013 | -- | $39,970 |
| 2012 | -- | $39,970 |
| 2011 | -- | $39,970 |
| 2010 | -- | $39,970 |
| 2009 | -- | $39,970 |
| 2008 | -- | $39,970 |
| 2007 | -- | $39,970 |
| 2006 | -- | $39,970 +11.3% |
| 2005 | -- | $35,920 |
| 2004 | -- | $35,920 |
| 2003 | -- | $35,920 |
| 2002 | -- | $35,920 |
| 2000 | -- | $35,920 |
| 1999 | -- | $35,920 |
Find assessor info on the county website
Monthly payment
Est. payment
Payment breakdown
Explore the cost of this home by adjusting the details. Changes won't be saved.Climate risks
Neighborhood: Parkville
Nearby schools
Schools provided by the listing agent
- Elementary: Park Hills
- Middle: Emory H Markle
- High: South Western Senior
- District: South Western
Source: Bright MLS. This data may not be complete. We recommend contacting the local school district to confirm school assignments for this home.
Similar homes
- $498,9003 bd2 ba2.6k sqft225 Ripple Dr, Hanover, PA 17331For Sale

 MLS ID #PAYK2113276, Kevin Klunk, Cummings & Co. Realtors. Bright MLS
- $575,0004 bd3 ba2.7k sqft2014 E Mayberry Rd, Westminster, MD 21158For Sale
 MLS ID #MDCR2038494, Stacey Hedrich, Berkshire Hathaway HomeServices Homesale Realty. Bright MLS
- $397,9003 bd3 ba1.9k sqft304 Azalea Dr, Hanover, PA 17331For Sale
 MLS ID #PAYK2114388, Valerie Garcia, Manor West Realty. Bright MLS
- $649,9005 bd3 ba3.4k sqft412 Leppo Rd, Westminster, MD 21158For Sale
 MLS ID #MDCR2038550, Vince Damico, RE/MAX Advantage Realty. Bright MLS
- $449,9003 bd3 ba1.9k sqft36 Sacramento Ct, Hanover, PA 17331For SaleMLS ID #PAAD2025982, Hunter Shank, Coldwell Banker Realty. Bright MLS
- $525,0004 bd3 ba2.8k sqft(Undisclosed Address), Westminster, MD 21158For SaleMLS ID #MDCR2037158, Joe Stephens, RE/MAX Advantage Realty. Bright MLS
- $384,9003 bd3 ba2.4k sqft153 Timber Ln, Hanover, PA 17331For SaleMLS ID #PAYK2105758, Mr. Matthew Jay Showers, Samson Properties. Bright MLS
- $579,9004 bd4 ba4k sqft355 Glenwyn Dr, Littlestown, PA 17340For SaleMLS ID #PAAD2025162, Randy Hilker, RE/MAX Quality Service, Inc.. Bright MLS
- $364,9003 bd2 ba2.4k sqft269 McKinley Ave, Hanover, PA 17331For SaleMLS ID #PAYK2107414, Randy Hilker, RE/MAX Quality Service, Inc.. Bright MLS
- $369,9003 bd3 ba1.5k sqftBaer Ave, Hanover, PA 17331New ConstructionMLS ID #PAYK2092654, TIM FORBES, Berkshire Hathaway HomeServices Homesale Realty. Bright MLS
- $425,0002 bd2 ba1.4k sqft5298 Allison Mill Rd, Glenville, PA 17329For SaleMLS ID #PAYK2113944, Dylan Madsen, Coldwell Banker Realty. Bright MLS
- $719,9004 bd4 ba2.5k sqft25 S Orchard View Dr, Hanover, PA 17331New ConstructionMLS ID #PAAD2023386, Emma Blankenship, Cummings & Co. Realtors. Bright MLS
- $479,9004 bd4 ba2.3k sqft1452 Krafts Mill Rd, Spring Grove, PA 17362For SaleMLS ID #PAYK2112894, Randy Hilker, RE/MAX Quality Service, Inc.. Bright MLS
- $625,0003 bd4 ba3k sqft3299 Lineboro Rd, Manchester, MD 21102For SaleMLS ID #MDCR2035200, Dan Toth, EXP Realty, LLC. Bright MLS
- $510,0004 bd3 ba2.6k sqftNone Available, Millers, MD 21102For SaleMLS ID #MDCR2037696, Adrian D Marianetti, EXP Realty, LLC. Bright MLS
- $549,9003 bd2 ba2.3k sqft3134 Traceys Store Rd, Parkton, MD 21120For SaleMLS ID #MDBC2177684, Bret Merson, Keller Williams Realty Centre. Bright MLS
- $539,9004 bd2 ba2.2k sqft1661 Old Westminster Pike, Westminster, MD 21157For SaleMLS ID #MDCR2034198, Kiran Pantha, Cummings & Co. Realtors. Bright MLS
