Experience refined coastal living at 401 Blossom Tree Lane SE, an exceptional new construction home nestled within the prestigious gated community of Winding River Plantation. Renowned for its resort-style amenities and relaxed coastal elegance, this premier master-planned community offers an unparalleled blend of luxury, comfort, and lifestyle. This beautifully crafted residence features 3 bedrooms, 2 bathrooms, and 1,711 square feet of thoughtfully designed living space. At the heart of the home, the gourmet kitchen showcases elegant white countertops, 42-inch soft-close cabinetry, a spacious mono-height island, stainless steel appliances, and a generous walk-in pantry--perfect for everyday living and effortless entertaining. Inside, soaring 10-foot ceilings, 8-foot interior doors, and upgraded trim details create an open, sophisticated atmosphere filled with natural light. The private primary suite serves as a peaceful retreat, offering dual vanities and a luxurious zero-entry tiled shower that combines style with everyday convenience. Energy-efficient construction provides enhanced comfort while helping reduce long-term utility costs. Outdoor living is equally inviting. Relax on the welcoming covered front porch overlooking a beautifully maintained HOA park, creating a peaceful and scenic setting. The rear patio is ideal for grilling, dining, or entertaining and backs to a quiet community street, providing additional privacy. The yard will be fully sodded and includes an irrigation system for effortless maintenance and year-round curb appeal. As a resident of Winding River Plantation, you'll enjoy an extraordinary collection of amenities, including a championship golf course, elegant clubhouse, resort-style swimming pool, tennis and pickleball courts, bocce ball, fitness center, River House and marina, private oceanfront beach club with pool on Holden Beach, community garden, and miles of picturesque walking and biking trails. This is a rare opportunity to own a beautifully designed new home in one of coastal North Carolina's most sought-after gated communities. Come discover the exceptional lifestyle that awaits at Winding River Plantation--and see why your future neighbors are excited to welcome you home.
Under contract
$429,900
401 Blossom Tree Lane SE, Bolivia, NC 28422
3beds
1,711sqft
Single Family Residence
Built in 2026
6,055 Square Feet Lot
$426,100 Zestimate®
$251/sqft
$201/mo HOA
What's special
Gourmet kitchenWelcoming covered front porchElegant white countertopsUpgraded trim detailsLuxurious zero-entry tiled showerSpacious mono-height islandPrivate primary suite
- 55 days |
- 459 |
- 16 |
Zillow last checked:
Listing updated:
Listed by:
Team Gale 910-541-1212,
Coldwell Banker Sea Coast Advantage,
Jack E Gale 910-335-2503,
Coldwell Banker Sea Coast Advantage
Source: Hive MLS,MLS#: 100577477 Originating MLS: Cape Fear Realtors MLS, Inc.
Originating MLS: Cape Fear Realtors MLS, Inc.Facts & features
Interior
Bedrooms & bathrooms
- Bedrooms: 3
- Bathrooms: 2
- Full bathrooms: 2
Rooms
- Room types: Master Bedroom, Bedroom 2, Bedroom 3, Great Room, Sunroom, Dining Room, Laundry
Primary bedroom
- Description: Primary with full bathroom
- Level: First
- Dimensions: 12 x 15
Bedroom 2
- Description: Bedroom 2
- Level: First
- Dimensions: 10 x 12
Bedroom 3
- Description: Bedroom 3
- Level: First
- Dimensions: 10 x 12
Dining room
- Description: Dining Room
- Level: First
- Dimensions: 11 x 13
Great room
- Description: Great Room
- Level: First
- Dimensions: 14 x 15
Kitchen
- Description: Kitchen
- Level: First
- Dimensions: 11 x 13
Laundry
- Description: Laundry
- Level: First
- Dimensions: 5 x 10
Sunroom
- Description: 4 Season Sunroom
- Level: First
- Dimensions: 8 x 14
Heating
- Heat Pump, Fireplace(s), Electric, Forced Air
Cooling
- Heat Pump
Appliances
- Included: Built-In Microwave, Self Cleaning Oven, Disposal, Dishwasher, Electric Range
- Laundry: Dryer Hookup, Washer Hookup, Laundry Room
Features
- Master Downstairs, Walk-in Closet(s), Vaulted Ceiling(s), High Ceilings, Kitchen Island, Walk-in Shower, Smart Thermostat, Walk-In Closet(s)
- Windows: Thermal Windows
- Basement: None
- Attic: Partially Floored,Pull Down Stairs
Interior area
- Total structure area: 1,711
- Total interior livable area: 1,711 sqft
Video & virtual tour
Property
Parking
- Total spaces: 2
- Parking features: Garage Faces Front, Concrete, Garage Door Opener, Off Street, Paved, Garage
- Attached garage spaces: 2
Accessibility
- Accessibility features: None
Features
- Levels: One
- Patio & porch: Patio, Front Porch
- Exterior features: Irrigation System, DP50 Windows
- Pool features: None
- Fencing: None
- Has view: Yes
- View description: See Remarks
- Waterfront features: None
- Frontage type: See Remarks
Lot
- Size: 6,055 Square Feet
- Dimensions: 64 x 91 x 68 x 95
- Features: Interior Lot, Rectangular Lot, Sprinklers in Front, Sprinklers in Rear
Details
- Parcel number: 185ha040
- Zoning: Co-R-7500
- Special conditions: Standard
Construction
Type & style
- Home type: SingleFamily
- Property subtype: Single Family Residence
Materials
- Brick, Fiber Cement, Wood Frame
- Foundation: Slab
- Roof: Architectural Shingle,Composition
Condition
- New construction: Yes
- Year built: 2026
Utilities & green energy
- Sewer: County Sewer
- Water: Public, County Water
- Utilities for property: Sewer Connected, Water Connected
Green energy
- Green verification: None
- Energy efficient items: Thermostat
Community & HOA
Community
- Subdivision: Winding River Plantation
HOA
- Has HOA: Yes
- Amenities included: Waterfront Community, Beach Access, Beach Rights, Boat Dock, Cabana, Clubhouse, Comm Garden, Pool, Fitness Center, Gated, Golf Course, Laundry, Marina, Pickleball, Picnic Area, RV Parking, RV/Boat Storage, Sewer, Tennis Court(s), Termite Bond, Trail(s), Water
- HOA fee: $2,412 annually
- HOA name: Winding River Plantation HOA
- HOA phone: 910-755-7020
Location
- Region: Bolivia
Financial & listing details
- Price per square foot: $251/sqft
- Tax assessed value: $24,000
- Annual tax amount: $94
- Date on market: 5/29/2026
- Cumulative days on market: 55 days
- Listing agreement: Exclusive Right To Sell
- Listing terms: Cash,Conventional,FHA,VA Loan
- Road surface type: Paved
Estimated market value
$426,100
$405,000 - $447,000
$2,133/mo
Price history
| Date | Event | Price |
|---|---|---|
| 7/13/2026 | Contingent | $429,900$251/sqft |
Source:  Hive MLS #100577477 Report a problem Hive MLS #100577477 Report a problem | ||
| 5/29/2026 | Listed for sale | $429,900+1333%$251/sqft |
Source: Hive MLS #100577477 Report a problem | ||
| 4/2/2024 | Sold | $30,000-13%$18/sqft |
Source: Hive MLS #100427919 Report a problem | ||
| 2/29/2024 | Pending sale | $34,500$20/sqft |
Source: Hive MLS #100427919 Report a problem | ||
| 2/16/2024 | Listed for sale | $34,500+213.6%$20/sqft |
Source: Hive MLS #100427919 Report a problem | ||
| 6/17/2019 | Sold | $11,000$6/sqft |
Source: Hive MLS #100168793 Report a problem | ||
| 6/5/2019 | Pending sale | $11,000$6/sqft |
Source: Coldwell Banker Sea Coast Advantage #100168793 Report a problem | ||
| 6/4/2019 | Listed for sale | $11,000-7.6%$6/sqft |
Source: Coldwell Banker Sea Coast Advantage #100168793 Report a problem | ||
| 5/3/2019 | Listing removed | $11,900$7/sqft |
Source: PROACTIVE Real Estate #100103879 Report a problem | ||
| 1/9/2019 | Price change | $11,900-25.2%$7/sqft |
Source: PROACTIVE Real Estate #100103879 Report a problem | ||
| 11/5/2018 | Price change | $15,900-11.2%$9/sqft |
Source: PROACTIVE Real Estate #100103879 Report a problem | ||
| 10/12/2018 | Price change | $17,900-10.1%$10/sqft |
Source: PROACTIVE Real Estate #100103879 Report a problem | ||
| 4/16/2018 | Listed for sale | $19,900-71.2%$12/sqft |
Source: PROACTIVE Real Estate #100103879 Report a problem | ||
| 6/6/2006 | Sold | $69,000+130%$40/sqft |
Source: Public Record Report a problem | ||
| 6/3/2005 | Sold | $30,000$18/sqft |
Source: Public Record Report a problem | ||
Public tax history
| Year | Property taxes | Tax assessment |
|---|---|---|
| 2025 | $94 | $24,000 |
| 2024 | $94 | $24,000 |
| 2023 | $94 -48.8% | $24,000 -32.4% |
| 2022 | $184 +0.8% | $35,500 |
| 2021 | $183 | $35,500 |
| 2020 | $183 | $35,500 |
| 2019 | -- | $35,500 +1.4% |
| 2018 | -- | $35,000 |
| 2017 | $172 | $35,000 |
| 2016 | $172 | $35,000 |
| 2015 | $172 | $35,000 |
Find assessor info on the county website
Monthly payment
Est. payment
Payment breakdown
Explore the cost of this home by adjusting the details. Changes won't be saved.Climate risks
Neighborhood: 28422
Getting around
1 / 100
Car-DependentNearby schools
GreatSchools rating
- 4/10Virginia Williamson ElementaryGrades: PK-5Distance: 0.3 mi
- 4/10Cedar Grove MiddleGrades: 6-8Distance: 2.4 mi
- 10/10Brunswick County Early College High SchoolGrades: 9-12Distance: 3.4 mi
Schools provided by the listing agent
- Elementary: Virginia Williamson
- Middle: Cedar Grove
- High: South Brunswick
Source: Hive MLS. This data may not be complete. We recommend contacting the local school district to confirm school assignments for this home.
- $476,9003 bd2 ba1.6k sqft399 Blossom Tree Ln SE, Bolivia, NC 28422Off Market
- $426,0003 bd2 ba1.6k sqft397 Blossom Tree Ln SE, Bolivia, NC 28422Off Market
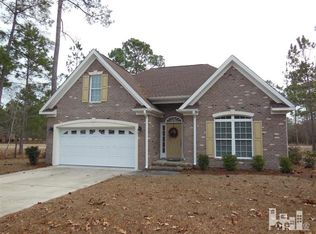
- $579,9004 bd3 ba2.2k sqft403 Blossom Tree Ln SE, Bolivia, NC 28422Sold

- $395,2907,405 Square Feet395 Blossom Tree Ln SE, Bolivia, NC 28422Off Market
- $982,5004 bd3 ba3.4k sqft394 Cypress Ridge Dr SE, Bolivia, NC 28422Off Market
- $678,3004 bd4 ba2.3k sqft392 Cypress Ridge Dr SE, Bolivia, NC 28422Off Market
- $--0.34 Acres392 Cypress Ridge Dr LOT 78, Bolivia, NC 28422Off Market
- $24,0006,969 Square Feet405 Blossom Tree Ln SE, Bolivia, NC 28422Off Market
A local agent can set up tours, give advice and negotiate with sellers.
Similar homes
- $425,0004 bd3 ba2.4k sqft2409 Sunset Harbor Road SE, Bolivia, NC 28422For Sale
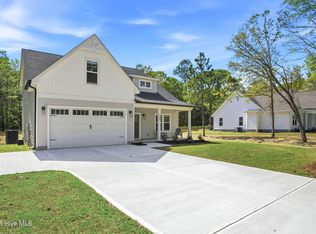
 MLS ID #100568135, Carly Mulligan, Coldwell Banker Sea Coast Advantage-CB. Hive MLS
 - $524,9003 bd3 ba2k sqft389 Blossom Tree Lane SE, Bolivia, NC 28422New Construction
 MLS ID #100533287, Scott Isenhour, Isenhour Realty LLC.. Hive MLS
 - $399,9003 bd2 ba1.5k sqft825 Sand Fiddler Court SE, Bolivia, NC 28422New Construction
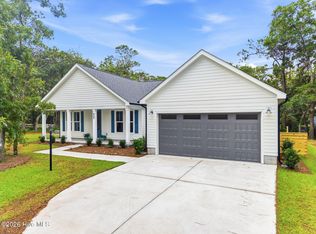 MLS ID #100584205, The Rising Tide Team, Intracoastal Realty Corporation. Hive MLS
 - $519,9004 bd3 ba2k sqft391 Blossom Tree Lane SE, Bolivia, NC 28422New Construction
 MLS ID #100564370, The Domenico Grillo Real Estate Team, Keller Williams Innovate-Wilmington. Hive MLS
 - $352,8904 bd2 ba1.7k sqft2047 Cypress Hill Dr SE Lot 10, Bolivia, NC 28422New ConstructionDR Horton
- $349,9994 bd2 ba1.7k sqft2060 Cypress Hill Drive Lot 279, Bolivia, NC 28422New ConstructionHive MLS
- $474,9004 bd3 ba2.2k sqft755 Hollybriar Loop Road SE, Bolivia, NC 28422New ConstructionMLS ID #100506461, Mitchell S Williams, Coldwell Banker Sea Coast Advantage-Leland. Hive MLS
- $474,9003 bd2 ba1.8k sqft745 Lakeside Drive SE #46, Bolivia, NC 28422New ConstructionMLS ID #100552676, Chris Stewart, Berkshire Hathaway HomeServices Carolina Premier Properties. Hive MLS
- $484,9004 bd3 ba2.3k sqft738 Hollybriar Loop Road SE, Bolivia, NC 28422New ConstructionMLS ID #100506460, Mitchell S Williams, Coldwell Banker Sea Coast Advantage-Leland. Hive MLS
- $269,9003 bd2 ba1.3k sqft1693 W Coronado Avenue SE, Bolivia, NC 28422For SaleMLS ID #100589996, The Domenico Grillo Real Estate Team, Keller Williams Innovate-Wilmington. Hive MLS
- $362,4904 bd2 ba1.7k sqft2079 Cypress Hill Dr SE Lot 16, Bolivia, NC 28422New ConstructionDR Horton
- $358,7904 bd2 ba1.7k sqft2035 Cypress Hills Dr SE Lot 7, Bolivia, NC 28422New ConstructionDR Horton
- $419,0003 bd2 ba1.9k sqft554 Sanctuary Point SW, Supply, NC 28462New ConstructionMLS ID #100566853, Chris S Luther, Coldwell Banker Sea Coast Advantage. Hive MLS
- $494,9004 bd3 ba2.4k sqft735 Hollybriar Loop Road SE, Bolivia, NC 28422New ConstructionMLS ID #100506459, Mitchell S Williams, Coldwell Banker Sea Coast Advantage-Leland. Hive MLS
- $582,5004 bd3 ba2.1k sqft633 Ashbury Drive SE, Bolivia, NC 28422For SaleMLS ID #100564627, Julie A Popichak, Southern Realty Advantage LLC. Hive MLS
- $425,0004 bd3 ba2.3k sqft485 N Wild Rice Drive SW, Supply, NC 28462New ConstructionMLS ID #100560439, Dee G Vick, Landmark Sotheby's International Realty. Hive MLS
- $624,9004 bd3 ba2.2k sqft668 Breezewood Drive SE, Bolivia, NC 28422New ConstructionMLS ID #100475755, Scott Isenhour, Isenhour Realty LLC.. Hive MLS
- $364,7404 bd3 ba2.3k sqft4239 Pitcher Plant Court SE #290, Bolivia, NC 28422New ConstructionHive MLS
- $509,9003 bd2 ba1.9k sqft3040 E Fairway Circle SW, Supply, NC 28462New ConstructionMLS ID #100471583, Scott Smith, Brunswick County Holmes Real Estate. Hive MLS
- $425,0003 bd3 ba1.8k sqft4892 Streamwood Circle, Shallotte, NC 28470New ConstructionMLS ID #100585104, Desiree A Whalen, Nest Realty. Hive MLS
