PRICED BELOW APPRAISAL VALUE. Standout details, inviting spaces, and a backyard view worth slowing down for! This 3-bedroom, 2.5-bath home pairs everyday comfort with thoughtful upgrades throughout. A welcoming foyer opens to a spacious living room with a gas fireplace, custom built ins, and large windows overlooking the screened porch. The kitchen shines with slab granite countertops, elegant cabinetry, an oversized double-door pantry and entertaining space for all. Enjoy your morning coffee in the breakfast area overlooking the well-manicured backyard. Retreat to the generous primary suite featuring a complete bathroom renovation including a large walk-in shower with multiple faucets, spacious soaker tub, multiple storage options, granite countertops, and two renovated walk-in custom closets enhanced with custom shelving. The split floor plan offers two spacious spare bedrooms with a large, updated bathroom and a dedicated computer nook between providing a handy spot for work, studying, or household organization.Outside, relax in the beautiful screened in porch without the Louisiana heat and mosquitos. This house features no back yard neighbors, upgraded drainage, and gutters. This house is ready for all your backyard needs. This home is in immaculate shape, with a new roof and multiple upgrades throughout, I promise you don't want to let this one slip by!!
For sale
$399,999
401 Bluebonnet Dr, Lafayette, LA 70508
3beds
2,061sqft
Single Family Residence
Built in 2006
6,969 Square Feet Lot
$392,900 Zestimate®
$194/sqft
$31/mo HOA
What's special
Welcoming foyerCustom built insOversized double-door pantryMultiple storage optionsGenerous primary suiteElegant cabinetrySplit floor plan
- 5 days
- 408
- 31
Likely to sell faster than
Zillow last checked:
Listing updated:
Listed by:
Kathleen H Theriot 337-412-1536,
NextHome Cutting Edge Realty 337-484-1184
Source: RAA,MLS#: 2600009678
Facts & features
Interior
Bedrooms & bathrooms
- Bedrooms: 3
- Bathrooms: 3
- Full bathrooms: 2
- 1/2 bathrooms: 1
Heating
- Central, Natural Gas
Cooling
- Central Air
Appliances
- Included: Dishwasher, Disposal
- Laundry: Washer Hookup, Gas Dryer Hookup
Features
- High Ceilings, Built-in Features, Computer Nook, Crown Molding, Multi-Head Shower, Separate Shower, Varied Ceiling Heights, Walk-In Closet(s), Kitchen Island, Dual Closets, Granite Counters
- Flooring: Tile, Vinyl Plank
- Windows: Window Treatments
- Number of fireplaces: 1
- Fireplace features: 1 Fireplace, Ventless, Gas
Interior area
- Total interior livable area: 2,061 sqft
Property
Parking
- Total spaces: 2
- Parking features: Garage Faces Front
- Garage spaces: 2
- Has uncovered spaces: Yes
Features
- Stories: 1
- Patio & porch: Covered, Screened, Deck
- Exterior features: Other, Lighting
- Fencing: Full,Privacy,Wood
Lot
- Size: 6,969 Square Feet
- Dimensions: 65 x 110
- Features: 0 to 0.5 Acres, Level, Landscaped
Details
- Additional structures: Storage, Shed(s)
- Parcel number: 6131320
- Zoning: Residential
Construction
Type & style
- Home type: SingleFamily
- Architectural style: Traditional
- Property subtype: Single Family Residence
Materials
- Brick Veneer, HardiPlank Type, Synthetic Stucco, Frame
- Foundation: Slab
- Roof: Composition
Condition
- Resale
- Year built: 2006
Utilities & green energy
- Electric: Elec: City
- Gas: Gas: Delta Utilities
- Sewer: Public Sewer
Community & HOA
Community
- Features: Playground
- Subdivision: Walkers Lake
HOA
- Has HOA: Yes
- Amenities included: Management
- Services included: Maintenance Grounds
- HOA fee: $375 annually
Location
- Region: Lafayette
Financial & listing details
- Price per square foot: $194/sqft
- Tax assessed value: $287,860
- Annual tax amount: $3,029
- Date on market: 10/14/2026
- Exclusions: Microwave, Refrigerator
- Electric utility on property: Yes
Estimated market value
$392,900
$373,000 - $413,000
$2,400/mo
Price history
| Date | Event | Price |
|---|---|---|
| 10/14/2026 | Listed for sale | $399,999+37.9%$194/sqft |
Source:  RAA #2600009678 Report a problem | ||
| 3/4/2024 | Sold | -- |
Source: Public Record Report a problem | ||
| 10/17/2014 | Sold | -- |
Source: Public Record Report a problem | ||
| 10/4/2014 | Pending sale | $290,000$141/sqft |
Source: Keller Williams - Lafayette, LA #L14254287 Report a problem | ||
| 6/14/2014 | Price change | $290,000-4.9%$141/sqft |
Source: Keller Williams - Lafayette, LA #L14254287 Report a problem | ||
| 4/11/2014 | Price change | $305,000-99%$148/sqft |
Source: Owner Report a problem | ||
| 4/1/2014 | Price change | $30,500,000+9585.6%$14,799/sqft |
Source: Owner Report a problem | ||
| 2/26/2014 | Price change | $314,9000%$153/sqft |
Source: Owner Report a problem | ||
| 11/17/2013 | Listed for sale | $315,000$153/sqft |
Source: Owner Report a problem | ||
Public tax history
| Year | Property taxes | Tax assessment |
|---|---|---|
| 2025 | $3,029 | $28,786 |
| 2024 | $3,029 +5% | $28,786 +4.4% |
| 2023 | $2,883 0% | $27,566 |
| 2022 | $2,884 -0.3% | $27,566 |
| 2021 | $2,894 +0.3% | $27,566 |
| 2020 | $2,884 +4.3% | $27,566 |
| 2019 | $2,767 -1.7% | $27,566 |
| 2018 | $2,813 +29.1% | $27,566 0% |
| 2017 | $2,179 | $27,567 |
| 2015 | $2,179 +8.5% | $27,567 +6.4% |
| 2013 | $2,009 +33% | $25,910 +3.4% |
| 2011 | $1,510 +0.2% | $25,050 |
| 2010 | $1,507 -0.1% | $25,050 |
| 2008 | $1,508 +305.4% | $25,050 +482.6% |
| 2006 | $372 | $4,300 |
Find assessor info on the county website
Monthly payment
Est. payment
Payment breakdown
Explore the cost of this home by adjusting the details. Changes won't be saved.Climate risks
Neighborhood: 70508
Nearby schools
Schools provided by the listing agent
- Elementary: Ernest Gallet
- Middle: Broussard
- High: Comeaux
Source: RAA. This data may not be complete. We recommend contacting the local school district to confirm school assignments for this home.
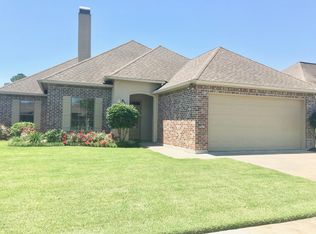
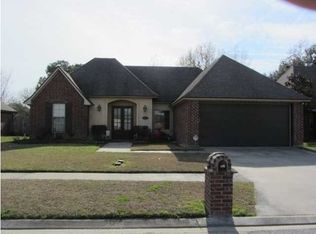
Similar homes
- $350,0003 bd2 ba1.9k sqft100 Gatesmere Ct, Lafayette, LA 70508For Sale
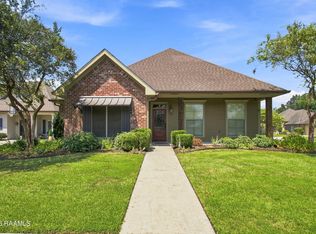
 MLS ID #2600008161, Ryan Meaux, eXp Realty, LLC. RAA
- $365,0003 bd3 ba2.3k sqft127 Tonbridge Dr, Lafayette, LA 70508For Sale
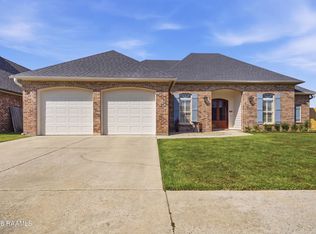 MLS ID #2600006781, Angela Broussard, Keller Williams Realty Acadiana. RAA
- $329,0003 bd2 ba1.9k sqft407 Gordon Crockett Dr, Lafayette, LA 70508For Sale
 MLS ID #2600009582, Taryn Bernard, NextHome Cutting Edge Realty. RAA
- $375,9994 bd2 ba1.8k sqft728 Lafittes Landing Pass, Lafayette, LA 70508New Construction
 RAA
- $349,9993 bd2 ba1.8k sqft324 Redfern St, Lafayette, LA 70508For SaleMLS ID #2600009438, Laurie Kraemer, eXp Realty, LLC. RAA
- $330,0003 bd2 ba2k sqft102 Hollow Green Dr, Lafayette, LA 70508For SaleMLS ID #2600007767, Missy M Guilliot, Compass. RAA
- $362,4993 bd3 ba1.7k sqft723 Lafittes Landing Pass, Lafayette, LA 70508New ConstructionRAA
- $395,0004 bd3 ba2k sqft104 Flora Springs Dr, Youngsville, LA 70592For SaleMLS ID #2600007075, Charlotte Quebedeaux, eXp Realty, LLC. RAA
- $430,0004 bd3 ba2.5k sqft203 Maple Branch St, Lafayette, LA 70508For SaleMLS ID #2600005586, Lan L Huynh, HUNCO Real Estate. RAA
- $375,0003 bd2 ba1.8k sqft212 Maple Branch St, Lafayette, LA 70508For SaleMLS ID #2600004130, Holly Deshautelle, Keaty Real Estate Team. RAA
- $489,0002 bd3 ba1.7k sqft115 Southern Hts, Lafayette, LA 70508New ConstructionMLS ID #2600009675, Meagan G Hannen, Dwight Andrus Real Estate Agency, LLC. RAA
- $333,0003 bd3 ba2.2k sqft210 Becky Ln, Lafayette, LA 70508For SaleMLS ID #2600007166, Shannon R Thibodeaux, Heart & Home Real Estate, LLC. RAA
- $420,0004 bd3 ba2.9k sqft200 Autumn Oak Bnd, Lafayette, LA 70508For SaleMLS ID #2600003405, Miles Santiago, Keller Williams Realty Acadiana. RAA
- $389,0003 bd2 ba1.9k sqft207 Timber Mill St, Lafayette, LA 70508For SaleMLS ID #2600008269, Kimberly M Lafleur, Compass. RAA
- $365,9005 bd3 ba2.5k sqft134 Ambiance Cir, Lafayette, LA 70508For SaleMLS ID #2600007098, Stacy Folse, eXp Realty, LLC. RAA
- $354,9993 bd3 ba1.7k sqft107 Hamilton Parc Way, Lafayette, LA 70508New ConstructionRAA
- $438,0003 bd3 ba2.3k sqft220 Treescape Dr, Lafayette, LA 70508For SaleMLS ID #2600008217, Arla Slaughter, Compass. RAA
- $279,5003 bd3 ba2.5k sqft403 N Michot Rd, Lafayette, LA 70508For SaleMLS ID #2600007475, Selena C Lormand, Keller Williams Realty Acadiana. RAA
- $295,0003 bd3 ba2.4k sqft602 Fairview Pkwy, Lafayette, LA 70508For SaleMLS ID #2600004271, MaryBeth Walsh, NextHome Cutting Edge Realty. RAA
