Back on market through no fault of sellers! Welcome to this stunning 4 bedroom, 3.5 bathroom home that impresses from the moment you arrive! With its beautiful brick front exterior and thoughtfully manicured landscaping, this property delivers exceptional curb appeal and a warm, welcoming first impression that carries throughout every inch of the home.
Step inside and immediately feel at home in the spacious family room, featuring a soaring vaulted ceiling and a cozy corner fireplace, the perfect gathering spot for family and friends. The well appointed kitchen is sure to impress, boasting a large center island, elegant tile backsplash, and beautiful Pella French doors that open seamlessly to the lovely covered patio. The dedicated dining room provides an elegant setting for meals and gatherings, rounding out the main living area beautifully.
The thoughtfully designed main level also features a primary bedroom suite complete with a private attached bathroom featuring a dual vanity. Two additional bedrooms (one with a charming bay window) and a full hall bathroom provide comfortable accommodations for family and guests. A convenient main level laundry room with an attached half bath adds an extra layer of everyday functionality.
The finished lower level truly expands your living space and possibilities. A massive recreation room provides endless options for entertaining, movie nights, and game days, while a fourth bedroom and full bathroom make this level ideal for guests or a private retreat. A dedicated exercise room/bonus room round out the lower level.
This home has been meticulously maintained and thoughtfully upgraded throughout, featuring a tankless water heater for endless hot water on demand, a backup sump pump for added peace of mind, a water softener, and a carbon filtration system-(rented for $30/month) for exceptional water quality. The HVAC system has been enhanced with a steam humidifier, an air cleaner on the furnace, and an energy recovery ventilator (ERV) that continuously brings fresh air into the home while expelling stale air, ensuring superior indoor air quality year-round. The garage is fully equipped with 220 electric service and hot and cold water, making it a truly functional workspace.
And the extras keep coming, appliances including the refrigerator, washer, and dryer stay with the home, making this one of the most turnkey and thoughtfully appointed properties you will find in Waterloo!
Step outside to the covered patio and enjoy the beautifully landscaped surroundings, the perfect backdrop for relaxing evenings and outdoor gatherings.
With its incredible curb appeal, thoughtful upgrades, exceptional indoor air quality systems, and fantastic finished lower level, this home is a rare and wonderful find in Waterloo.
Active under contract
Listed by: Century 21 Advantage • Linda R Frierdich • 618-281-7621
Price cut: $5.1K (9/22)
$419,900
401 Briarcliff Dr, Waterloo, IL 62298
4beds
3,524sqft
Single Family Residence
Built in 2014
0.25 Acres Lot
$414,100 Zestimate®
$119/sqft
$-- HOA
What's special
Cozy corner fireplaceBeautifully landscaped surroundingsFourth bedroomPrivate attached bathroomThoughtfully manicured landscapingPrimary bedroom suiteLarge center island
- 67 days
- 733
- 40
Zillow last checked:
Listing updated:
Listed by:
Linda R Frierdich 618-281-7621,
Century 21 Advantage
Source: MARIS,MLS#: 26046872 Originating MLS: Southwestern Illinois Board of REALTORS
Originating MLS: Southwestern Illinois Board of REALTORSFacts & features
Interior
Bedrooms & bathrooms
- Bedrooms: 4
- Bathrooms: 4
- Full bathrooms: 3
- 1/2 bathrooms: 1
- Main level bathrooms: 3
- Main level bedrooms: 3
Primary bedroom
- Features: Floor Covering: Carpeting
- Level: Main
- Area: 315
- Dimensions: 15x21
Bedroom 2
- Features: Floor Covering: Carpeting
- Level: Main
- Area: 156
- Dimensions: 13x12
Bedroom 3
- Features: Floor Covering: Carpeting
- Level: Main
- Area: 182
- Dimensions: 14x13
Bedroom 4
- Features: Floor Covering: Carpeting
- Level: Lower
- Area: 195
- Dimensions: 13x15
Primary bathroom
- Features: Floor Covering: Ceramic Tile
- Level: Main
- Area: 81
- Dimensions: 9x9
Bathroom
- Level: Main
- Area: 54
- Dimensions: 9x6
Bathroom
- Features: Floor Covering: Ceramic Tile
- Level: Lower
- Area: 45
- Dimensions: 9x5
Dining room
- Features: Floor Covering: Wood
- Level: Main
- Area: 121
- Dimensions: 11x11
Exercise room
- Features: Floor Covering: Carpeting
- Level: Lower
- Area: 221
- Dimensions: 13x17
Family room
- Features: Floor Covering: Wood
- Level: Main
- Area: 300
- Dimensions: 20x15
Kitchen
- Features: Floor Covering: Wood
- Level: Main
- Area: 285
- Dimensions: 19x15
Laundry
- Description: 1/2 Bath in Laundry Room
- Features: Floor Covering: Ceramic Tile
- Level: Main
- Area: 63
- Dimensions: 9x7
Recreation room
- Features: Floor Covering: Carpeting
- Level: Lower
- Area: 1035
- Dimensions: 23x45
Heating
- Forced Air
Cooling
- Ceiling Fan(s), Central Air
Appliances
- Included: Dishwasher, Humidifier, Ice Maker, Microwave, Electric Oven, Built-In Electric Range, Free-Standing Range, Tankless Water Heater, Water Softener
- Laundry: Laundry Room, Main Level
Features
- Ceiling Fan(s), Coffered Ceiling(s), Dining/Living Room Combo, Granite Counters, Kitchen Island, Vaulted Ceiling(s)
- Flooring: Carpet, Hardwood
- Doors: French Doors, Storm Door(s)
- Windows: Bay Window(s)
- Basement: Partially Finished,Sleeping Area
- Number of fireplaces: 1
- Fireplace features: Family Room, Gas
Interior area
- Total structure area: 3,524
- Total interior livable area: 3,524 sqft
- Finished area above ground: 1,933
- Finished area below ground: 1,591
Video & virtual tour
Property
Parking
- Total spaces: 2
- Parking features: Attached, Driveway, Garage, Garage Door Opener, Garage Faces Front
- Attached garage spaces: 2
- Has uncovered spaces: Yes
Features
- Levels: One
- Patio & porch: Covered, Patio
- Frontage length: 86
Lot
- Size: 0.25 Acres
- Dimensions: 86 x 125 x 85 x 125
- Features: Back Yard, Front Yard
Details
- Parcel number: 0830135055000
- Special conditions: Standard
Construction
Type & style
- Home type: SingleFamily
- Architectural style: Ranch
- Property subtype: Single Family Residence
Materials
- Brick, Vinyl Siding
- Roof: Shingle
Condition
- Year built: 2014
Utilities & green energy
- Electric: 220 Volts
- Sewer: Public Sewer
- Water: Public
Community & HOA
Community
- Security: Smoke Detector(s)
- Subdivision: Parkwood Estates 2nd Add
HOA
- Has HOA: No
Location
- Region: Waterloo
Financial & listing details
- Price per square foot: $119/sqft
- Tax assessed value: $389,070
- Annual tax amount: $7,281
- Date on market: 7/23/2026
- Cumulative days on market: 67 days
- Listing terms: Cash,Conventional,FHA,VA Loan
- Ownership: Private
- Road surface type: Asphalt
Estimated market value
$414,100
$393,000 - $435,000
$3,726/mo
Price history
| Date | Event | Price |
|---|---|---|
| 9/28/2026 | Contingent | $419,900$119/sqft |
Source:  MARIS #26046872 Report a problem MARIS #26046872 Report a problem | ||
| 9/22/2026 | Price change | $419,900-1.2%$119/sqft |
Source: MARIS #26046872 Report a problem | ||
| 9/11/2026 | Listed for sale | $425,000$121/sqft |
Source: MARIS #26046872 Report a problem | ||
| 7/28/2026 | Contingent | $425,000$121/sqft |
Source: MARIS #26046872 Report a problem | ||
| 7/23/2026 | Listed for sale | $425,000+709.5%$121/sqft |
Source: MARIS #26046872 Report a problem | ||
| 3/28/2014 | Sold | $52,500+59.1%$15/sqft |
Source: Public Record Report a problem | ||
| 5/24/2013 | Sold | $33,000$9/sqft |
Source: Public Record Report a problem | ||
Public tax history
| Year | Property taxes | Tax assessment |
|---|---|---|
| 2025 | $7,914 +8.7% | $129,690 +11.3% |
| 2024 | $7,281 +23.2% | $116,480 +10.9% |
| 2023 | $5,911 +0.4% | $104,990 +1.6% |
| 2022 | $5,886 | $103,360 +4.9% |
| 2021 | -- | $98,490 +6.4% |
| 2020 | -- | $92,560 +4.7% |
| 2019 | -- | $88,370 +9.9% |
| 2018 | $4,431 | $80,420 +3.4% |
| 2017 | $4,431 | $77,795 +4% |
| 2016 | $4,431 +4.9% | $74,770 +0.1% |
| 2015 | $4,224 +534.8% | $74,660 +616.5% |
| 2014 | $665 | $10,420 +4.2% |
| 2012 | $665 | $10,000 -1.7% |
| 2011 | -- | $10,170 |
| 2010 | -- | $10,170 |
| 2009 | -- | $10,170 |
| 2008 | -- | $10,170 -25% |
| 2007 | -- | $13,560 |
Find assessor info on the county website
Monthly payment
Est. payment
Payment breakdown
Explore the cost of this home by adjusting the details. Changes won't be saved.Climate risks
Neighborhood: 62298
Nearby schools
Schools provided by the listing agent
- Elementary: Waterloo Dist 5
- Middle: Waterloo Dist 5
- High: Waterloo
Source: MARIS. This data may not be complete. We recommend contacting the local school district to confirm school assignments for this home.

Similar homes
- $389,0004 bd3 ba3.1k sqft1307 Rachael Ln, Waterloo, IL 62298For Sale
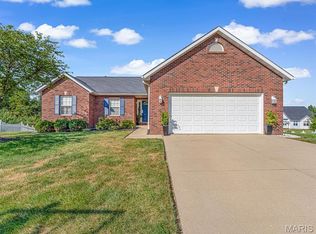
 MLS ID #26059348, Brooke Mitchell, Keller Williams Pinnacle. MARIS
 - $449,9995 bd4 ba3k sqft1033 Turtle Dove Trl, Waterloo, IL 62298For Sale
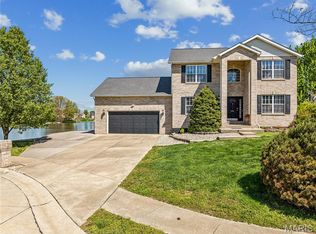 MLS ID #26026981, Kathrine D Harrison, Willow Equity LLC. MARIS
 - $475,0002 bd3 ba2.5k sqft6730 Cardinal Dr, Waterloo, IL 62298For Sale
 MLS ID #26055583, Connie M Stellhorn-Schanter, Stellhorn Realty, Inc.. MARIS
 - $525,0004 bd3 ba2.5k sqft910 Taylor Dr, Waterloo, IL 62298For Sale
 MLS ID #26058231, Toni Lucas, Worth Clark Realty. MARIS
 - $525,0003 bd4 ba4.9k sqft6120 Old Baum Church Rd, Waterloo, IL 62298For SaleMLS ID #26046955, Megan A Schobert, Keller Williams Pinnacle. MARIS
- $270,0003 bd2 ba2k sqft708 S Library St, Waterloo, IL 62298For SaleMLS ID #26057374, Rebecca L Bollinger, RE/MAX Preferred. MARIS
- $425,0004 bd3 ba2.3k sqft7315 Roscow Hollow Rd, Prairie Du Rocher, IL 62277For SaleMLS ID #26061134, Jena Gibbs, eXp Realty. MARIS
- $549,9003 bd3 ba2.3k sqft8718 D Rd, Waterloo, IL 62298For SaleMLS ID #26048378, Lisa A Meegan, eXp Realty. MARIS
- $425,0004 bd3 ba3.5k sqft10 Knob Hill Ct, Fairview Heights, IL 62208For SaleMLS ID #26059422, Tonya L Crane, Berkshire Hathaway HomeServices Select Properties. MARIS
- $365,0004 bd3 ba2.4k sqft100 Willow Rdg, Valmeyer, IL 62295For SaleMLS ID #26045668, Maryanne Kaminski, RE/MAX Alliance. MARIS
- $375,0004 bd3 ba2.7k sqft2049 Mullins Creek Rd, Dupo, IL 62239For SaleMLS ID #26038147, Linda R Frierdich, Century 21 Advantage. MARIS
- $415,0004 bd3 ba2.4k sqft2029 Quail Mdw, Barnhart, MO 63012For SaleMLS ID #26048563, Melissa Dunn, Main Key Realty LLC. MARIS
- $399,9004 bd3 ba3.7k sqft1 River Bend Dr, Fenton, MO 63026For SaleMLS ID #26048627, Andy M Boyd, Keller Williams Realty St. Louis. MARIS
- $384,5004 bd4 ba3.5k sqft310 Meadowlark Ln, Belleville, IL 62220For SaleMLS ID #26042559, Karen L Cornell, HomePro Real Estate. MARIS
- $389,9004 bd3 ba3k sqft411 John Henry St, Belleville, IL 62220For SaleMLS ID #26024148, Mandy McGuire, Keller Williams Pinnacle. MARIS
- $405,0004 bd4 ba4k sqft626 Lonedell Rd, Arnold, MO 63010For SaleMLS ID #26048674, Bobby Shanks, Shanks Realty Group. MARIS
- $450,0004 bd4 ba3.4k sqft5826 Southcrest Way, Saint Louis, MO 63129For SaleMLS ID #26052100, Holli Mendica, RE/MAX Results. MARIS
- $439,0004 bd3 ba3.3k sqft5434 Greenton Way, Saint Louis, MO 63128For SaleMLS ID #26043733, Jonathan Adams, Berkshire Hathaway HomeServices Select Properties. MARIS
- $399,0004 bd3 ba2.4k sqft2803 Elk Peak Ct, Saint Louis, MO 63129For SaleMLS ID #26056919, Crystal M Schirmer, Exit Elite Realty. MARIS
- $495,0005 bd4 ba3k sqft2221 Levin Crest Ln, Dupo, IL 62239For SaleMLS ID #26047932, Brenda M Chandler, Property Peddler, Inc. MARIS
