Beautifully maintained one level living in popular Meadowlands Golf and Residential Community. Spacious open floor plan with gas fireplace in the living room and gorgeous plantation shutters. Well equipped kitchen features oversized breakfast bar, granite counters, tile backsplash, stainless steel appliances, gas range and pantry. Relaxing sunroom that leads to patio overlooking private wooded backyard bordered by a gorgeous landscaped flower garden. Upper level features large bonus room with closet and huge walk-in floored attic with excellent storage. Easy entry main level sizeable 2 car garage. HOA covers yard and exterior maintenance. The neighborhood offers an 18 hole Hale Irwin designed golf course, pool, tennis, walking trails and playgrounds (optional memberships available). Call to schedule an appointment today. Agent related to sellers.
For sale
$484,000
401 Dornoch Dr, Winston Salem, NC 27107
3beds
2,025sqft
Stick/Site Built, Residential, Single Family Residence
Built in 2017
0.17 Acres Lot
$471,000 Zestimate®
$--/sqft
$236/mo HOA
What's special
Relaxing sunroomPrivate wooded backyardOversized breakfast barGranite countersWell equipped kitchenGorgeous landscaped flower gardenGas range
- 1 day
- 139
- 10
Likely to sell faster than
Zillow last checked:
Listing updated:
Listed by:
Dee Priddy 336-692-4289,
Coldwell Banker Advantage,
Lauren Priddy Breedlove 336-782-1578,
Coldwell Banker Advantage
Source: Triad MLS,MLS#: 1237951
Facts & features
Interior
Bedrooms & bathrooms
- Bedrooms: 3
- Bathrooms: 2
- Full bathrooms: 2
- Main level bathrooms: 2
Primary bedroom
- Level: Main
- Dimensions: 11.92 x 16.92
Bedroom 2
- Level: Main
- Dimensions: 10.75 x 10.33
Bedroom 3
- Level: Main
- Dimensions: 11.67 x 13.33
Bonus room
- Level: Second
- Dimensions: 12 x 20
Breakfast
- Level: Main
- Dimensions: 16.58 x 5
Entry
- Level: Main
- Dimensions: 5.5 x 8.17
Great room
- Level: Main
- Dimensions: 16.58 x 15.08
Kitchen
- Level: Main
- Dimensions: 16.58 x 10.75
Laundry
- Level: Main
- Dimensions: 6.58 x 6.42
Sunroom
- Level: Main
- Dimensions: 13.25 x 12
Heating
- Forced Air, Zoned, Natural Gas
Cooling
- Central Air
Appliances
- Included: Microwave, Dishwasher, Disposal, Exhaust Fan, Free-Standing Range, Gas Water Heater
- Laundry: Dryer Connection, Main Level, Washer Hookup
Features
- Ceiling Fan(s), Dead Bolt(s), Pantry, Solid Surface Counter
- Flooring: Carpet, Tile, Wood
- Windows: Insulated Windows
- Has basement: No
- Attic: Floored,Walk-In
- Number of fireplaces: 1
- Fireplace features: Gas Log, Great Room
Interior area
- Total structure area: 2,025
- Total interior livable area: 2,025 sqft
- Finished area above ground: 2,025
Property
Parking
- Total spaces: 2
- Parking features: Garage, Driveway, Garage Door Opener, Attached
- Attached garage spaces: 2
- Has uncovered spaces: Yes
Features
- Levels: One and One Half
- Stories: 1
- Patio & porch: Porch
- Pool features: Community
Lot
- Size: 0.17 Acres
- Features: Partially Wooded, Subdivided, Subdivision
- Residential vegetation: Partially Wooded
Details
- Parcel number: 01012B0000604
- Zoning: PDH
- Special conditions: Owner Sale
Construction
Type & style
- Home type: SingleFamily
- Architectural style: Transitional
- Property subtype: Stick/Site Built, Residential, Single Family Residence
Materials
- Brick, Vinyl Siding
- Foundation: Slab
Condition
- Year built: 2017
Utilities & green energy
- Sewer: Public Sewer
- Water: Public
Community & HOA
Community
- Security: Security Lights, Security System, Carbon Monoxide Detector(s), Smoke Detector(s)
- Subdivision: Meadowlands - Highlands
HOA
- Has HOA: Yes
- HOA fee: $549 annually
- Second HOA fee: $190 monthly
Location
- Region: Winston Salem
Financial & listing details
- Tax assessed value: $294,490
- Annual tax amount: $1,956
- Date on market: 10/6/2026
- Cumulative days on market: 1 day
- Listing agreement: Exclusive Right To Sell
Estimated market value
$471,000
$447,000 - $495,000
$2,102/mo
Price history
| Date | Event | Price |
|---|---|---|
| 10/6/2026 | Listed for sale | $484,000+21% |
Source:  Triad MLS #1237951 Report a problem Triad MLS #1237951 Report a problem | ||
| 10/6/2022 | Sold | $400,000 |
Source: Triad MLS #1082407 Report a problem | ||
| 9/1/2022 | Pending sale | $400,000 |
Source: Triad MLS #1082407 Report a problem | ||
| 8/30/2022 | Listed for sale | $400,000+45.6% |
Source: Triad MLS #1082407 Report a problem | ||
| 5/24/2018 | Sold | $274,783+587% |
Source: Triad MLS #857362 Report a problem | ||
| 9/25/2017 | Sold | $40,000$20/sqft |
Source: Public Record Report a problem | ||
Public tax history
| Year | Property taxes | Tax assessment |
|---|---|---|
| 2026 | -- | $294,490 |
| 2025 | $1,944 +3.1% | $294,490 |
| 2024 | $1,885 | $294,490 |
| 2023 | $1,885 | $294,490 |
| 2022 | $1,885 | $294,490 |
| 2021 | $1,885 +13.1% | $294,490 +13.1% |
| 2020 | $1,667 | $260,420 |
| 2019 | -- | $260,420 +83.8% |
| 2018 | $227 | $141,700 +293.6% |
| 2017 | $227 | $36,000 |
| 2016 | $227 | $36,000 |
| 2015 | $227 | $36,000 |
Find assessor info on the county website
Monthly payment
Est. payment
Payment breakdown
Explore the cost of this home by adjusting the details. Changes won't be saved.Climate risks
Neighborhood: 27107
Similar homes
- $479,0004 bd3 ba1.9k sqft9103 N State Highway 109, Winston Salem, NC 27107For Sale
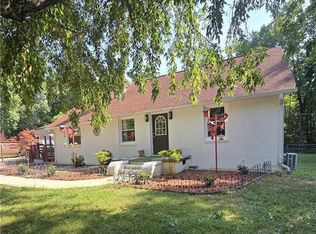
 MLS ID #1237510, Craig Tribus. Triad MLS
 - $485,0003 bd3 ba2.3k sqft424 Southern Woods Dr, Winston Salem, NC 27107For Sale
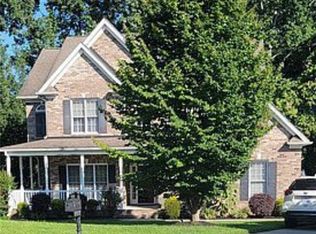 MLS ID #1236808, Kelly Simmons. Triad MLS
 - $--4 bd3 ba1.7k sqft1210 Kristy Park Ct, Winston Salem, NC 27107New Construction
 MLS ID #1237132, Derek Wilson. Triad MLS
 - $325,0003 bd2 ba2k sqft173 Pam Dr, Winston Salem, NC 27107For Sale
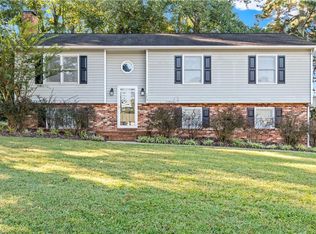 MLS ID #1237146, Tina Whiteheart. Triad MLS
 - $--3 bd2 ba1.5k sqft4030 Old Lexington Rd, Winston Salem, NC 27107New ConstructionMLS ID #1237222, Derek Wilson. Triad MLS
- $--4 bd3 ba1.7k sqft1230 Kristy Park Ct, Winston Salem, NC 27107New ConstructionMLS ID #1237126, Derek Wilson. Triad MLS
- $--3 bd2 ba1.5k sqft4034 Old Lexington Rd, Winston Salem, NC 27107New ConstructionMLS ID #1237142, Derek Wilson. Triad MLS
- $525,0003 bd3 ba2.7k sqft1167 Charleston Dr, Winston Salem, NC 27107For SaleMLS ID #1227167, Karmen Quakenbush. Triad MLS
- $475,0003 bd3 ba2.6k sqft689 Barker Rd, Winston Salem, NC 27107For SaleMLS ID #1227687, Holly Rogers. Triad MLS
- $425,0003 bd3 ba2.1k sqft288 Hillside Ct, Winston Salem, NC 27107For SaleMLS ID #1229706, Kim Kennedy. Triad MLS
- $584,9003 bd3 ba2.5k sqft283 Norwood Hills Dr, Winston Salem, NC 27107For SaleMLS ID #1227138, Natasha Nelson. Triad MLS
- $389,9003 bd2 ba1.6k sqft431 Georgetown Rd, Winston Salem, NC 27107For SaleMLS ID #1227759, Jim Duncan. Triad MLS
- $389,0003 bd2 ba2.3k sqft4681 Gumtree Rd, Winston Salem, NC 27107For SaleMLS ID #1222202, Sherri Kiser. Triad MLS
- $425,0004 bd3 ba2.4k sqft2105 Morning Star Ln, Winston Salem, NC 27107For SaleMLS ID #1219089, Scott Michaels. Triad MLS
- $384,9993 bd3 ba1.9k sqft4600 Yuma Ct, Winston Salem, NC 27107For SaleMLS ID #1220373, Jenna Younts. Triad MLS
- $385,0003 bd2 ba2.2k sqft4264 High Point Rd, Winston Salem, NC 27107For SaleMLS ID #1228816, Madison Simmons. Triad MLS
- $477,0004 bd4 ba2.3k sqft3532 Landis St, Winston Salem, NC 27107New ConstructionMLS ID #1158876, Shelly Lim. Triad MLS
- $635,0004 bd3 ba2.9k sqft428 Wentworth Dr, Winston Salem, NC 27107For SaleMLS ID #1236160, Lisa Chrystie. Triad MLS
- $367,0003 bd2 ba1.9k sqft4368 Glenmore Creek Dr, Winston Salem, NC 27107For SaleMLS ID #1225177, Genia Carter. Triad MLS
- $283,0003 bd2 ba1.5k sqft488 Lansdowne Pl, Winston Salem, NC 27107For SaleMLS ID #1229435, Kristen Bodford. Triad MLS
