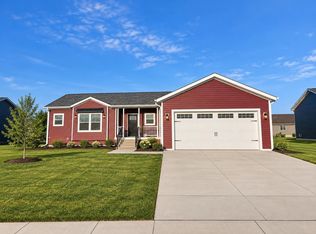
Welcome to Crosswinds Subdivision! This brand-new 3-bedroom, 2-bath farmhouse-style ranch blends modern design with a warm, inviting layout that truly feels like home. Enjoy relaxing mornings on the charming front porch, or step inside to a thoughtfully designed interior featuring a spacious kitchen complete with a butler’s pantry and dedicated coffee bar—perfect for both everyday living and entertaining. The primary suite offers a private retreat with a beautifully finished tile shower, while the open-concept floor plan provides comfort and functionality throughout. With stylish finishes and a layout designed to please, this home delivers both character and convenience.
Active
$344,900
401 E 11th St, Brodhead, WI 53520
3beds
1,443sqft
Manufactured Home
Built in 2026
0.36 Acres Lot
$-- Zestimate®
$239/sqft
$-- HOA
What's special
- --
- on Zillow
- 76
- views
- 7
- saves
Zillow last checked:
Listing updated:
Listed by:
Patrick J Reese,
EXIT Professional Real Estate
Source: SCWMLS,MLS#: 2032767
Facts & features
Interior
Bedrooms & bathrooms
- Bedrooms: 3
- Bathrooms: 2
- Full bathrooms: 2
- Main level bathrooms: 2
Primary bedroom
- Level: Main
- Area: 169
- Dimensions: 13 x 13
Bedroom 2
- Level: Main
- Area: 154
- Dimensions: 14 x 11
Bedroom 3
- Level: Main
- Area: 132
- Dimensions: 12 x 11
Family room
- Area: 180
- Dimensions: 15 x 12
Kitchen
- Features: Pantry, Kitchen Island, Range/Oven, Refrigerator, Dishwasher, Microwave
- Level: Main
- Area: 90
- Dimensions: 9 x 10
Living room
- Level: Main
- Area: 180
- Dimensions: 15 x 12
Heating
- Forced Air
Cooling
- Central Air
Appliances
- Laundry: Main Level
Features
- Walk-In Closet(s), Split bedrooms, Internet- Fiber available
- Basement: None
- Has fireplace: No
Interior area
- Total structure area: 1,443
- Total interior livable area: 1,443 sqft
- Finished area above ground: 1,443
Property
Parking
- Total spaces: 2
- Parking features: 2 car, Attached, Garage Door Opener
- Attached garage spaces: 2
- Has uncovered spaces: Yes
Features
- Levels: One
- Stories: 1
- Patio & porch: Deck
Lot
- Size: 0.36 Acres
- Features: Sidewalk
Details
- Parcel number: 2100191.2553
- Zoning: Res
Construction
Type & style
- Home type: MobileManufactured
- Architectural style: Ranch
- Property subtype: Manufactured Home
Materials
- Vinyl Siding
- Foundation: Poured concrete foundatn
Condition
- Year built: 2026
Utilities & green energy
- Sewer: Public Sewer
- Water: Public
- Utilities for property: Cable Available
Community & HOA
Community
- Subdivision: Crosswinds
Location
- Region: Brodhead
Financial & listing details
- Price per square foot: $239/sqft
- Tax assessed value: $2,600
- Annual tax amount: $57
- Date on market: 9/16/2026
- Inclusions: Stove, Refrigerator, Microwave, Dishwasher
- Exclusions: Seller's personal property
Estimated market value
Not available
Estimated sales range
Not available
Not available
Price history
| Date | Event | Price |
|---|---|---|
| 9/16/2026 | Listed for sale | $344,900$239/sqft |
Source: SCWMLS #2032767 Report a problem | ||
Public tax history
Tax history is unavailable.
Monthly payment
Climate risks
Neighborhood: 53520
Nearby schools
Schools provided by the listing agent
- Elementary: Ronald R Albrecht
- Middle: Brodhead
- High: Brodhead
- District: Brodhead
Source: SCWMLS. This data may not be complete. We recommend contacting the local school district to confirm school assignments for this home.
Similar homes
- $344,9003 bd2 ba1.4k sqft305 E 11th St, Brodhead, WI 53520For Sale
 MLS ID #2032768, Julene Elmer. SCWMLS
 - $344,9003 bd2 ba1.4k sqft303 11th, Brodhead, WI 53520New Construction
 MLS ID #2032825, Patrick J Reese. SCWMLS
 - $344,9003 bd2 ba1.4k sqft305 11th St, Brodhead, WI 53520For Sale
 EXIT Realty broker feed
 - $339,9003 bd2 ba1.2k sqft403 E 11th St, Brodhead, WI 53520New Construction
 MLS ID #2021580, Patrick J Reese. SCWMLS
