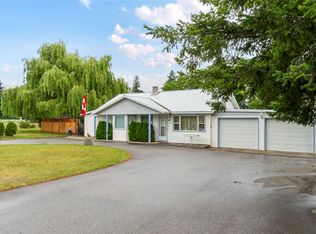
Cute as a button and exceptionally well cared for, this charming 2-bedroom, 2-bathroom home sits on a beautifully landscaped, fully fenced corner lot in the heart of Enderby. Pride of ownership is evident throughout the bright main floor, featuring a comfortable living room, dining area, updated kitchen, two bedrooms and full bathroom. Downstairs you'll find a second bathroom, laundry and utility space, a small cold room and plenty of storage, with a pellet stove keeping things cozy through the cooler months. Outside, enjoy established landscaping, raised vegetable garden planters and a covered carport currently used as an outdoor sitting and hot tub area, while still offering covered parking. The fenced yard has gated front access, while rear alley access leads to the impressive detached double garage. Built in 2016 with 220V power, it offers fantastic space for vehicles, projects, toys and storage. Thoughtful improvements include the roof, central air, insulation and drywall, exterior weeping tile, basement resealing, hot water tank and central vacuum. Gemstone exterior lighting adds another great touch. Just minutes from the arena, Riverside Park and ball diamonds, Shuswap River boat launch and main beach access, schools, shopping and downtown Enderby, you’ll love having so much of the community and outdoor recreation close to home. Enjoy morning coffee on the covered front porch or unwind in the hot tub at the end of the day.
For sale
C$569,000
401 Howard Ave, Enderby, BC V4Y 4A4
2beds
760sqft
Single Family Residence
Built in 1970
8,712 Square Feet Lot
$-- Zestimate®
C$749/sqft
C$-- HOA
What's special
Bright main floorDining areaUpdated kitchenEstablished landscapingRaised vegetable garden plantersGemstone exterior lightingCovered front porch
- 1 day
- 5
- 0
Zillow last checked:
Listing updated:
Listed by:
Leanna Lutz,
Coldwell Banker Executives Realty
Source: Association of Interior REALTORS,MLS®#: 10399216Originating MLS®#: Association of Interior REALTORS
Facts & features
Interior
Bedrooms & bathrooms
- Bedrooms: 2
- Bathrooms: 2
- Full bathrooms: 2
Primary bedroom
- Level: Main
- Dimensions: 10.83x10.92
Bedroom
- Level: Main
- Dimensions: 10.75x8.42
Other
- Level: Basement
- Dimensions: 8.08x3.17
Dining room
- Level: Main
- Dimensions: 12.17x8.83
Other
- Level: Main
- Dimensions: 7.33x5.00
Other
- Level: Basement
- Dimensions: 6.50x5.00
Kitchen
- Level: Main
- Dimensions: 8.83x8.00
Living room
- Level: Main
- Dimensions: 12.17x15.67
Storage room
- Level: Basement
- Dimensions: 26.92x11.50
Storage room
- Level: Basement
- Dimensions: 14.33x10.08
Utility room
- Level: Basement
- Dimensions: 12.75x10.08
Heating
- Forced Air, Other
Cooling
- Central Air
Features
- Basement: Partially Finished
- Has fireplace: Yes
- Fireplace features: Pellet Stove
Interior area
- Total interior livable area: 760 sqft
- Finished area above ground: 727
- Finished area below ground: 33
Property
Parking
- Total spaces: 4
- Parking features: Carport, Detached, Garage
- Garage spaces: 2
- Carport spaces: 2
- Covered spaces: 4
Features
- Levels: Two,Multi/Split
- Stories: 2
- Pool features: None
- Fencing: Fenced
Lot
- Size: 8,712 Square Feet
- Dimensions: 70 x 125
Details
- Parcel number: 011596376
- Zoning: R1A
- Special conditions: Standard
Construction
Type & style
- Home type: SingleFamily
- Property subtype: Single Family Residence
Materials
- Roof: Asphalt,Shingle
Condition
- New construction: No
- Year built: 1970
Utilities & green energy
- Sewer: Public Sewer
- Water: Public
Community & HOA
HOA
- Has HOA: No
Location
- Region: Enderby
Financial & listing details
- Price per square foot: C$749/sqft
- Annual tax amount: C$1,699
- Date on market: 9/1/2026
- Ownership: Freehold,Fee Simple
Price history
Price history is unavailable.
Public tax history
Tax history is unavailable.
Climate risks
Neighborhood: V0E
Nearby schools
GreatSchools rating
No schools nearby
We couldn't find any schools near this home.

Similar homes
- C$599,0002 bd1 ba1.1k sqft3233 Mabel Lake Pl, North Okanagan, BC V4Y 4N4For Sale
 MLS ID #10397629, Bip W. Thind. Association of Interior REALTORS
 - C$550,0003 bd1 ba1.1k sqft4760 Canoe Beach Dr NE, Salmon Arm, BC V0E 1K0For Sale
 MLS ID #10384146, Grace Bootsma. Association of Interior REALTORS
 - C$750,0002 bd2 ba1k sqft2391 20th Ave SE, Salmon Arm, BC V1E 1L4For Sale
 MLS ID #10393480, Grace Bootsma. Association of Interior REALTORS
 - C$624,9002 bd2 ba945 sqft357 Monashee Rd Unit 101, North Okanagan, BC V1B 3M6For SaleMLS ID #10398153, Ashley Blackburn. Association of Interior REALTORS
