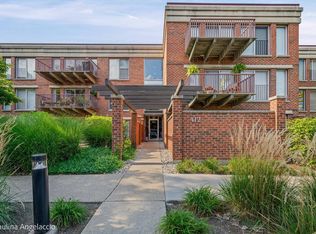
RARELY AVAILABLE FIRST FLOOR CORNER UNIT in Coromandel with extra-large bedrooms 4 sets of sliding glass doors extending seamlessly across all main rooms to private patio. PLUS 2 PARKING SPOTS in heated garage. This bright and sunny first-floor corner unit offers serene pond and botanic garden landscaping views and features a private patio that extends seamlessly across all main rooms. Spacious, white eat-in kitchen complete with a convenient pass-through to the great room-ideal for dining and entertaining. Freshly painted, neutral, move-in-ready decor and the added convenience of in-unit laundry. Short distance to community amenities include exclusive access to a clubhouse featuring a fully equipped gym, a party room, two sparkling pools, and lots more. Also rarely included TWO side-by-side indoor parking spaces (#4013 & #4014) and dedicated storage locker (#8). HVAC is under 3 years old. Broker owned. Easy to show! Taxes do not reflect any tax exemptions.
Contingent
$435,000
401 Kelburn Rd APT 114, Deerfield, IL 60015
2beds
1,320sqft
Condominium, Single Family Residence
Built in 1997
-- sqft lot
$428,500 Zestimate®
$330/sqft
$604/mo HOA
What's special
- 27 days
- 180
- 11
Zillow last checked:
Listing updated:
Listed by:
Julie Harrigan 847-997-0635,
Park Place Properties, Inc,
Karyn Sardar, E-PRO,
Park Place Properties, Inc
Source: MRED as distributed by MLS GRID,MLS#: 12762783
Facts & features
Interior
Bedrooms & bathrooms
- Bedrooms: 2
- Bathrooms: 2
- Full bathrooms: 2
Rooms
- Room types: No additional rooms
Primary bedroom
- Features: Flooring (Carpet), Bathroom (Full)
- Level: Main
- Area: 216 Square Feet
- Dimensions: 18X12
Bedroom 2
- Features: Flooring (Carpet)
- Level: Main
- Area: 160 Square Feet
- Dimensions: 16X10
Kitchen
- Features: Kitchen (Eating Area-Table Space), Flooring (Ceramic Tile)
- Level: Main
- Area: 168 Square Feet
- Dimensions: 14X12
Living room
- Features: Flooring (Carpet)
- Level: Main
- Area: 266 Square Feet
- Dimensions: 19X14
Heating
- Natural Gas, Forced Air
Cooling
- Central Air
Appliances
- Included: Range, Microwave, Dishwasher, Refrigerator, Washer, Dryer, Disposal
Features
- Basement: None
Interior area
- Total structure area: 0
- Total interior livable area: 1,320 sqft
Property
Parking
- Total spaces: 2
- Parking features: Garage Door Opener, Heated Garage, Yes, Garage Owned, Attached, Garage
- Attached garage spaces: 2
- Has uncovered spaces: Yes
Accessibility
- Accessibility features: Door Width 32 Inches or More, Bath Grab Bars, No Interior Steps, Wheelchair Accessible, Accessible Bedroom, Disability Access
Features
- Has view: Yes
- View description: Water, Side(s) of Property
- Has water view: Yes
- Water view: Water,Side(s) of Property
- Waterfront features: Pond
Lot
- Features: Irregular Lot, Landscaped
Details
- Parcel number: 16331081090000
- Special conditions: None
- Other equipment: Sprinkler-Lawn
Construction
Type & style
- Home type: Condo
- Property subtype: Condominium, Single Family Residence
Materials
- Brick
- Foundation: Concrete Perimeter
- Roof: Shake
Condition
- New construction: No
- Year built: 1997
Details
- Builder model: CONDO
Utilities & green energy
- Electric: 200+ Amp Service
- Sewer: Public Sewer
- Water: Lake Michigan
Community & HOA
Community
- Subdivision: Coromandel
HOA
- Has HOA: Yes
- Amenities included: Bike Room/Bike Trails, Exercise Room, Storage, On Site Manager/Engineer, Park, Party Room, Sundeck, Indoor Pool, Pool, Tennis Court(s), Spa/Hot Tub, Clubhouse, Elevator(s), Patio, Security, Security Lighting, Wheelchair Orientd
- Services included: Water, Parking, Insurance, Clubhouse, Exercise Facilities, Pool, Exterior Maintenance, Lawn Care, Scavenger, Snow Removal
- HOA fee: $604 monthly
Location
- Region: Deerfield
Financial & listing details
- Price per square foot: $330/sqft
- Tax assessed value: $298,722
- Annual tax amount: $9,542
- Date on market: 9/30/2026
- Ownership: Condo
Estimated market value
$428,500
$407,000 - $450,000
$3,027/mo
Price history
| Date | Event | Price |
|---|---|---|
| 10/12/2026 | Contingent | $435,000$330/sqft |
Source:  MRED as distributed by MLS GRID #12762783 Report a problem | ||
| 9/30/2026 | Listed for sale | $435,000+70.6%$330/sqft |
Source: MRED as distributed by MLS GRID #12762783 Report a problem | ||
| 11/25/2019 | Sold | $255,000-5.2%$193/sqft |
Source: MRED as distributed by MLS GRID #10510340 Report a problem | ||
| 9/30/2019 | Pending sale | $269,000$204/sqft |
Source: Baird & Warner #10510340 Report a problem | ||
| 9/7/2019 | Listed for sale | $269,000+8%$204/sqft |
Source: Baird & Warner #10510340 Report a problem | ||
| 4/21/2016 | Sold | $249,000+31%$189/sqft |
Source: MRED as distributed by MLS GRID #09183251 Report a problem | ||
| 2/2/2016 | Sold | $190,050-23.9%$144/sqft |
Source: Public Record Report a problem | ||
| 10/28/2015 | Listed for sale | -- |
Source: Auction.com Report a problem | ||
| 8/21/2009 | Listing removed | $249,900$189/sqft |
Source: NRT Chicago #07245377 Report a problem | ||
| 7/31/2009 | Price change | $249,900-3.8%$189/sqft |
Source: NRT Chicago #07245377 Report a problem | ||
| 6/20/2009 | Listed for sale | $259,900-10.8%$197/sqft |
Source: NRT Chicago #07245377 Report a problem | ||
| 5/21/2007 | Sold | $291,500+12.1%$221/sqft |
Source: Public Record Report a problem | ||
| 8/9/2002 | Sold | $260,000+9.5%$197/sqft |
Source: Public Record Report a problem | ||
| 10/7/1999 | Sold | $237,500+67.6%$180/sqft |
Source: Public Record Report a problem | ||
| 9/10/1997 | Sold | $141,666$107/sqft |
Source: Public Record Report a problem | ||
Public tax history
| Year | Property taxes | Tax assessment |
|---|---|---|
| 2024 | $9,179 +8.2% | $104,383 +4.8% |
| 2023 | $8,481 +5.5% | $99,564 +10.5% |
| 2022 | $8,042 +5.9% | $90,142 +6.2% |
| 2021 | $7,596 +4% | $84,897 +3.5% |
| 2020 | $7,305 +0.9% | $82,024 -1.3% |
| 2019 | $7,237 +26.8% | $83,064 +20.8% |
| 2018 | $5,706 | $68,737 +0.3% |
| 2017 | $5,706 +4.6% | $68,518 +3.9% |
| 2016 | $5,456 -5.3% | $65,927 +6.4% |
| 2015 | $5,763 +25% | $61,944 -1.1% |
| 2014 | $4,609 -9.4% | $62,655 -7.2% |
| 2012 | $5,087 -4.2% | $67,502 -11.7% |
| 2011 | $5,311 -5.3% | $76,485 -14.1% |
| 2010 | $5,609 +4.6% | $89,020 -11.1% |
| 2009 | $5,360 -5.4% | $100,171 -2.3% |
| 2008 | $5,668 -0.1% | $102,477 +2.8% |
| 2006 | $5,671 +7.7% | $99,695 |
| 2005 | $5,267 +1.3% | -- |
| 2004 | $5,200 +1.9% | -- |
| 2003 | $5,105 +0.6% | -- |
| 2002 | $5,074 +6.9% | -- |
| 2001 | $4,749 +3.7% | $72,714 +6.4% |
| 2000 | $4,578 | $68,346 |
Find assessor info on the county website
Monthly payment
Est. payment
Payment breakdown
Explore the cost of this home by adjusting the details. Changes won't be saved.Climate risks
Neighborhood: 60015
Nearby schools
Schools provided by the listing agent
- Elementary: South Park Elementary School
- Middle: Charles J Caruso Middle School
- High: Deerfield
- District: 109
Source: MRED as distributed by MLS GRID. This data may not be complete. We recommend contacting the local school district to confirm school assignments for this home.
- $265,8001 bd1 ba844 sqft411 Kelburn Rd APT 321, Deerfield, IL 60015Off Market
- $265,1001 bd1 ba844 sqft412 Kelburn Rd APT 111, Deerfield, IL 60015Off Market
- $353,2002 bd2 ba1.1k sqft412 Kelburn Rd APT 112, Deerfield, IL 60015Off Market
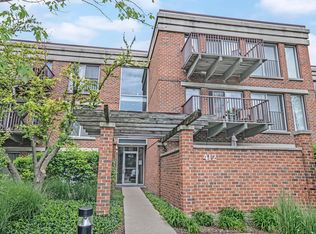
- $561,9002 bd2 ba-- sqft412 Kelburn Rd APT 113, Deerfield, IL 60015Off Market
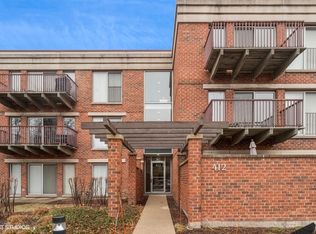
Similar homes
- $405,0002 bd2 ba1.2k sqft431 Kelburn Rd APT 116, Deerfield, IL 60015Active
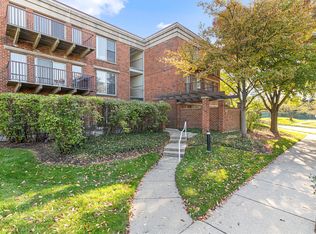 MLS ID #12783717, Janet Borden, Compass. MRED as distributed by MLS GRID
- $425,0002 bd2 ba1.2k sqft352 Kelburn Rd APT 222, Deerfield, IL 60015Active
 MLS ID #12761092, Michelle Rushing, CSC,SRES, Berkshire Hathaway HomeServices Starck Real Estate. MRED as distributed by MLS GRID
- $415,0002 bd2 ba1.2k sqft422 Kelburn Rd APT 325, Deerfield, IL 60015Active
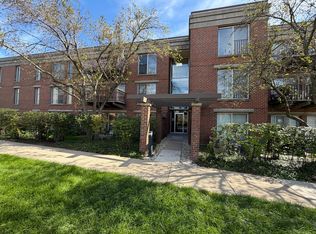 MLS ID #12734855, Sharon Wang, RE/MAX SAWA. MRED as distributed by MLS GRID
- $398,0002 bd2 ba1.1k sqft412 Kelburn Rd APT 212, Deerfield, IL 60015Active
 MLS ID #12785287, John Morrison, SFR, @properties Christie's International Real Estate. MRED as distributed by MLS GRID
