Best Location a few blocks from downtown Deerfield! Beautifully landscaped, huge extended private patio! Open floor plan with split bedroom suites, recessed lighting, and walls of glass overlooking the patio from every room. Open kitchen from the living and dining room showcases white cabinets and stainless steel appliances. 2 Bedroom Suites, including the Primary with a walk-in closet and a beautifully updated bath with granite counters and a walk-in shower. Other features include in-unit laundry, an indoor heated garage space and a large storage locker. Pet-friendly complex with easy access to the outdoors from this first floor condo, and this unit is steps to the clubhouse, swimming pools, exercise & party rooms, tennis, basketball and volleyball courts. This maintenance free, resort-style condo is a Must See!
Active
$405,000
431 Kelburn Rd APT 116, Deerfield, IL 60015
2beds
1,200sqft
Condominium, Single Family Residence
Built in 1998
-- sqft lot
$-- Zestimate®
$338/sqft
$630/mo HOA
What's special
Beautifully landscapedRecessed lightingSplit bedroom suitesIn-unit laundryOpen floor planIndoor heated garage spaceHuge extended private patio
- --
- 1,012
- views
- 14
- saves
Zillow last checked:
Listing updated:
Listed by:
Janet Borden (847)833-3171,
Compass,
Allison Silver,
Compass
Source: MRED as distributed by MLS GRID,MLS#: 12783717
Facts & features
Interior
Bedrooms & bathrooms
- Bedrooms: 2
- Bathrooms: 2
- Full bathrooms: 2
Rooms
- Room types: Foyer, Walk In Closet, Utility Room-1st Floor
Primary bedroom
- Features: Bathroom (Full)
- Area: 216 Square Feet
- Dimensions: 18X12
Bedroom 2
- Area: 198 Square Feet
- Dimensions: 18X11
Dining room
- Area: 126 Square Feet
- Dimensions: 18X07
Foyer
- Area: 80 Square Feet
- Dimensions: 10X08
Kitchen
- Area: 90 Square Feet
- Dimensions: 10X09
Laundry
- Area: 12 Square Feet
- Dimensions: 04X03
Living room
- Area: 228 Square Feet
- Dimensions: 19X12
Other
- Area: 12 Square Feet
- Dimensions: 04X03
Walk in closet
- Area: 54 Square Feet
- Dimensions: 09X06
Heating
- Forced Air
Cooling
- Central Air
Appliances
- Included: Range, Microwave, Dishwasher, Refrigerator, Washer, Dryer, Disposal, Stainless Steel Appliance(s)
- Laundry: Main Level, In Unit
Features
- 1st Floor Bedroom, 1st Floor Full Bath, Storage, Walk-In Closet(s), Open Floorplan
- Basement: None
Interior area
- Total structure area: 0
- Total interior livable area: 1,200 sqft
Property
Parking
- Total spaces: 1
- Parking features: Garage Door Opener, Heated Garage, Yes, Garage Owned, Attached, Garage
- Attached garage spaces: 1
- Has uncovered spaces: Yes
Accessibility
- Accessibility features: Two or More Access Exits, Lever Door Handles, Bath Grab Bars, No Interior Steps, Central Living Area, Disability Access
Features
- Patio & porch: Patio
Details
- Parcel number: 16331081860000
- Special conditions: None
- Other equipment: TV-Cable, Intercom
Construction
Type & style
- Home type: Condo
- Property subtype: Condominium, Single Family Residence
Materials
- Brick
Condition
- New construction: No
- Year built: 1998
Utilities & green energy
- Sewer: Public Sewer
- Water: Lake Michigan, Public
Community & HOA
Community
- Subdivision: Coromandel
HOA
- Has HOA: Yes
- Amenities included: Bike Room/Bike Trails, Elevator in Residence, Exercise Room, Storage, On Site Manager/Engineer, Park, Party Room, Sundeck, Indoor Pool, Pool, Tennis Court(s), Spa/Hot Tub, Clubhouse, Intercom, Trail(s)
- Services included: Water, Parking, Insurance, Clubhouse, Exercise Facilities, Pool, Exterior Maintenance, Lawn Care, Scavenger, Snow Removal
- HOA fee: $630 monthly
Location
- Region: Deerfield
Financial & listing details
- Price per square foot: $338/sqft
- Tax assessed value: $270,675
- Annual tax amount: $8,646
- Date on market: 10/15/2026
- Ownership: Condo
Estimated market value
Not available
Estimated sales range
Not available
Not available
Price history
| Date | Event | Price |
|---|---|---|
| 12/2/2019 | Sold | $227,000-0.9%$189/sqft |
Source:  MRED as distributed by MLS GRID #10545083 Report a problem | ||
| 10/21/2019 | Pending sale | $229,000$191/sqft |
Source: @properties #10545083 Report a problem | ||
| 10/11/2019 | Listed for sale | $229,000+30.9%$191/sqft |
Source: @properties #10545083 Report a problem | ||
| 3/1/2012 | Sold | $175,000-10.3%$146/sqft |
Source: MRED as distributed by MLS GRID #07958406 Report a problem | ||
| 12/12/2011 | Listed for sale | $195,000$163/sqft |
Source: @properties #07958406 Report a problem | ||
Public tax history
| Year | Property taxes | Tax assessment |
|---|---|---|
| 2024 | $8,317 +2.1% | $94,582 +4.8% |
| 2023 | $8,146 +10.5% | $90,216 +4.2% |
| 2022 | $7,375 +5.9% | $86,580 +11.2% |
| 2021 | $6,966 +4% | $77,854 +3.5% |
| 2020 | $6,699 +0.9% | $75,220 -1.2% |
| 2019 | $6,637 +21.9% | $76,171 +16.1% |
| 2018 | $5,446 | $65,603 +0.3% |
| 2017 | $5,446 +4.6% | $65,393 +3.9% |
| 2016 | $5,208 +12.8% | $62,920 +6.4% |
| 2015 | $4,616 +3% | $59,119 +5.2% |
| 2014 | $4,481 +0.2% | $56,180 -7.2% |
| 2012 | $4,474 -4.4% | $60,526 -11.7% |
| 2011 | $4,682 +32.8% | $68,582 -16.9% |
| 2010 | $3,525 +9.2% | $82,482 -11.1% |
| 2009 | $3,228 +3.3% | $92,814 -2.2% |
| 2008 | $3,126 -2.1% | $94,950 -3.5% |
| 2006 | $3,193 -4.2% | $98,386 |
| 2005 | $3,332 -2.9% | -- |
| 2004 | $3,430 -3.1% | -- |
| 2003 | $3,541 -3.3% | -- |
| 2002 | $3,663 +73.5% | -- |
| 2001 | $2,111 -45.9% | $67,037 +6.4% |
| 2000 | $3,903 | $63,009 |
Find assessor info on the county website
Monthly payment
Est. payment
Payment breakdown
Explore the cost of this home by adjusting the details. Changes won't be saved.Climate risks
Neighborhood: 60015
Nearby schools
Schools provided by the listing agent
- Elementary: South Park Elementary School
- Middle: Charles J Caruso Middle School
- High: Deerfield High School
- District: 109
Source: MRED as distributed by MLS GRID. This data may not be complete. We recommend contacting the local school district to confirm school assignments for this home.
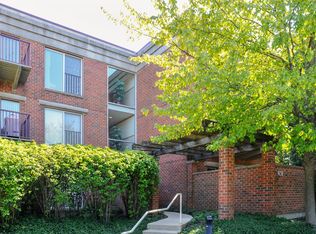
- $245,8001 bd1 ba844 sqft431 Kelburn Rd APT 111, Deerfield, IL 60015Off Market
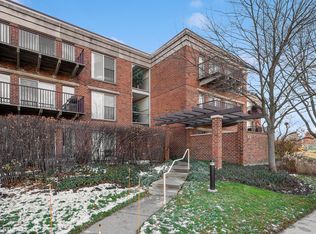
- $610,0002 bd2 ba2.1k sqft431 Kelburn Rd APT 113, Deerfield, IL 60015Sold
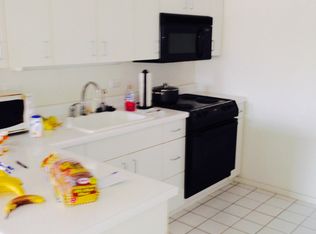
- $252,1001 bd1 ba842 sqft431 Kelburn Rd APT 211, Deerfield, IL 60015Off Market
- $356,3002 bd2 ba1.1k sqft431 Kelburn Rd APT 212, Deerfield, IL 60015Off Market
Similar homes
- $425,0002 bd2 ba1.5k sqft610 Robert York Ave APT 309, Deerfield, IL 60015New
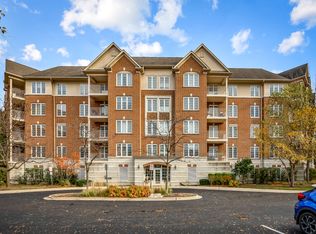 MLS ID #12805187, Gina Knight, CSC, Worth Clark Realty. MRED as distributed by MLS GRID
- $410,0002 bd2 ba1.2k sqft422 Kelburn Rd APT 325, Deerfield, IL 60015Active
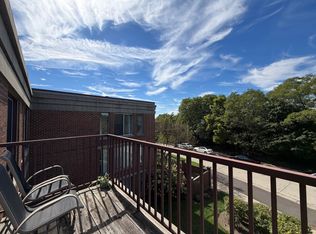 MLS ID #12803794, Sharon Wang, RE/MAX SAWA. MRED as distributed by MLS GRID
- $398,0002 bd2 ba1.1k sqft412 Kelburn Rd APT 212, Deerfield, IL 60015Active
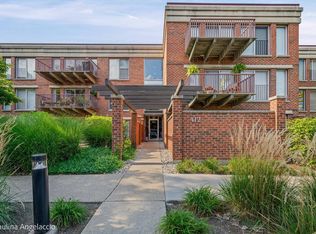 MLS ID #12785287, John Morrison, SFR, @properties Christie's International Real Estate. MRED as distributed by MLS GRID
- $415,1002 bd2 ba1.2k sqft352 Kelburn Rd APT 222, Deerfield, IL 60015Active
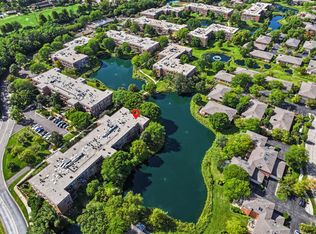 MLS ID #12761092, Michelle Rushing, CSC,SRES, Berkshire Hathaway HomeServices Starck Real Estate. MRED as distributed by MLS GRID
